Skip main navigation
Closed
  • $536,000

    2635 W Lawrence Ave #3A, Chicago, IL 60625

    2beds
    --sqft
    Condominium, Single Family Residence
    Built in 2004
    -- sqft lot
    $536,000 Zestimate®
    $--/sqft
    $3,164 Estimated rent

    Home value

    $536,000

    $504,000 - $574,000

    $3,164/mo

    Zestimate® history
    Loading
    Loading...

    Owner options

    List your home for rent

    $3,164/mo

    Rent Zestimate®

    Find your next renter with Zillow Rental Manager. Plus, with online applications, you can quickly screen prospective tenants – for free.

    Learn more

    $3,164/mo

    Rent Zestimate®

    Refinance and save

    $4,207/mo

    Est. payment

    Refinancing to a lower rate could help reduce your monthly payments and save thousands over the life of the loan.

    See today's rates

    $4,207/mo

    Est. payment

    Explore your selling options

    Work with a Zillow partner agent

    Leverage their expertise and Zillow's premium Showcase listings to get your home seen by more buyers.

    Get started

    List with your own agent

    Get your home in front of millions of buyers by listing it on Zillow.

    Learn how to do it

    Sell it yourself

    Take full control of how buyers see your home on Zillow by listing For Sale by Owner (FSBO).

    List your home

    What's special

    Gas fireplaceShared rooftop deckExtra-wide elevator condoTremendous natural lightGreat local grocery storeOpen concept flowLarge living space

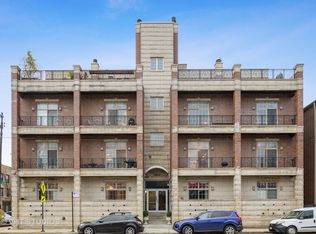
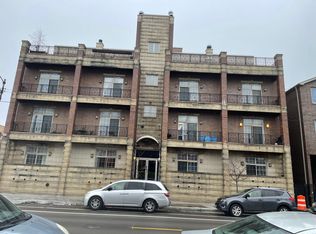
    This spacious 2 Bed/2 Bath condo boasts tremendous natural light! This extra-wide elevator condo comes with two garage parking spots, in-unit laundry, two outdoor spaces, hardwood flooring throughout, gracious bedrooms, and an open concept flow from the kitchen to the dining area for a great layout! The large living space features a gas fireplace, making it great for relaxing or entertaining. The kitchen includes an abundance of cabinet space with 42" cabinets, granite countertops, and all stainless steel appliances. The oversized primary suite offers a walk-in closet and ensuite bathroom with a steam shower, jacuzzi, and double sink. The second bedroom is large enough to easily use as a bedroom and home office. The shared rooftop deck has great views of the Chicago skyline, along with a plethora of furniture for entertaining, a grill, and rooftop garden. Enjoy watching the fireworks across the city or have your friends over for a barbeque. You cannot beat the location in this neighborhood as it is next to a great local grocery store, two blocks from the Rockwell brown line, minutes to restaurants, cafes, and all the best that Lincoln Square has to offer. This property is agent owned.

    This property is off market, which means it's not currently listed for sale or rent on Zillow. This may be different from what's available on other websites or public sources.

    Zillow last checked:

    Listing updated:

    Listed by:

    Emily Sachs Wong 312-286-0800,

    @properties Christie's International Real Estate

    Bought with:

    Lisa Blume

    Keller Williams ONEChicago

    Source: MRED as distributed by MLS GRID,MLS#: 11769187MLS Logo

    Facts & features

    Interior

    Bedrooms & bathrooms
    • Bedrooms: 2
    • Bathrooms: 2
    • Full bathrooms: 2
    Rooms
    • Room types: No additional rooms
    Primary bedroom
    • Features: Flooring (Hardwood), Bathroom (Full)
    • Level: Main
    • Area: 270 Square Feet
    • Dimensions: 18X15
    Bedroom 2
    • Features: Flooring (Hardwood)
    • Level: Main
    • Area: 192 Square Feet
    • Dimensions: 16X12
    Dining room
    • Features: Flooring (Hardwood)
    • Level: Main
    • Dimensions: COMBO
    Kitchen
    • Features: Kitchen (Eating Area-Breakfast Bar), Flooring (Hardwood)
    • Level: Main
    • Area: 110 Square Feet
    • Dimensions: 11X10
    Laundry
    • Level: Main
    • Area: 24 Square Feet
    • Dimensions: 4X6
    Living room
    • Features: Flooring (Hardwood)
    • Level: Main
    • Area: 496 Square Feet
    • Dimensions: 31X16
    Heating
    • Natural Gas, Forced Air
    Cooling
    • Central Air
    Appliances
    • Included: Range, Microwave, Dishwasher, Refrigerator, Washer, Dryer, Disposal, Wine Refrigerator
    • Laundry: Washer Hookup, In Unit
    Features
    • Elevator, Walk-In Closet(s), Open Floorplan, Granite Counters
    • Flooring: Hardwood
    • Windows: Screens
    • Basement: None
    • Number of fireplaces: 1
    • Fireplace features: Living Room
    • Common walls with other units/homes: End Unit
    Interior area
    • Total structure area: 0

    Property

    Parking
    • Total spaces: 2
    • Parking features: Garage Door Opener, On Site, Detached, Garage
    • Garage spaces: 2
    • Has uncovered spaces: Yes
    Accessibility
    • Accessibility features: No Disability Access
    Features
    • Patio & porch: Deck, Patio
    • Exterior features: Balcony
    • Fencing: Fenced
    Lot
    • Features: Common Grounds, Landscaped
    Details
    • Parcel number: 13132020381009
    • Special conditions: None
    • Other equipment: Ceiling Fan(s), Internet-Fiber

    Construction

    Type & style
    • Home type: Condo
    • Property subtype: Condominium, Single Family Residence
    Materials
    • Brick, Stone
    • Foundation: Concrete Perimeter
    Condition
    • New construction: No
    • Year built: 2004

    Utilities & green energy

    • Electric: Circuit Breakers
    • Sewer: Public Sewer
    • Water: Lake Michigan

    Community & HOA

    HOA
    • Has HOA: Yes
    • Amenities included: Elevator(s), Sundeck
    • Services included: Water, Parking, Insurance, Exterior Maintenance, Scavenger, Internet
    • HOA fee: $401 monthly
    Location
    • Region: Chicago

    Financial & listing details

    • Tax assessed value: $445,340
    • Annual tax amount: $7,486
    • Date on market: 6/11/2023
    • Listing terms: Conventional
    • Ownership: Condo

    Price history

    DateEventPrice
    6/29/2023Sold$420,000+0.1%
    Source: MRED as distributed by MLS GRID #11769187 Report a problem
    6/26/2023Pending sale$419,500
    Source: MRED as distributed by MLS GRID #11769187 Report a problem
    6/11/2023Listing removed--
    Source: MRED as distributed by MLS GRID #11769187 Report a problem
    5/1/2023Contingent$419,500
    Source: MRED as distributed by MLS GRID #11769187 Report a problem
    4/27/2023Listed for sale$419,500+1.1%
    Source: MRED as distributed by MLS GRID #11769187 Report a problem
    4/27/2023Listing removed--
    Source: MRED as distributed by MLS GRID #11739551 Report a problem
    3/20/2023Contingent$415,000
    Source: MRED as distributed by MLS GRID #11739551 Report a problem
    3/17/2023Listed for sale$415,000+19.6%
    Source: MRED as distributed by MLS GRID #11739551 Report a problem
    7/15/2015Sold$347,000-0.8%
    Source: MRED as distributed by MLS GRID #08953706 Report a problem
    6/21/2015Pending sale$349,900
    Source: Best Chicago Properties LLC #08953706 Report a problem
    6/15/2015Listed for sale$349,900+8.3%
    Source: Best Chicago Properties LLC #08953706 Report a problem
    10/31/2014Sold$323,000+50.2%
    Source: Agent Provided Report a problem
    10/31/2011Sold$215,000-23.2%
    Source: Agent Provided Report a problem
    7/29/2010Sold$280,000-30%
    Source: Public Record Report a problem
    8/28/2006Sold$400,000
    Source: Public Record Report a problem

    Public tax history

    YearProperty taxesTax assessment
    2024-- $44,534 +14.2%
    2023$7,907 +3.5%$38,999
    2022$7,636 +2%$38,999
    2021$7,486 +17.8%$38,999 +28.1%
    2020$6,356 +0.5%$30,433 -9.4%
    2019$6,323 +1.9%$33,573
    2018$6,206 -3.1%$33,573 +5%
    2017$6,405 +4.1%$31,966
    2016$6,153 +10.5%$31,966
    2015$5,569 +5.1%$31,966 +16%
    2014$5,298 +2%$27,548
    2013$5,194 -14%$27,548 -15%
    2012$6,042 -2.7%$32,403 -11.6%
    2011$6,212 +4.7%$36,655
    2010$5,934 +4%$36,655
    2009$5,708 -2.7%$36,655 -10%
    2008$5,869 -3.4%$40,741
    2007$6,076 $40,741
    Find assessor info on the county website

    Neighborhood: Ravenswood

    Nearby schools

    GreatSchools rating
    Schools provided by the listing agent
    • Elementary: Waters Elementary School
    • High: Amundsen High School
    • District: 299

    Source: MRED as distributed by MLS GRID. This data may not be complete. We recommend contacting the local school district to confirm school assignments for this home.

    Get a cash offer in 3 minutes
    Find out how much your home could sell for in as little as 3 minutes with a no-obligation cash offer.
    Estimated market value
    $536,000
    Get a cash offer in 3 minutes
    Find out how much your home could sell for in as little as 3 minutes with a no-obligation cash offer.
    Estimated market value
    $536,000