Skip main navigation
Closed
  • $1,220,000

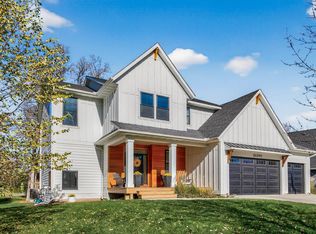
    26350 Alexander Ln, Shorewood, MN 55331

    5beds
    4,164sqft
    Single Family Residence
    Built in 2013
    0.47 Acres Lot
    $1,222,400 Zestimate®
    $293/sqft
    $4,993 Estimated rent

    Home value

    $1,222,400

    $1.12M - $1.33M

    $4,993/mo

    Zestimate® history
    Loading
    Loading...

    Owner options

    List your home for rent

    $4,993/mo

    Rent Zestimate®

    Find your next renter with Zillow Rental Manager. Plus, with online applications, you can quickly screen prospective tenants – for free.

    Learn more

    $4,993/mo

    Rent Zestimate®

    Refinance and save

    $7,907/mo

    Est. payment

    Refinancing to a lower rate could help reduce your monthly payments and save thousands over the life of the loan.

    See today's rates

    $7,907/mo

    Est. payment

    Explore your selling options

    Work with a Zillow partner agent

    Leverage their expertise and Zillow's premium Showcase listings to get your home seen by more buyers.

    Get started

    List with your own agent

    Get your home in front of millions of buyers by listing it on Zillow.

    Learn how to do it

    Sell it yourself

    Take full control of how buyers see your home on Zillow by listing For Sale by Owner (FSBO).

    List your home

    What's special

    Custom built by Vine Hill Partners in 2013, this exceptional home combines timeless craftsmanship with modern functionality in a highly sought-after location within the Minnetonka School District, including Minnewashta Elementary and West Middle School. Set on a private, wooded lot, the home offers rare seclusion and tranquility while remaining just steps from Freeman and Cathcart Parks and directly connected to the Lake Minnetonka Regional Trail system—perfect for walking, running, or biking. Inside, the thoughtfully designed floor plan features two dedicated main level offices, ideal for today’s flexible lifestyles. Richly stained oak hardwood floors, beamed ceilings, Marvin windows, and curated designer lighting create a warm and sophisticated atmosphere throughout. At the heart of the home, the chef’s kitchen is outfitted with Bosch appliances, custom cabinetry, a walk-in pantry, butler’s pantry, and a freshly updated center island. A brand-new refrigerator with a five-year warranty adds to the home's long list of thoughtful upgrades. The home also features a pre-wired outlet to add a sauna, offering a perfect space to relax and recharge. A rough-in for a fifth bathroom offers opportunity for future expansion, while the finished lower level is already equipped with rough-ins for both a wet bar and fireplace—perfect for tailoring the space to your needs. Technology and convenience are seamlessly integrated throughout the home, with a whole-home Sonos sound system, a professionally installed living room TV and soundbar, a comprehensive ADT security system, and an electric vehicle charger in the attached garage. Additional features include custom window treatments, a washer and dryer, microwave, deep freezer, an emergency backup sump pump system, and a new roof installed in 2020. Every space in this meticulously maintained home has been thoughtfully planned and carefully updated, offering the perfect blend of luxury, privacy, and everyday comfort in one of the west metro’s most desirable neighborhoods.

    Zillow last checked:

    Listing updated:

    Listed by:

    Samantha Mushitz 612-819-4696,

    RE/MAX Advantage Plus,

    Mike Hall 612-968-3099

    Bought with:

    Molly Cardinal

    Compass

    Source: NorthstarMLS as distributed by MLS GRID,MLS#: 6729032MLS Logo

    Facts & features

    Interior

    Bedrooms & bathrooms
    • Bedrooms: 5
    • Bathrooms: 4
    • Full bathrooms: 3
    • 1/2 bathrooms: 1
    Bedroom
    • Level: Upper
    • Area: 224 Square Feet
    • Dimensions: 16x14
    Bedroom 2
    • Level: Upper
    • Area: 156 Square Feet
    • Dimensions: 12x13
    Bedroom 3
    • Level: Upper
    • Area: 156 Square Feet
    • Dimensions: 12x13
    Bedroom 4
    • Level: Upper
    • Area: 144 Square Feet
    • Dimensions: 12x12
    Bedroom 5
    • Level: Lower
    • Area: 136.5 Square Feet
    • Dimensions: 13x10.5
    Deck
    • Level: Main
    • Area: 246 Square Feet
    • Dimensions: 20.5x12
    Dining room
    • Level: Main
    • Area: 192 Square Feet
    • Dimensions: 16x12
    Game room
    • Level: Lower
    • Area: 312 Square Feet
    • Dimensions: 19.5x16
    Kitchen
    • Level: Main
    • Area: 378 Square Feet
    • Dimensions: 14x27
    Laundry
    • Level: Upper
    • Area: 68 Square Feet
    • Dimensions: 8.5x8
    Living room
    • Level: Main
    • Area: 323 Square Feet
    • Dimensions: 17x19
    Office
    • Level: Main
    • Area: 121 Square Feet
    • Dimensions: 11x11
    Recreation room
    • Level: Lower
    • Area: 437 Square Feet
    • Dimensions: 23x19
    Heating
    • Forced Air
    Cooling
    • Central Air
    Appliances
    • Included: Air-To-Air Exchanger, Cooktop, Dishwasher, Disposal, Double Oven, Dryer, Exhaust Fan, Freezer, Humidifier, Gas Water Heater, Water Filtration System, Iron Filter, Microwave, Range, Refrigerator, Stainless Steel Appliance(s), Wall Oven, Washer, Water Softener Owned
    • Laundry: Laundry Room, Upper Level
    Features
    • Basement: Drain Tiled,Finished,Full,Concrete,Storage Space,Sump Pump,Walk-Out Access
    • Number of fireplaces: 1
    • Fireplace features: Family Room, Gas, Living Room
    Interior area
    • Total structure area: 4,164
    • Total interior livable area: 4,164 sqft
    • Finished area above ground: 3,018
    • Finished area below ground: 1,146

    Property

    Parking
    • Total spaces: 3
    • Parking features: Attached, Asphalt, Electric Vehicle Charging Station(s), Garage Door Opener, Insulated Garage, Tuckunder Garage
    • Attached garage spaces: 3
    • Has uncovered spaces: Yes
    • Details: Garage Dimensions (24x33.5)
    Accessibility
    • Accessibility features: None
    Features
    • Levels: Two
    • Stories: 2
    • Patio & porch: Covered, Deck, Front Porch, Patio
    • Pool features: None
    Lot
    • Size: 0.47 Acres
    • Dimensions: 36 x 27 x 195 x 214 x 149
    • Features: Tree Coverage - Medium
    Details
    • Foundation area: 1339
    • Parcel number: 3211723430063
    • Zoning description: Residential-Single Family

    Construction

    Type & style
    • Home type: SingleFamily
    • Property subtype: Single Family Residence
    Materials
    • Concrete, ICFs (Insulated Concrete Forms)
    • Roof: Asphalt
    Condition
    • New construction: No
    • Year built: 2013

    Utilities & green energy

    • Gas: Natural Gas
    • Sewer: City Sewer/Connected
    • Water: City Water/Connected

    Community & HOA

    Community
    • Subdivision: Ashland Woods
    HOA
    • Has HOA: No
    Location
    • Region: Shorewood

    Financial & listing details

    • Price per square foot: $293/sqft
    • Tax assessed value: $983,300
    • Annual tax amount: $12,083
    • Date on market: 7/2/2025
    • Cumulative days on market: 46 days
    • Road surface type: Paved

    Price history

    DateEventPrice
    9/15/2025Sold$1,220,000-2.4%$293/sqft
    Source: NorthstarMLS as distributed by MLS GRID #6729032 Report a problem
    8/25/2025Pending sale$1,250,000$300/sqft
    Source: NorthstarMLS as distributed by MLS GRID #6729032 Report a problem
    7/23/2025Price change$1,250,000-3.8%$300/sqft
    Source: NorthstarMLS as distributed by MLS GRID #6729032 Report a problem
    7/10/2025Listed for sale$1,299,900+13%$312/sqft
    Source: NorthstarMLS as distributed by MLS GRID #6729032 Report a problem
    10/7/2024Sold$1,150,000-3.8%$276/sqft
    Source: NorthstarMLS as distributed by MLS GRID #6578950 Report a problem
    9/9/2024Pending sale$1,195,000$287/sqft
    Source: NorthstarMLS as distributed by MLS GRID #6578950 Report a problem
    8/29/2024Listing removed$1,195,000$287/sqft
    Source: NorthstarMLS as distributed by MLS GRID #6578950 Report a problem
    8/15/2024Listed for sale$1,195,000+515.6%$287/sqft
    Source: NorthstarMLS as distributed by MLS GRID #6578950 Report a problem
    4/16/2013Sold$194,117$47/sqft
    Source: Public Record Report a problem

    Public tax history

    YearProperty taxesTax assessment
    2025$12,083 +8.9%$983,300 +3.5%
    2024$11,094 +5.2%$949,600 +3.8%
    2023$10,550 +5.5%$914,700 +6%
    2022$9,997 +0.6%$863,000 +16.6%
    2021$9,934 +1%$740,000 +1.4%
    2020$9,835 -1%$730,000 +5.3%
    2019$9,934 +1%$693,000 +0.4%
    2018$9,835 +2.3%$690,000 +2.2%
    2017$9,611 -1.3%$675,000 +19.3%
    2016$9,740 +20.3%$566,000 +7.8%
    2015$8,093 +8.9%$525,000 +606.6%
    2014$7,431 $74,300
    Find assessor info on the county website

    Neighborhood: 55331

    Nearby schools

    GreatSchools rating
    Get a cash offer in 3 minutes
    Find out how much your home could sell for in as little as 3 minutes with a no-obligation cash offer.
    Estimated market value
    $1,222,400
    Get a cash offer in 3 minutes
    Find out how much your home could sell for in as little as 3 minutes with a no-obligation cash offer.
    Estimated market value
    $1,222,400