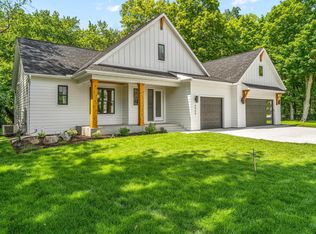
Experience modern comfort and effortless indoor–outdoor living in this beautiful nearly new home located just blocks from Minnewashta Elementary. Designed with both relaxation and entertaining in mind, the open-concept main level flows seamlessly onto a spacious deck overlooking the backyard. A sunken salt water hot tub set directly into the deck creates a private spa-like retreat—perfect for unwinding after a long day or hosting friends under the stars. The main level also includes a home office and workout room. The large windows fill the home with natural light, highlighting the stylish finishes and thoughtful layout. Upstairs, there's plenty of space and comfort, including a serene primary suite, three additional bedrooms, a jack-n-jill bathroom, private ensuite bathroom and the laundry room. The lower level includes a huge recreational room with a kitchenette, 5th bedroom, 3/4 bathroom and an additional laundry! This home backs up to the Lake Minnetonka Regional Trail, a multi-use trail stretching over 15 miles through the Lake Minnetonka area which allows you to get out and explore the surrounding areas!
Closed
Zillow last checked:
Listing updated:
Bought with:
Erin R Habedank
Lakes Sotheby's International Realty
Source: NorthstarMLS as distributed by MLS GRID,MLS#: 6817288
Price history
| Date | Event | Price |
|---|---|---|
| 3/20/2026 | Sold | $1,475,000-1.6%$340/sqft |
Source:  NorthstarMLS as distributed by MLS GRID #6817288 Report a problem NorthstarMLS as distributed by MLS GRID #6817288 Report a problem | ||
| 2/9/2026 | Pending sale | $1,499,000$345/sqft |
Source: NorthstarMLS as distributed by MLS GRID #6817288 Report a problem | ||
| 11/13/2025 | Listed for sale | $1,499,000+62.8%$345/sqft |
Source: NorthstarMLS as distributed by MLS GRID #6817288 Report a problem | ||
| 4/21/2021 | Sold | $920,557+268.2%$212/sqft |
Source: Public Record Report a problem | ||
| 12/8/2020 | Sold | $250,000$58/sqft |
Source: Public Record Report a problem | ||
| 6/2/2020 | Sold | $250,000-10.7%$58/sqft |
Source: NorthstarMLS as distributed by MLS GRID #5244607 Report a problem | ||
| 5/8/2020 | Pending sale | $279,900$65/sqft |
Source: RE/MAX Advisors-West #5244607 Report a problem | ||
| 5/8/2020 | Listed for sale | $279,900$65/sqft |
Source: RE/MAX Advisors-West #5244607 Report a problem | ||
| 5/8/2020 | Pending sale | $279,900$65/sqft |
Source: RE/MAX Advisors-West #5244607 Report a problem | ||
| 6/7/2019 | Listed for sale | $279,900+13.3%$65/sqft |
Source: RE/MAX Advisors-West #5244607 Report a problem | ||
| 8/18/2016 | Sold | $247,094+3.3%$57/sqft |
Source: Public Record Report a problem | ||
| 6/26/2015 | Sold | $239,252-65.8%$55/sqft |
Source: Public Record Report a problem | ||
| 3/5/2015 | Listed for sale | $699,900$161/sqft |
Source: Coldwell Banker Burnet - Minnetonka #4568246 Report a problem | ||
Nearby homes

Get a cash offer in 3 minutes
Find out how much your home could sell for in as little as 3 minutes with a no-obligation cash offer.
Estimated market value
$1,482,500
