Gorgeous 2-story, 5 bedroom home with 3 car garage located in Boerne, TX! This beautiful and expansive home has just under 4,000 sqft of living space and so much privacy as it backs to a greenspace with no homes behind. As you enter this home you are greeted with beautiful hardwood flooring expanding through your extra living space and formal dining room as well as your private office to the right. This home welcomes you into its 2 story living space where you can have a relaxing evening around the fireplace while still enjoying views of your backyard. Enjoy your gourmet kitchen with built-in oven, gas range, large island, 42" cabinets, granite countertops and walk-in pantry that all connects to your large dining space and is open to the living area. Primary bedroom is located downstairs with tall ceilings, bay windows and ensuite bathroom that has dual vanities, garden tub, walk-in shower and 2 large walk-in closets. Four additional large bedrooms all with spacious walk-in closets and 2 full bathrooms are located upstairs as well as a bonus loft/game room space and dedicated media room with surround sound speakers. Beautiful sunsets and views of the hill country can be seen from the front of this home. The backyard features a covered patio with built-in outdoor kitchen with granite counters, grill and mini fridge. There is an additional cemented space where you can create a nice outdoor living space or even add a hot tub! All this and there's still a nice size yard to enjoy as well with all the privacy you'll need. There is room for everyone to have their own space and plenty of storage in this Boerne ISD home. The Reserve at Old Fredericksburg Road Neighborhood is in the Sablechase HOA with gated access, pool, tennis courts, basketball court and playscape and is located in a great area with convenient access to IH10, the Medical Center, the Rim, La Cantera, downtown Boerne and so much more.
Sold
Price Unknown
26354 TAWNY WAY, Boerne, TX 78015
5beds
3,993sqft
Single Family Residence
Built in 2014
10,018 Square Feet Lot
$634,200 Zestimate®
$--/sqft
$3,624 Estimated rent
Home value
$634,200
$602,000 - $666,000
$3,624/mo
Zestimate® history
Owner options
List your home for rent
$3,624/mo
Rent Zestimate®
Find your next renter with Zillow Rental Manager. Plus, with online applications, you can quickly screen prospective tenants – for free.
$3,624/mo
Rent Zestimate®
Refinance and save
$266/mo
Est. payment
Refinancing to a lower rate could help reduce your monthly payments and save thousands over the life of the loan.
$266/mo
Est. payment
Explore your selling options
Work with a Zillow partner agent
Leverage their expertise and Zillow's premium Showcase listings to get your home seen by more buyers.
Get startedList with your own agent
Get your home in front of millions of buyers by listing it on Zillow.
Learn how to do itSell it yourself
Take full control of how buyers see your home on Zillow by listing For Sale by Owner (FSBO).
List your homeWhat's special
Basketball courtBay windowsTennis courtsNice size yardTall ceilingsLa canteraWalk-in shower
Zillow last checked:
Listing updated:
Listed by:
Alyssa Winkelmann TREC #669125 (512) 665-0139,
JB Goodwin, REALTORS
Source: LERA MLS,MLS#: 1729713
Facts & features
Interior
Bedrooms & bathrooms
- Bedrooms: 5
- Bathrooms: 4
- Full bathrooms: 3
- 1/2 bathrooms: 1
Primary bedroom
- Area: 255
- Dimensions: 17 x 15
Bedroom 2
- Area: 168
- Dimensions: 14 x 12
Bedroom 3
- Area: 143
- Dimensions: 13 x 11
Bedroom 4
- Area: 154
- Dimensions: 14 x 11
Bedroom 5
- Area: 168
- Dimensions: 14 x 12
Primary bathroom
- Features: Tub/Shower Separate, Double Vanity, Soaking Tub
- Area: 156
- Dimensions: 13 x 12
Dining room
- Area: 144
- Dimensions: 12 x 12
Family room
- Area: 270
- Dimensions: 18 x 15
Kitchen
- Area: 144
- Dimensions: 12 x 12
Heating
- Central, Natural Gas
Cooling
- Two Central
Appliances
- Included: Washer, Dryer, Refrigerator, Disposal, Dishwasher
- Laundry: Main Level, Laundry Room
Features
- Three Living Area, Separate Dining Room, Eat-in Kitchen, Two Eating Areas, Kitchen Island, Breakfast Bar, Pantry, Study/Library, Game Room, Media Room, Loft, Utility Room Inside, High Ceilings, Walk-In Closet(s), Master Downstairs, Ceiling Fan(s)
- Flooring: Carpet, Ceramic Tile, Wood
- Windows: Window Coverings
- Has basement: No
- Attic: Pull Down Stairs
- Number of fireplaces: 1
- Fireplace features: One, Living Room
Interior area
- Total structure area: 3,993
- Total interior livable area: 3,993 sqft
Property
Parking
- Total spaces: 3
- Parking features: Three Car Garage, Attached
- Attached garage spaces: 3
Features
- Levels: Two
- Stories: 2
- Patio & porch: Patio, Covered
- Exterior features: Barbecue, Gas Grill, Sprinkler System, Rain Gutters, Outdoor Kitchen
- Pool features: None, Community
- Fencing: Privacy
Lot
- Size: 10,018 Square Feet
- Features: Greenbelt, Level
Details
- Parcel number: 047116530140
Construction
Type & style
- Home type: SingleFamily
- Architectural style: Traditional
- Property subtype: Single Family Residence
Materials
- Brick, 4 Sides Masonry, Stone, Stucco
- Foundation: Slab
- Roof: Composition
Condition
- Pre-Owned
- New construction: No
- Year built: 2014
Details
- Builder name: GEHAN
Utilities & green energy
- Electric: CPS Energy
- Gas: Grey Forest
- Sewer: SAWS
- Water: SAWS
Community & HOA
Community
- Features: Tennis Court(s), Playground, Sports Court, Basketball Court
- Security: Controlled Access
- Subdivision: Reserve At Old Fredericksburg
HOA
- Has HOA: Yes
- HOA fee: $266 quarterly
- HOA name: SABLECHASE HOA/SPECTRUM MGMT
Location
- Region: Boerne
Financial & listing details
- Tax assessed value: $640,000
- Annual tax amount: $12,058
- Date on market: 9/11/2025
- Cumulative days on market: 103 days
- Listing terms: Conventional,FHA,VA Loan,TX Vet,Cash,USDA Loan
Price history
| Date | Event | Price |
|---|---|---|
| 3/22/2024 | Sold | -- |
Source:  LERA MLS #1729713 Report a problem LERA MLS #1729713 Report a problem | ||
| 2/7/2024 | Pending sale | $649,900$163/sqft |
Source: LERA MLS #1729713 Report a problem | ||
| 1/14/2024 | Price change | $649,900-3.6%$163/sqft |
Source: LERA MLS #1729713 Report a problem | ||
| 12/5/2023 | Price change | $674,500-2.9%$169/sqft |
Source: LERA MLS #1729713 Report a problem | ||
| 10/27/2023 | Listed for sale | $695,000+63.6%$174/sqft |
Source: LERA MLS #1729713 Report a problem | ||
| 11/17/2017 | Sold | -- |
Source: LERA MLS #44006_1254843 Report a problem | ||
| 10/16/2017 | Pending sale | $424,900$106/sqft |
Source: Private Label Realty #1254843 Report a problem | ||
| 10/3/2017 | Price change | $424,900-1.2%$106/sqft |
Source: Private Label Realty #1254843 Report a problem | ||
| 9/19/2017 | Listed for sale | $429,9000%$108/sqft |
Source: Private Label Realty #1254843 Report a problem | ||
| 7/6/2017 | Listing removed | $429,999$108/sqft |
Source: RE/MAX Integrity #1215714 Report a problem | ||
| 6/3/2017 | Price change | $429,9990%$108/sqft |
Source: RE/MAX Integrity #1215714 Report a problem | ||
| 5/1/2017 | Price change | $430,000-8.5%$108/sqft |
Source: RE/MAX Integrity #1215714 Report a problem | ||
| 4/7/2017 | Price change | $470,000-3.1%$118/sqft |
Source: RE/MAX Integrity #1215714 Report a problem | ||
| 1/24/2017 | Price change | $484,999-3%$121/sqft |
Source: RE/MAX Integrity #1215714 Report a problem | ||
| 12/15/2016 | Listed for sale | $500,000$125/sqft |
Source: RE/MAX Integrity #1215714 Report a problem | ||
| 6/19/2015 | Sold | -- |
Source: LERA MLS #44006_1080692 Report a problem | ||
Public tax history
| Year | Property taxes | Tax assessment |
|---|---|---|
| 2025 | $4,434 -18.1% | $640,000 -5.2% |
| 2024 | $5,416 | $675,000 |
Find assessor info on the county website
Neighborhood: 78015
Nearby homes
- $573,4004 bd3 ba2.8k sqft26350 Tawny Way, Boerne, TX 78015Off Market
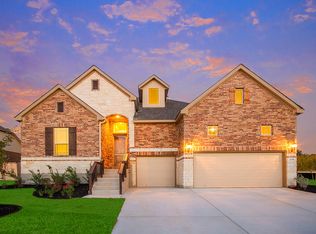
- $--4 bd5 ba4k sqft26358 Tawny Way, Boerne, TX 78015Sold

- $100-- bd-- ba-- sqftTawny Way, Boerne, TX 78015Off Market
- $700,0004 bd4 ba3.3k sqft26362 Tawny Way, Boerne, TX 78015Off Market
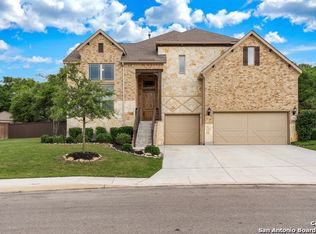
- $620,0003 bd4 ba3.5k sqft26347 Tawny Way, Boerne, TX 78015Off Market
- $530,3003 bd3 ba2.8k sqft26343 Tawny Way, Boerne, TX 78015Off Market
- $707,5004 bd3 ba3.9k sqft26342 Tawny Way, Boerne, TX 78015Off Market
- $776,5004 bd3 ba3.6k sqft26366 Tawny Way, Boerne, TX 78015Off Market
Nearby schools
GreatSchools rating
- 10/10Van Raub Elementary SchoolGrades: PK-5Distance: 2.7 mi
- 9/10Boerne Middle SouthGrades: 6-8Distance: 5.9 mi
- 8/10Boerne - Samuel V Champion High SchoolGrades: 9-12Distance: 7.4 mi
Schools provided by the listing agent
- Elementary: Van Raub
- Middle: Boerne Middle S
- District: Boerne
Source: LERA MLS. This data may not be complete. We recommend contacting the local school district to confirm school assignments for this home.
Get a cash offer in 3 minutes
Find out how much your home could sell for in as little as 3 minutes with a no-obligation cash offer.
Estimated market value
$634,200
Get a cash offer in 3 minutes
Find out how much your home could sell for in as little as 3 minutes with a no-obligation cash offer.
Estimated market value
$634,200
- Texas
- Bexar County
- Boerne
- 78015
- 26354 TAWNY WAY
Nearby cities
Nearby zip codes
Other Boerne Topics
