Skip main navigation
Sold
  • Price Unknown

    26358 Tawny Way, Boerne, TX 78015

    4beds
    4,038sqft
    Single Family Residence
    Built in 2013
    0.3 Acres Lot
    $741,000 Zestimate®
    $--/sqft
    $3,942 Estimated rent

    Home value

    $741,000

    $689,000 - $793,000

    $3,942/mo

    Zestimate® history
    Loading
    Loading...

    Owner options

    List your home for rent

    $3,942/mo

    Rent Zestimate®

    Find your next renter with Zillow Rental Manager. Plus, with online applications, you can quickly screen prospective tenants – for free.

    Learn more

    $3,942/mo

    Rent Zestimate®

    Refinance and save

    $944/mo

    Est. payment

    Refinancing to a lower rate could help reduce your monthly payments and save thousands over the life of the loan.

    See today's rates

    $944/mo

    Est. payment

    Explore your selling options

    Work with a Zillow partner agent

    Leverage their expertise and Zillow's premium Showcase listings to get your home seen by more buyers.

    Get started

    List with your own agent

    Get your home in front of millions of buyers by listing it on Zillow.

    Learn how to do it

    Sell it yourself

    Take full control of how buyers see your home on Zillow by listing For Sale by Owner (FSBO).

    List your home

    What's special

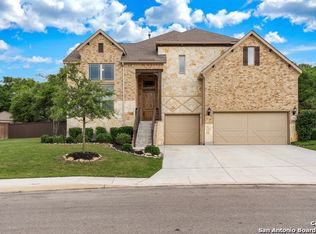
    Welcome to this exceptional Imagine home, set on a generous 0.3-acre greenbelt lot in the Reserve at Old Fredericksburg Road. This home features energy saving SOLAR PANELS, a tankless water heater, and spray foam insulation. A grand entry with soaring ceilings is flanked by a spacious study and formal dining room, both featuring bay windows that flood the space with natural light. The dining room is anchored by a striking stone accent wall and a convenient wet bar-perfect for refined entertaining. The gourmet kitchen is a refined centerpiece, showcasing detailed custom cabinetry, built-in double ovens, a gas cooktop, built-in microwave, a generous walk-in pantry, and opens to a breakfast area and the inviting living room-highlighted by wood-beamed ceilings, a floor-to-ceiling stone fireplace, and a bank of tall windows that fill the space with natural light. The private primary suite is a true retreat with a high, trayed ceiling, bay window seating area, and a spacious walk-in closet. The spa-like primary bath offers a large walk-in shower with picture windows, a soaking garden tub, and dual vanities. Thoughtfully positioned on the opposite wing of the home are three additional bedrooms-one with its own ensuite bath and two that share a beautifully appointed full bath. Upstairs, a generous game room provides flexible space for relaxation or recreation, while a dedicated media room with French doors can offer a cinematic experience. A small built-in bar and a half bath complete the upstairs. Outside welcomes you with a breezy covered patio featuring an outdoor kitchen, an expansive stone patio, and a lush, private yard backing to serene greenbelt views. Primely located just minutes from I-10, and a short drive to historic downtown Boerne, La Cantera, The RIM, and the many amenities of North San Antonio, this home offers a harmonious blend of luxury, comfort, and practicality.

    Zillow last checked:

    Listing updated:

    Listed by:

    Jessica Hernandez TREC #643589 (210) 289-3276,

    San Antonio Portfolio KW RE

    Source: LERA MLS,MLS#: 1871282MLS Logo

    Facts & features

    Interior

    Bedrooms & bathrooms
    • Bedrooms: 4
    • Bathrooms: 5
    • Full bathrooms: 3
    • 1/2 bathrooms: 2
    Primary bedroom
    • Features: Walk-In Closet(s), Ceiling Fan(s), Full Bath
    • Area: 270
    • Dimensions: 18 x 15
    Bedroom 2
    • Area: 304
    • Dimensions: 19 x 16
    Bedroom 3
    • Area: 208
    • Dimensions: 16 x 13
    Bedroom 4
    • Area: 121
    • Dimensions: 11 x 11
    Primary bathroom
    • Features: Tub/Shower Separate, Double Vanity, Soaking Tub
    • Area: 165
    • Dimensions: 15 x 11
    Dining room
    • Area: 280
    • Dimensions: 20 x 14
    Kitchen
    • Area: 286
    • Dimensions: 22 x 13
    Living room
    • Area: 352
    • Dimensions: 22 x 16
    Office
    • Area: 156
    • Dimensions: 13 x 12
    Heating
    • Central, Natural Gas
    Cooling
    • Central Air
    Appliances
    • Included: Built-In Oven, Microwave, Gas Cooktop, Disposal, Dishwasher, Double Oven
    • Laundry: Main Level, Laundry Room, Washer Hookup, Dryer Connection
    Features
    • One Living Area, Separate Dining Room, Eat-in Kitchen, Two Eating Areas, Kitchen Island, Breakfast Bar, Pantry, Study/Library, Game Room, Media Room, Utility Room Inside, Secondary Bedroom Down, 1st Floor Lvl/No Steps, High Ceilings, Open Floorplan, Walk-In Closet(s), Master Downstairs, Ceiling Fan(s), Chandelier, Wet Bar, Solid Counter Tops, Custom Cabinets
    • Flooring: Carpet, Ceramic Tile, Wood
    • Has basement: No
    • Number of fireplaces: 1
    • Fireplace features: One, Living Room, Stone/Rock/Brick
    Interior area
    • Total structure area: 4,038
    • Total interior livable area: 4,038 sqft

    Property

    Parking
    • Total spaces: 3
    • Parking features: Three Car Garage, Attached, Garage Faces Side
    • Attached garage spaces: 3
    Features
    • Levels: Two
    • Stories: 2
    • Patio & porch: Covered
    • Exterior features: Outdoor Kitchen, Solar Panels
    • Pool features: None, Community
    • Fencing: Privacy
    Lot
    • Size: 0.3 Acres
    • Features: Greenbelt, 1/2-1 Acre, Level, Curbs, Sidewalks
    • Residential vegetation: Mature Trees, Mature Trees (ext feat)
    Details
    • Parcel number: 047116530150

    Construction

    Type & style
    • Home type: SingleFamily
    • Property subtype: Single Family Residence
    Materials
    • 4 Sides Masonry, Stone, Stucco
    • Foundation: Slab
    • Roof: Composition
    Condition
    • Pre-Owned
    • New construction: No
    • Year built: 2013
    Details
    • Builder name: IMAGINE

    Utilities & green energy

    • Electric: CPS
    • Gas: CPS
    • Sewer: SAWS, Sewer System
    • Water: SAWS, Water System

    Community & HOA

    Community
    • Features: Tennis Court(s), Clubhouse, Playground
    • Security: Controlled Access
    • Subdivision: Reserve At Old Fredericksburg
    HOA
    • Has HOA: Yes
    • HOA fee: $944 annually
    • HOA name: SABLECHASE HOMEOWNERS ASSOCIATION
    Location
    • Region: Boerne

    Financial & listing details

    • Tax assessed value: $733,020
    • Annual tax amount: $13,131
    • Date on market: 5/30/2025
    • Cumulative days on market: 53 days
    • Listing terms: Conventional,FHA,VA Loan,Cash
    • Road surface type: Paved

    Price history

    DateEventPrice
    8/15/2025Sold--
    Source: LERA MLS #1871282 Report a problem
    7/22/2025Pending sale$760,000$188/sqft
    Source: LERA MLS #1871282 Report a problem
    7/11/2025Contingent$760,000$188/sqft
    Source: LERA MLS #1871282 Report a problem
    5/30/2025Listed for sale$760,000+38.2%$188/sqft
    Source: LERA MLS #1871282 Report a problem
    10/14/2016Sold--
    Source: LERA MLS #44006_1179259 Report a problem
    5/20/2016Listed for sale$549,900$136/sqft
    Source: CA & Company Realtors #1179259 Report a problem
    8/13/2014Sold--
    Source: Agent Provided Report a problem
    4/21/2014Sold--
    Source: LERA MLS #44006_1033862 Report a problem

    Public tax history

    YearProperty taxesTax assessment
    2025$5,076 +3.2%$733,020 +1.2%
    2024$4,918 +5.7%$724,636 +10%
    2023$4,654 +6.9%$658,760 +10%
    2022$4,355 +5%$598,873 +10%
    2021$4,148 $544,430 +5%
    2020$4,148 -59.7%$518,280 +1.7%
    2019$10,302 $509,380 +2.5%
    2018$10,302 +1.1%$496,820 +1.8%
    2017$10,193 +3.4%$488,030 +1.9%
    2016$9,854 +76.8%$478,750 +0.2%
    2015$5,572 $477,670
    Find assessor info on the county website

    Neighborhood: 78015

    Nearby schools

    GreatSchools rating
    Schools provided by the listing agent
    • Elementary: Van Raub
    • Middle: Boerne Middle S
    • High: Champion
    • District: Boerne

    Source: LERA MLS. This data may not be complete. We recommend contacting the local school district to confirm school assignments for this home.

    Get a cash offer in 3 minutes
    Find out how much your home could sell for in as little as 3 minutes with a no-obligation cash offer.
    Estimated market value
    $741,000
    Get a cash offer in 3 minutes
    Find out how much your home could sell for in as little as 3 minutes with a no-obligation cash offer.
    Estimated market value
    $741,000