MOVE IN READY. NEW: EXT PAINT/ROOF/FLOORING/INT PAINT/WASHER & DRYER/WTR HEATER/FURNACE/FRIG/DISHWASH/WTR SOFTENER/QUARTZ COUNTERS/CEILING FANS. Wheelchair accessible/shower grab bars/garage entry grab bars/secure mailbox/security system-not monitored/keyless garage entry/safe community-community patrolled regularly by Perry Twp Police Dept due to school proximity/secure one-way and out of community. Home offers: quartz counters/undermount KT sink with faucet sprayer/center island/electric FP with blower/ceiling fans/can lighting/nickel hardware & fixtures/plantation blinds/neutral color throughout/walk-in closet/fenced patio. Community offers: ponds/lake/free doggie doo bags/nice greenspace/playground/club house/pool/golf course/street lights/sidewalks. This home has it all and is ready for you.
Sold
$225,000
2636 Big Bear Ln, Indianapolis, IN 46217
2beds
1,306sqft
Residential, Condominium
Built in 2007
-- sqft lot
$221,600 Zestimate®
$172/sqft
$1,609 Estimated rent
Home value
$221,600
$211,000 - $233,000
$1,609/mo
Zestimate® history
Owner options
List your home for rent
$1,609/mo
Rent Zestimate®
Find your next renter with Zillow Rental Manager. Plus, with online applications, you can quickly screen prospective tenants – for free.
$1,609/mo
Rent Zestimate®
Refinance and save
$1,649/mo
Est. payment
Refinancing to a lower rate could help reduce your monthly payments and save thousands over the life of the loan.
$1,649/mo
Est. payment
Explore your selling options
Work with a Zillow partner agent
Leverage their expertise and Zillow's premium Showcase listings to get your home seen by more buyers.
Get startedList with your own agent
Get your home in front of millions of buyers by listing it on Zillow.
Learn how to do itSell it yourself
Take full control of how buyers see your home on Zillow by listing For Sale by Owner (FSBO).
List your homeWhat's special
Zillow last checked:
Listing updated:
Listed by:
Traci Berry 317-294-7360,
RE/MAX Advanced Realty
Bought with:
Timothy Hardin
Hardin Realty Group
Source: MIBOR as distributed by MLS GRID,MLS#: 21967333
Facts & features
Interior
Bedrooms & bathrooms
- Bedrooms: 2
- Bathrooms: 2
- Full bathrooms: 2
- Main level bathrooms: 2
- Main level bedrooms: 2
Primary bedroom
- Features: Laminate
- Level: Main
- Area: 182 Square Feet
- Dimensions: 14X13
Bedroom 2
- Features: Laminate
- Level: Main
- Area: 100 Square Feet
- Dimensions: 10X10
Great room
- Features: Laminate
- Level: Main
- Area: 221 Square Feet
- Dimensions: 13X17
Great room
- Features: Laminate
- Level: Main
- Area: 238 Square Feet
- Dimensions: 17X14
Kitchen
- Features: Laminate
- Level: Main
- Area: 238 Square Feet
- Dimensions: 17X14
Laundry
- Features: Laminate
- Level: Main
- Area: 54 Square Feet
- Dimensions: 9X6
Laundry
- Features: Laminate
- Level: Main
- Area: 54 Square Feet
- Dimensions: 9X6
Sun room
- Features: Laminate
- Level: Main
- Area: 100 Square Feet
- Dimensions: 10X10
Heating
- Electric
Cooling
- Has cooling: Yes
Appliances
- Included: Dishwasher, Dryer, Electric Water Heater, Disposal, MicroHood, Electric Oven, Refrigerator, Washer, Water Softener Owned
- Laundry: Main Level
Features
- Attic Access, High Ceilings, Kitchen Island, Ceiling Fan(s), Pantry, Walk-In Closet(s)
- Windows: Screens, Windows Vinyl, Wood Work Painted
- Has basement: No
- Attic: Access Only
- Number of fireplaces: 1
- Fireplace features: Electric, Blower Fan, Great Room
- Common walls with other units/homes: 2+ Common Walls
Interior area
- Total structure area: 1,306
- Total interior livable area: 1,306 sqft
Property
Parking
- Total spaces: 2
- Parking features: Attached
- Attached garage spaces: 2
Accessibility
- Accessibility features: Hallway - 36 Inch Wide, Accessible Doors, Accessible Entrance, Accessible Full Bath, Single type flooring, Handicap Accessible Interior
Features
- Levels: One
- Stories: 1
- Entry location: Other/See Remarks
- Patio & porch: Patio
Lot
- Features: Sidewalks, Storm Sewer, Street Lights
Details
- Parcel number: 491416106033032500
- Special conditions: Probate Listing
- Horse amenities: None
Construction
Type & style
- Home type: Condo
- Architectural style: Ranch
- Property subtype: Residential, Condominium
- Attached to another structure: Yes
Materials
- Brick, Vinyl Siding
- Foundation: Slab
Condition
- New construction: No
- Year built: 2007
Utilities & green energy
- Electric: 200+ Amp Service
- Water: Municipal/City
Community & HOA
Community
- Features: Clubhouse, Fishing, Golf, Lake, Playground, Pool, Sidewalks, Street Lights
- Subdivision: Seneca Point At Southern Dunes
HOA
- Has HOA: Yes
- Services included: Entrance Common, Entrance Private, Lawncare, Maintenance Grounds, Maintenance Structure, Snow Removal
- HOA fee: $150 monthly
Location
- Region: Indianapolis
Financial & listing details
- Price per square foot: $172/sqft
- Tax assessed value: $223,500
- Annual tax amount: $2,162
- Date on market: 3/7/2024
- Cumulative days on market: 61 days
Price history
| Date | Event | Price |
|---|---|---|
| 6/25/2024 | Sold | $225,000-4.3%$172/sqft |
Source:  MIBOR as distributed by MLS GRID #21967333 Report a problem MIBOR as distributed by MLS GRID #21967333 Report a problem | ||
| 6/4/2024 | Pending sale | $235,000$180/sqft |
Source: MIBOR as distributed by MLS GRID #21967333 Report a problem | ||
| 5/8/2024 | Listed for sale | $235,000$180/sqft |
Source: MIBOR as distributed by MLS GRID #21967333 Report a problem | ||
| 4/12/2024 | Pending sale | $235,000$180/sqft |
Source: MIBOR as distributed by MLS GRID #21967333 Report a problem | ||
| 3/7/2024 | Listed for sale | $235,000+4.4%$180/sqft |
Source: MIBOR as distributed by MLS GRID #21967333 Report a problem | ||
| 6/22/2022 | Sold | $225,000$172/sqft |
Source: MIBOR as distributed by MLS GRID #21855705 Report a problem | ||
| 5/17/2022 | Pending sale | $225,000$172/sqft |
Source: MIBOR as distributed by MLS GRID #21855705 Report a problem | ||
| 5/16/2022 | Listed for sale | $225,000+24%$172/sqft |
Source: MIBOR as distributed by MLS GRID #21855705 Report a problem | ||
| 10/26/2020 | Sold | $181,500-0.8%$139/sqft |
Source: MIBOR as distributed by MLS GRID #21734515 Report a problem | ||
| 9/24/2020 | Pending sale | $183,000$140/sqft |
Source: Integrity Home Realty #21734515 Report a problem | ||
| 9/2/2020 | Listed for sale | $183,000$140/sqft |
Source: Integrity Home Realty #21734515 Report a problem | ||
Public tax history
| Year | Property taxes | Tax assessment |
|---|---|---|
| 2025 | $1,785 -20.5% | $223,500 +4.3% |
| 2024 | $2,246 +5.1% | $214,200 -5.3% |
| 2023 | $2,137 -1.2% | $226,100 +9.1% |
| 2022 | $2,163 +10.4% | $207,200 +22% |
| 2021 | $1,959 -48.3% | $169,800 +10% |
| 2020 | $3,785 +11.8% | $154,300 +6.6% |
| 2019 | $3,385 +6.7% | $144,800 +10.6% |
| 2018 | $3,172 +1.2% | $130,900 +7.9% |
| 2017 | $3,134 +13.4% | $121,300 +2.8% |
| 2016 | $2,764 +0.8% | $118,000 +3.9% |
| 2014 | $2,742 +105.7% | $113,600 -0.8% |
| 2013 | $1,333 | $114,500 -4.3% |
| 2012 | $1,333 | $119,700 +0.6% |
| 2011 | -- | $119,000 -7.8% |
| 2010 | $1,290 +144.4% | $129,000 +50% |
| 2009 | $528 | $86,000 |
Find assessor info on the county website
Neighborhood: Southern Dunes
Nearby homes
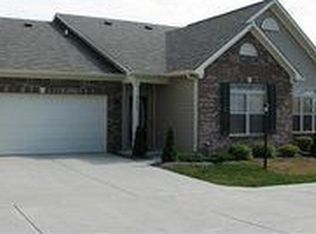
- $211,300-- bd-- ba1.3k sqft2642 Big Bear Ln, Indianapolis, IN 46217Off Market
- $226,400-- bd-- ba1.5k sqft2638 Big Bear Ln, Indianapolis, IN 46217Off Market

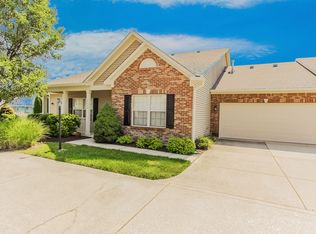
- $235,0002 bd2 ba1.4k sqft2644 Big Bear Ln, Indianapolis, IN 46217Sold
- $214,8002 bd2 ba1.3k sqft2628 Big Bear Ln, Indianapolis, IN 46217Off Market
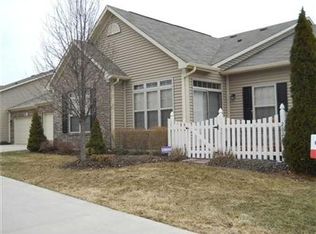
- $224,7002 bd2 ba1.4k sqft2630 Big Bear Ln, Indianapolis, IN 46217Off Market
- $223,5002 bd2 ba1.4k sqft2622 Big Bear Ln, Indianapolis, IN 46217Off Market
- $229,400-- bd-- ba1.5k sqft2702 Big Bear Ln, Indianapolis, IN 46217Off Market
- $237,5002 bd2 ba1.4k sqft2637 Big Bear Ln, Indianapolis, IN 46217Sold
Nearby schools
GreatSchools rating
- 8/10Rosa Parks-Edison Elementary SchoolGrades: 1-5Distance: 0.2 mi
- 8/10Perry Meridian Middle SchoolGrades: 7-8Distance: 2.3 mi
- 9/10Perry Meridian High SchoolGrades: 9-12Distance: 2.1 mi
Schools provided by the listing agent
- Elementary: Glenns Valley Elementary School
- Middle: Perry Meridian Middle School
- High: Perry Meridian High School
Source: MIBOR as distributed by MLS GRID. This data may not be complete. We recommend contacting the local school district to confirm school assignments for this home.
Get a cash offer in 3 minutes
Find out how much your home could sell for in as little as 3 minutes with a no-obligation cash offer.
Estimated market value
$221,600
Get a cash offer in 3 minutes
Find out how much your home could sell for in as little as 3 minutes with a no-obligation cash offer.
Estimated market value
$221,600
- Indiana
- Marion County
- Indianapolis
- 46217
- Southern Dunes
- 2636 Big Bear Ln
Nearby cities
Nearby neighborhoods
Nearby zip codes
Other Indianapolis Topics
