Welcome to this fantastic home in Seneca Pointe! Enjoy the convenience of maintenance-free living in this well-kept property, perfect for anyone seeking a stress-free lifestyle. Nestled in a great location, and close to the amenities and attractions of downtown. Step inside and be impressed by the cleanliness and meticulous upkeep of this charming residence. You'll appreciate the peace and quiet of being on a non-through street. Whether you're a first-time homebuyer or downsizing, this property caters to all. The layout offers plenty of room for comfortable living, while the outdoor space provides an ideal spot for relaxation. Don't miss this opportunity to own a gem in the heart of Indy's vibrant southside. Schedule a showing today!
Sold
$235,000
2644 Big Bear Ln, Indianapolis, IN 46217
2beds
1,496sqft
Residential, Condominium
Built in 2007
-- sqft lot
$231,500 Zestimate®
$157/sqft
$1,680 Estimated rent
Home value
$231,500
$220,000 - $243,000
$1,680/mo
Zestimate® history
Owner options
List your home for rent
$1,680/mo
Rent Zestimate®
Find your next renter with Zillow Rental Manager. Plus, with online applications, you can quickly screen prospective tenants – for free.
$1,680/mo
Rent Zestimate®
Refinance and save
$1,745/mo
Est. payment
Refinancing to a lower rate could help reduce your monthly payments and save thousands over the life of the loan.
$1,745/mo
Est. payment
Explore your selling options
Work with a Zillow partner agent
Leverage their expertise and Zillow's premium Showcase listings to get your home seen by more buyers.
Get startedList with your own agent
Get your home in front of millions of buyers by listing it on Zillow.
Learn how to do itSell it yourself
Take full control of how buyers see your home on Zillow by listing For Sale by Owner (FSBO).
List your homeWhat's special
Zillow last checked:
Listing updated:
Listed by:
Bob Magiera 812-327-3763,
Hoosier, REALTORS®
Bought with:
Laura Wright
Carpenter, REALTORS®
Source: MIBOR as distributed by MLS GRID,MLS#: 21935743
Facts & features
Interior
Bedrooms & bathrooms
- Bedrooms: 2
- Bathrooms: 2
- Full bathrooms: 2
- Main level bathrooms: 2
- Main level bedrooms: 2
Primary bedroom
- Level: Main
- Area: 210 Square Feet
- Dimensions: 14x15
Bedroom 2
- Level: Main
- Area: 117 Square Feet
- Dimensions: 13x9
Other
- Features: Vinyl
- Level: Main
- Area: 63 Square Feet
- Dimensions: 9x7
Dining room
- Features: Vinyl
- Level: Main
- Area: 80 Square Feet
- Dimensions: 10x8
Great room
- Level: Main
- Area: 238 Square Feet
- Dimensions: 17x14
Kitchen
- Features: Vinyl
- Level: Main
- Area: 108 Square Feet
- Dimensions: 12x9
Sun room
- Level: Main
- Area: 132 Square Feet
- Dimensions: 12x11
Heating
- Forced Air
Cooling
- Has cooling: Yes
Appliances
- Included: Dishwasher, Disposal, Microwave, Electric Oven, Refrigerator, Gas Water Heater
Features
- High Ceilings, Walk-In Closet(s), Breakfast Bar, High Speed Internet, Pantry
- Windows: Windows Vinyl, Wood Work Painted
- Has basement: No
- Number of fireplaces: 1
- Fireplace features: Double Sided, Great Room, Other
- Common walls with other units/homes: 1 Common Wall
Interior area
- Total structure area: 1,496
- Total interior livable area: 1,496 sqft
- Finished area below ground: 0
Property
Parking
- Total spaces: 2
- Parking features: Attached
- Attached garage spaces: 2
- Details: Garage Parking Other(Finished Garage, Garage Door Opener, Guest Street Parking, Keyless Entry)
Features
- Levels: One
- Stories: 1
- Entry location: Ground Level
- Patio & porch: Patio
- Fencing: Partial
Lot
- Features: Access, Sidewalks, Street Lights, Trees-Small (Under 20 Ft)
Details
- Parcel number: 491416106033030500
Construction
Type & style
- Home type: Condo
- Architectural style: Ranch
- Property subtype: Residential, Condominium
- Attached to another structure: Yes
Materials
- Vinyl With Brick
- Foundation: Slab
Condition
- New construction: No
- Year built: 2007
Utilities & green energy
- Water: Municipal/City
Community & HOA
Community
- Features: Pool, Clubhouse
- Subdivision: Seneca Point At Southern Dunes
HOA
- Has HOA: Yes
- Amenities included: Pool
- Services included: Clubhouse, Entrance Common, Lawncare, Maintenance, Snow Removal
- HOA fee: $184 monthly
Location
- Region: Indianapolis
Financial & listing details
- Price per square foot: $157/sqft
- Tax assessed value: $242,000
- Annual tax amount: $2,342
- Date on market: 8/3/2023
- Cumulative days on market: 5 days
Price history
| Date | Event | Price |
|---|---|---|
| 8/30/2023 | Sold | $235,000+0%$157/sqft |
Source:  MIBOR as distributed by MLS GRID #21935743 Report a problem MIBOR as distributed by MLS GRID #21935743 Report a problem | ||
| 8/6/2023 | Pending sale | $234,900$157/sqft |
Source: MIBOR as distributed by MLS GRID #21935743 Report a problem | ||
| 8/3/2023 | Listed for sale | $234,900+74%$157/sqft |
Source: MIBOR as distributed by MLS GRID #21935743 Report a problem | ||
| 7/8/2016 | Sold | $135,000+3.8%$90/sqft |
Source: MIBOR as distributed by MLS GRID #21417227 Report a problem | ||
| 7/18/2008 | Sold | $130,000$87/sqft |
Source: MIBOR as distributed by MLS GRID #2813619 Report a problem | ||
Public tax history
| Year | Property taxes | Tax assessment |
|---|---|---|
| 2025 | $2,934 -4.7% | $242,000 +4.8% |
| 2024 | $3,078 +7.5% | $231,000 -5.3% |
| 2023 | $2,864 +22.3% | $244,000 +9.2% |
| 2022 | $2,342 +10.5% | $223,400 +22.3% |
| 2021 | $2,119 +6.7% | $182,700 +10.2% |
| 2020 | $1,986 +11.5% | $165,800 +6.6% |
| 2019 | $1,782 +7.7% | $155,500 +9.4% |
| 2018 | $1,654 +0.4% | $142,100 +7.8% |
| 2017 | $1,647 +22.8% | $131,800 +2.9% |
| 2016 | $1,341 -1.3% | $128,100 +3.6% |
| 2014 | $1,359 -10.7% | $123,600 -0.9% |
| 2013 | $1,522 | $124,700 -4.1% |
| 2012 | $1,522 | $130,000 -3.8% |
| 2011 | -- | $135,100 -8% |
| 2010 | $1,469 -25.1% | $146,900 +49.9% |
| 2009 | $1,960 | $98,000 |
Find assessor info on the county website
Neighborhood: Southern Dunes
Nearby homes
- $227,400-- bd-- ba1.5k sqft2638 Big Bear Ln, Indianapolis, IN 46217Off Market

- $212,000-- bd-- ba1.3k sqft2642 Big Bear Ln, Indianapolis, IN 46217Off Market
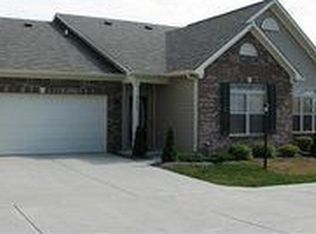
- $225,0002 bd2 ba1.3k sqft2636 Big Bear Ln, Indianapolis, IN 46217Sold

- $221,0002 bd2 ba1.4k sqft2704 Big Bear Ln, Indianapolis, IN 46217Off Market

- $229,400-- bd-- ba1.5k sqft2702 Big Bear Ln, Indianapolis, IN 46217Off Market
- $233,4002 bd2 ba1.4k sqft2710 Big Bear Ln, Indianapolis, IN 46217Off Market
- $225,8002 bd2 ba1.4k sqft2630 Big Bear Ln, Indianapolis, IN 46217Off Market
- $240,0002 bd2 ba1.5k sqft2708 Big Bear Ln, Indianapolis, IN 46217Sold
Nearby schools
GreatSchools rating
- 8/10Rosa Parks-Edison Elementary SchoolGrades: 1-5Distance: 0.2 mi
- 8/10Perry Meridian Middle SchoolGrades: 7-8Distance: 2.3 mi
- 9/10Perry Meridian High SchoolGrades: 9-12Distance: 2.2 mi
Schools provided by the listing agent
- Elementary: Glenns Valley Elementary School
- Middle: Perry Meridian Middle School
- High: Perry Meridian High School
Source: MIBOR as distributed by MLS GRID. This data may not be complete. We recommend contacting the local school district to confirm school assignments for this home.
Get a cash offer in 3 minutes
Find out how much your home could sell for in as little as 3 minutes with a no-obligation cash offer.
Estimated market value
$231,500
Get a cash offer in 3 minutes
Find out how much your home could sell for in as little as 3 minutes with a no-obligation cash offer.
Estimated market value
$231,500
- Indiana
- Marion County
- Indianapolis
- 46217
- Southern Dunes
- 2644 Big Bear Ln
Nearby cities
Nearby neighborhoods
Nearby zip codes
Other Indianapolis Topics
