Skip main navigation
Sold for $4,665,000
Street View
  • $4,665,000

    2636 Bronc Buster Loop, Steamboat Springs, CO 80487

    5beds
    4,611sqft
    Single Family Residence
    Built in 2017
    6,098.4 Square Feet Lot
    $5,045,700 Zestimate®
    $1,012/sqft
    $7,298 Estimated rent

    Home value

    $5,045,700

    $4.69M - $5.45M

    $7,298/mo

    Zestimate® history
    Loading
    Loading...

    Owner options

    List your home for rent

    $7,298/mo

    Rent Zestimate®

    Find your next renter with Zillow Rental Manager. Plus, with online applications, you can quickly screen prospective tenants – for free.

    Learn more

    $7,298/mo

    Rent Zestimate®

    Refinance and save

    $30,714/mo

    Est. payment

    Refinancing to a lower rate could help reduce your monthly payments and save thousands over the life of the loan.

    See today's rates

    $30,714/mo

    Est. payment

    Explore your selling options

    Work with a Zillow partner agent

    Leverage their expertise and Zillow's premium Showcase listings to get your home seen by more buyers.

    Get started

    List with your own agent

    Get your home in front of millions of buyers by listing it on Zillow.

    Learn how to do it

    Sell it yourself

    Take full control of how buyers see your home on Zillow by listing For Sale by Owner (FSBO).

    List your home

    What's special

    Spacious family fun roomLarge windowsFitness roomIncredible interior finishesBuilt-in shelvingElegant ensuite primary bathLarge walk-in closet
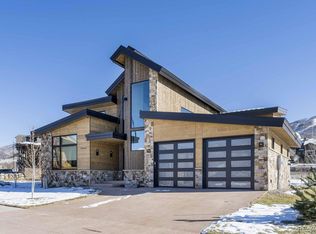
    Stunning 5-bedroom, 5-bathroom home built by Amaron Folkstead with incredible interior finishes. When entering the home, you are greeted with high ceilings, large windows, and tons of natural light. You will find multiple living areas, and a gourmet kitchen opening up to a covered deck with a great view of the Ski Mountain. The deck provides an excellent entertainment area with firepit and outdoor dining overlooking open space. The home has an abundance of large windows to capture both South Valley and mountain views perfectly. The large primary bedroom is a sanctuary with an elegant ensuite primary bath, a large walk-in closet with built-in shelving and accompanied with a private balcony. The spacious family fun room has a wet bar, and four additional bedrooms grace the home each with access to beautifully designed full baths. The Range at Wildhorse is located in one of Steamboat's most desired neighborhoods at the base of the Ski Resort with easy access to the Wildhorse Gondola. On top of being a short gondola ride away from the base, you also get access to all of the amenities of Trailhead Lodge including a pool, multiple hot tubs, a fitness room, kids game room, barbecue, and shuttle. In this prime location you have easy access to grocery shopping, dining, downtown, the Core Trail, and more. This is truly an opportunity to own an amazing home in a great neighborhood with fantastic amenities.. Basement: FNSH,FULL

    Zillow last checked:

    Listing updated:

    Listed by:

    Darlinda Baldinger 970-879-8100,

    Steamboat Sotheby's International Realty,

    Lawrence/Baldinger  Team 970-879-7800,

    Steamboat Sotheby's International Realty

    Bought with:

    Lawrence/Baldinger  Team

    Steamboat Sotheby's International Realty

    Source: Altitude Realtors,MLS#: SS9202396MLS LogoOriginating MLS: Steamboat Springs Board of Realtors

    Facts & features

    Interior

    Bedrooms & bathrooms
    • Bedrooms: 5
    • Bathrooms: 5
    • Full bathrooms: 4
    • 1/2 bathrooms: 1
    Primary bedroom
    • Level: Upper
    Bedroom
    • Level: Main
    Bedroom
    • Level: Main
    Bedroom
    • Level: Main
    Bedroom
    • Description: Spacious Bunk Room
    • Level: Basement
    Other
    • Level: Upper
    Other
    • Level: Upper
    Other
    • Level: Upper
    Other
    • Level: Basement
    Other
    • Level: Main
    Other
    • Level: Main
    Other
    • Level: Basement
    Game room
    • Description: Pool Table and Bar area
    • Level: Basement
    Half bath
    • Level: Upper
    Laundry
    • Level: Main
    Other
    • Level: Upper
    Heating
    • Radiant
    Cooling
    • Central Air
    Appliances
    • Included: Bar Fridge, Double Oven, Dishwasher, Microwave, Range, Refrigerator, Range Hood
    Features
    • Flooring: Carpet, Tile, Wood
    • Number of fireplaces: 1
    • Furnished: Yes
    Interior area
    • Total interior livable area: 4,611 sqft

    Property

    Parking
    • Total spaces: 2
    • Parking features: Attached, Garage
    • Attached garage spaces: 2
    Features
    • Patio & porch: Covered, Deck, Front Porch
    • Has view: Yes
    • View description: Ski Area, Valley
    Lot
    • Size: 6,098 sqft
    Details
    • Parcel number: R8171194
    • Zoning description: See Remarks

    Construction

    Type & style
    • Home type: SingleFamily
    • Architectural style: Contemporary,Mountain
    • Property subtype: Single Family Residence
    Materials
    • Frame, Stone, Wood Siding
    • Roof: Composition
    Condition
    • Year built: 2017

    Utilities & green energy

    • Sewer: Public Sewer
    • Water: Public
    • Utilities for property: Electricity Available, Natural Gas Available, Phone Available

    Community & neighborhood

    Location
    • Region: Steamboat Springs
    • Subdivision: Wildhorse Meadows - The Range

    HOA & financial

    HOA
    • Has HOA: Yes
    • HOA fee: $4,300 annually
    • Amenities included: Transportation Service
    • Association name: Wildhorse Master Association

    Other

    Other facts
    • Road surface type: Paved

    Price history

    DateEventPrice
    4/30/2024Sold$4,665,000-6.5%$1,012/sqft
    Source: Altitude Realtors #SS9202396 Report a problem
    3/7/2024Pending sale$4,990,000$1,082/sqft
    Source: Altitude Realtors #SS9202396 Report a problem
    2/12/2024Listed for sale$4,990,000+105.8%$1,082/sqft
    Source: Altitude Realtors #SS9202396 Report a problem
    4/23/2021Sold$2,425,000+18.3%$526/sqft
    Source: Altitude Realtors #SS4217329 Report a problem
    8/29/2019Sold$2,050,000-8.9%$445/sqft
    Source: Altitude Realtors #SS8457354 Report a problem
    7/16/2019Pending sale$2,250,000$488/sqft
    Source: ACTION REAL ESTATE #8457354 Report a problem
    12/18/2018Listed for sale$2,250,000+1053.8%$488/sqft
    Source: ACTION REAL ESTATE #8457354 Report a problem
    7/30/2014Sold$195,000$42/sqft
    Source: Public Record Report a problem

    Public tax history

    YearProperty taxesTax assessment
    2024$9,484 +3.4%$226,240
    2023$9,175 +15.7%$226,240 +57.4%
    2022$7,932 -1.8%$143,700 -2.8%
    2021$8,074 +7.7%$147,830 +6.9%
    2020$7,499 +2.5%$138,260
    2019$7,314 +191.9%$138,260 +753.5%
    2017$2,506 -22.1%$16,200 -70.6%
    2016$3,216 +31.2%$55,100
    2015$2,451 -19.2%$55,100 -15.6%
    2014$3,035 $65,250

    Find assessor info on the county website

    Neighborhood: 80487

    Nearby schools

    GreatSchools rating
    Schools provided by the listing agent
    • Elementary: Soda Creek
    • Middle: Steamboat Springs
    • High: Steamboat Springs

    Source: Altitude Realtors. This data may not be complete. We recommend contacting the local school district to confirm school assignments for this home.