Skip main navigation
Off market
  • $4,711,000

    2660 Bronc Buster Loop, Steamboat Springs, CO 80487

    6beds
    4,942sqft
    SingleFamily
    Built in 2018
    6,969 Square Feet Lot
    $4,711,000 Zestimate®
    $953/sqft
    $7,284 Estimated rent

    Home value

    $4,711,000

    $4.24M - $5.23M

    $7,284/mo

    Zestimate® history
    Loading
    Loading...

    Owner options

    List your home for rent

    $7,284/mo

    Rent Zestimate®

    Find your next renter with Zillow Rental Manager. Plus, with online applications, you can quickly screen prospective tenants – for free.

    Learn more

    $7,284/mo

    Rent Zestimate®

    Refinance and save

    $26,952/mo

    Est. payment

    Refinancing to a lower rate could help reduce your monthly payments and save thousands over the life of the loan.

    See today's rates

    $26,952/mo

    Est. payment

    Explore your selling options

    Work with a Zillow partner agent

    Leverage their expertise and Zillow's premium Showcase listings to get your home seen by more buyers.

    Get started

    List with your own agent

    Get your home in front of millions of buyers by listing it on Zillow.

    Learn how to do it

    Sell it yourself

    Take full control of how buyers see your home on Zillow by listing For Sale by Owner (FSBO).

    List your home

    What's special

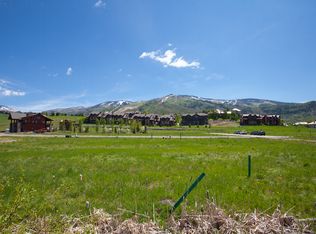
    Luxury mountain home near the Steamboat ski area with excellent income-generating potential. Immaculate modern home with all of the amenities of Wildhorse (heated lap pool, hot tubs, fitness center, private gondola to the ski area, and on-call shuttle service). This elegant 6 bedroom home pushes new boundaries for mountain modern style. Gondola views from the master bedroom, dining, living as well as one upper bedroom. Two additional upper bedrooms have breathtaking South Valley and Emerald views. All of the main floor and upper bedrooms have vaulted ceilings with beam detail. Enjoy the ease of single-level living with the dining room, kitchen, master bedroom, and junior master all on one level. You can end the day from your private hot tub while you take in the Alpenglow views of the ski area. Custom designed in 2019 by Rumor Design, the home boasts quality construction throughout and attention to detail from the quality finishes down to the studs.

    This property is off market, which means it's not currently listed for sale or rent on Zillow. This may be different from what's available on other websites or public sources.
    Facts & features

    Interior

    Bedrooms & bathrooms
    • Bedrooms: 6
    • Bathrooms: 6
    • Full bathrooms: 5
    • 1/2 bathrooms: 1
    Heating
    • Radiant, Gas
    Cooling
    • Central
    Appliances
    • Included: Dishwasher, Dryer, Garbage disposal, Microwave, Range / Oven, Refrigerator, Washer
    • Laundry: In Unit
    Features
    • T&G Ceilings, Vaulted Ceiling(s), Walk-In Closet(s), Master Suite, Kitchen Island, Open Floorplan, Wired for Data, Entrance Foyer, Built-in Features, Pantry, Quartz Counters, Wet Bar, Radon Mitigation System
    • Flooring: Tile, Carpet, Hardwood
    • Windows: Double Pane Windows
    • Basement: Partially finished
    • Has fireplace: Yes
    • Fireplace features: Living Room, Gas, Gas Log
    Interior area
    • Total interior livable area: 4,942 sqft

    Property

    Parking
    • Total spaces: 2
    • Parking features: Garage - Attached
    Features
    • Patio & porch: Deck
    • Exterior features: Stone, Wood
    • Has view: Yes
    • View description: Mountain
    Lot
    • Size: 6,969 sqft
    • Features: Sprinklers In Front, Sprinklers In Rear, Level
    Details
    • Parcel number: 270300031

    Construction

    Type & style
    • Home type: SingleFamily
    • Architectural style: Contemporary
    Materials
    • Foundation: Concrete
    • Roof: Asphalt
    Condition
    • Year built: 2018

    Utilities & green energy

    • Sewer: Public Sewer
    • Water: Public

    Community & neighborhood

    Location
    • Region: Steamboat Springs

    HOA & financial

    HOA
    • Has HOA: Yes
    • HOA fee: $278 monthly
    • Amenities included: Park, Clubhouse, Fitness Center, Pool, Spa/Hot Tub
    • Services included: Shuttle Available

    Other

    Other facts
    • Flooring: Wood, Carpet, Tile
    • Interior Features: T&G Ceilings, Vaulted Ceiling(s), Walk-In Closet(s), Master Suite, Kitchen Island, Open Floorplan, Wired for Data, Entrance Foyer, Built-in Features, Pantry, Quartz Counters, Wet Bar, Radon Mitigation System
    • Laundry Features: In Unit
    • Lot Features: Sprinklers In Front, Sprinklers In Rear, Level
    • Mls Status: Active
    • Property Type: Residential
    • Roof: Composition, Metal
    • Structure Type: House
    • View: Mountain(s), Valley
    • Window Features: Double Pane Windows
    • Patio And Porch Features: Deck
    • Appliances: Dishwasher, Dryer, Oven, Refrigerator, Washer, Cooktop, Disposal, Microwave, Range Hood, Gas Water Heater, Freezer, Bar Fridge
    • Construction Materials: Frame, Wood Siding, Stone
    • Fireplace Features: Living Room, Gas, Gas Log
    • Architectural Style: Contemporary
    • Basement: Full, Finished, Interior Entry/Standard, Sump Pump
    • Exterior Features: Spa/Hot Tub, Lighting, Private Yard
    • Heating: Radiant, Natural Gas
    • Association Amenities: Park, Clubhouse, Fitness Center, Pool, Spa/Hot Tub
    • Cooling: Air Conditioning-Room
    • Originating System Name: REcolorado (SSBR)
    • Road Surface Type: Paved
    • Sewer: Public Sewer
    • Water Source: Public
    • Association Fee Includes: Shuttle Available
    • Furnished: Furnished
    • Pets Allowed: Cats OK, Dogs OK
    • Co List Office Name: Steamboat Sotheby's International Realty
    • Co List Office Phone: 970-879-8100
    • Lot Size Acres: 0.16
    • Co List Agent Direct Phone: 970-846-3661
    • Co List Agent Full Name: Michael de Jong
    • Co List Agent Email: michael.dejong@steamboatsir.com
    • Road surface type: Paved

    Price history

    DateEventPrice
    3/3/2021Sold$2,395,000-4%$485/sqft
    Source: Altitude Realtors #SS8782898 Report a problem
    1/7/2021Listed for sale$2,495,000+20.2%$505/sqft
    Source: Steamboat Sotheby's International Realty #8782898 Report a problem
    11/2/2018Sold$2,075,000-7.8%$420/sqft
    Source: Altitude Realtors #SS7621360 Report a problem
    10/16/2018Pending sale$2,250,000$455/sqft
    Source: Steamboat Sotheby's International Realty #7621360 Report a problem
    7/25/2018Listed for sale$2,250,000$455/sqft
    Source: Steamboat Sotheby's International Realty #7621360 Report a problem

    Public tax history

    YearProperty taxesTax assessment
    2024$9,486 +3.4%$226,290
    2023$9,177 +13.3%$226,290 +54.2%
    2022$8,102 -1.8%$146,780 -2.8%
    2021$8,248 +8.7%$151,010 +8%
    2020$7,586 +2.5%$139,870
    2019$7,399 +195.3%$139,870 +763.4%
    2017$2,506 -22.1%$16,200 -70.6%
    2016$3,216 +31.2%$55,100
    2015$2,451 -19.2%$55,100 -15.6%
    2014$3,035 $65,250

    Find assessor info on the county website

    Neighborhood: 80487

    Nearby schools

    GreatSchools rating
    Schools provided by the listing agent
    • Elementary: Soda Creek
    • Middle: Steamboat Springs
    • High: Steamboat Springs
    • District: Steamboat Springs RE-2

    Source: The MLS. This data may not be complete. We recommend contacting the local school district to confirm school assignments for this home.