Skip main navigation
Off market
  • $510,700

    2636 Chestnut Ave, Ardmore, PA 19003

    3beds
    1baths
    1,280sqft
    SingleFamily
    Built in 1945
    3,484 Square Feet Lot
    $510,700 Zestimate®
    $399/sqft
    $2,659 Estimated rent

    Home value

    $510,700

    $485,000 - $541,000

    $2,659/mo

    Zestimate® history
    Loading
    Loading...

    Owner options

    List your home for rent

    $2,659/mo

    Rent Zestimate®

    Find your next renter with Zillow Rental Manager. Plus, with online applications, you can quickly screen prospective tenants – for free.

    Learn more

    $2,659/mo

    Rent Zestimate®

    Refinance and save

    $3,434/mo

    Est. payment

    Refinancing to a lower rate could help reduce your monthly payments and save thousands over the life of the loan.

    See today's rates

    $3,434/mo

    Est. payment

    Explore your selling options

    Work with a Zillow partner agent

    Leverage their expertise and Zillow's premium Showcase listings to get your home seen by more buyers.

    Get started

    List with your own agent

    Get your home in front of millions of buyers by listing it on Zillow.

    Learn how to do it

    Sell it yourself

    Take full control of how buyers see your home on Zillow by listing For Sale by Owner (FSBO).

    List your home

    What's special

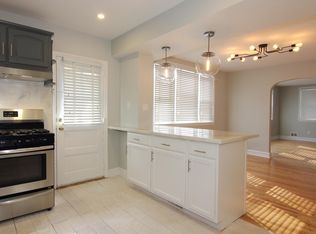
    Welcome to your new home! Darling, immaculate twin in a prime location in Ardmore. An inviting front porch welcomes you home every day. Inside incorporates beautiful original hardwood floors throughout and new tilt-in windows for easy cleaning. A large, bright living room greets you as you enter the home. The dining room, just beyond, is calling for large gatherings. Your culinary expertise will be put to the test in this large, bright, fully updated kitchen. Gas cooking, beautiful white cabinets, granite countertops, stainless steel appliances, stone backsplash, large tile flooring and a door to a terrace perfect to put the grill, all rounds out a kitchen you will be thrilled to whip up delights in! Ascend the stairs and you will find a very spacious primary bedroom with two large closets and sweet alcove with a light, perfect for that something special! You will find two more good sized bedrooms with ample closet space. The remodeled bathroom is quite a retreat! Rainfall shower head and glass tile are just a couple of features in this spa-like bathroom. The basement is unfinished and offers a huge amount of storage and washer and dryer. There is a walk out door to get to the driveway or your lovely fenced in backyard. Invite family and friends to gather around the firepit or to awe at the lovely garden. You will also have the pleasure of an attached garage along with plenty of driveway space for multiple vehicles. All of this in top-rated Haverford School District, walkability to specialty markets and restaurants, ultra- charming neighborhood, and super close to public transportation make this home the property you have been yearning for! ALL OFFERS TO BE REVIEWED SUNDAY, 4/11, AT 7:00 PM. 2021-05-20

    This property is off market, which means it's not currently listed for sale or rent on Zillow. This may be different from what's available on other websites or public sources.

    Facts & features

    Interior

    Bedrooms & bathrooms
    • Bedrooms: 3
    • Bathrooms: 1
    Heating
    • Forced air, Gas
    Cooling
    • Central
    Appliances
    • Included: Dryer, Washer
    • Laundry: In Unit
    Features
    • Flooring: Hardwood
    Interior area
    • Total interior livable area: 1,280 sqft

    Property

    Parking
    • Total spaces: 1
    • Parking features: Garage - Detached, Off-street
    Features
    • Exterior features: Stucco
    Lot
    • Size: 3,484 sqft
    Details
    • Parcel number: 22060063200

    Construction

    Type & style
    • Home type: SingleFamily
    Condition
    • Year built: 1945

    Community & neighborhood

    Location
    • Region: Ardmore

    Other

    Other facts
    • Balcony
    • Cooling System: Air Conditioning
    • Garbage included in rent
    • Large Dogs Allowed
    • Laundry: In Unit
    • Parking Type: Garage
    • Sewage included in rent
    • Sewer & Trash
    • Small Dogs Allowed
    • Taxes
    • Water included in rent
    • updated kitchen and bath

    Price history

    DateEventPrice
    7/1/2021Sold$370,000+7.2%$289/sqft
    Source: Public Record Report a problem
    4/12/2021Pending sale$345,000$270/sqft
    Source: Berkshire Hathaway HomeServices Fox & Roach, REALTORS #PADE542862 Report a problem
    4/12/2021Contingent$345,000$270/sqft
    Source: Bright MLS #PADE542862 Report a problem
    4/9/2021Listed for sale$345,000+50%$270/sqft
    Source: Bright MLS #PADE542862 Report a problem
    2/5/2021Listing removed--
    Source: Owner Report a problem
    3/10/2020Listing removed$2,100$2/sqft
    Source: Owner Report a problem
    2/28/2020Listed for rent$2,100-6.7%$2/sqft
    Source: Owner Report a problem
    2/2/2019Listing removed$2,250$2/sqft
    Source: Owner Report a problem
    1/8/2019Listed for rent$2,250$2/sqft
    Source: Owner Report a problem
    5/20/2015Sold$230,000-7.2%$180/sqft
    Source: Public Record Report a problem
    4/2/2015Listed for sale$247,900+37.7%$194/sqft
    Source: Long & Foster-Havertown #6545726 Report a problem
    10/19/2012Sold$180,000-10%$141/sqft
    Source: Public Record Report a problem
    9/7/2012Price change$199,900-4.8%$156/sqft
    Source: Prudential Fox and Roach #6091511 Report a problem
    8/3/2012Listed for sale$209,900$164/sqft
    Source: Prudential Fox and Roach #6091511 Report a problem

    Public tax history

    YearProperty taxesTax assessment
    2025$8,131 +6.2%$297,680
    2024$7,654 +2.9%$297,680
    2023$7,437 +2.4%$297,680
    2022$7,263 $297,680
    2021$7,263 +1046.2%$297,680 +156.6%
    2020$634 -88%$116,030
    2019$5,293 +1.7%$116,030
    2018$5,203 +717.1%$116,030
    2017$637 $116,030
    2016$637 -2%$116,030
    2015$650 $116,030
    2014$650 +2.8%$116,030
    2013$632 +4.9%$116,030
    2012$603 +0.3%$116,030
    2011$601 +2%$116,030
    2010$589 +7.5%$116,030
    2009$548 $116,030
    2008$548 +8.3%$116,030
    2007$506 -2%$116,030
    2006$516 $116,030
    2005$516 $116,030
    2004$516 +8.5%$116,030
    2003$476 +7.9%$116,030
    2002$441 $116,030
    2000$441 $116,030

    Find assessor info on the county website

    Neighborhood: 19003

    Nearby schools

    GreatSchools rating
    Schools provided by the listing agent
    • Elementary: CHESTNUTWOLD
    • Middle: HAVERFORD
    • High: HAVERFORD
    • District: Haverford Twp

    Source: The MLS. This data may not be complete. We recommend contacting the local school district to confirm school assignments for this home.

    Get a cash offer in 3 minutes
    Find out how much your home could sell for in as little as 3 minutes with a no-obligation cash offer.
    Estimated market value
    $510,700
    Get a cash offer in 3 minutes
    Find out how much your home could sell for in as little as 3 minutes with a no-obligation cash offer.
    Estimated market value
    $510,700