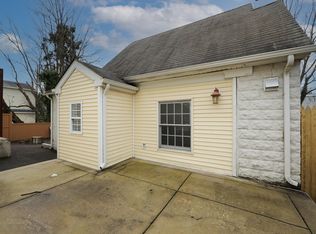
Charming 3-Bedroom Home in the Heart of Ardmore with an ADU 1 bed / 1 bath apartment. Apartment currently rents for $1,850/mo total, and rental license is valid till March 2025. Lease will be signed over to the buyer upon settlement. Discover the allure of Ardmore, PA, with this inviting 3-bedroom, 2.5-bathroom detached home, perfectly situated within the prestigious Haverford Township and School District. Ideal for families seeking a blend of suburban tranquility and urban convenience, this spacious 2,000 sq ft residence offers a harmonious mix of modern upgrades and timeless character. As you step into this beautifully maintained home, you are greeted by a bright and airy living space, highlighted by large windows and gorgeous hard surface floors that create a warm and inviting ambiance. The updated kitchen is a chef’s dream, featuring stainless steel appliances, granite countertops, and ample cabinet space, making meal preparation a delight. The adjoining dining room is perfect for hosting family gatherings and entertaining friends. Upstairs, you’ll find three generously sized bedrooms, each offering plenty of closet space. The large primary suite includes a private en-suite bathroom and ample storage, providing a perfect retreat after a long day. The two additional bedrooms share a well-appointed full bathroom, while a convenient half-bath is located on the main level. Outside, enjoy the outdoors with a quaint area perfect for relaxation and unwinding. Located just steps from public transportation and within walking distance to a variety of shops, cafes, and essentials in a vibrant, walkable neighborhood, this home is also in close proximity to higher education institutions and recreational spots, making it an excellent choice for students, professionals, and families alike. With easy access to major highways, commuting is a breeze. This move-in-ready home is a rare find in a fantastic location—don’t miss out on the opportunity to make it yours. But there is more. 2704/B Chestnut Ave is an ADU (accessory dwelling unit) a 1 bedroom apartment. It is occupied and producing $1,850 / mo. Lease will expire in May of 2025. 1 person lives at the unit. No pets. Unit will not be available for showings, but will be made available when serious buyer is being considered or offer is accepted. Schedule your private tour today!
Sold for $615,000
Zillow last checked:
Listing updated:
Bought with:
Bob Miller, RS220472L
Compass RE
Source: Bright MLS,MLS#: PADE2073372
Price history
| Date | Event | Price |
|---|---|---|
| 12/12/2024 | Sold | $615,000-1.6%$251/sqft |
Source:  Bright MLS #PADE2073372 Report a problem Bright MLS #PADE2073372 Report a problem | ||
| 11/23/2024 | Pending sale | $625,000$255/sqft |
Source: Bright MLS #PADE2073372 Report a problem | ||
| 11/4/2024 | Contingent | $625,000$255/sqft |
Source: Bright MLS #PADE2073372 Report a problem | ||
| 10/1/2024 | Price change | $625,000-3.8%$255/sqft |
Source: Bright MLS #PADE2073372 Report a problem | ||
| 8/31/2024 | Price change | $650,000-3.7%$265/sqft |
Source: Bright MLS #PADE2073372 Report a problem | ||
| 8/12/2024 | Listed for sale | $675,000+12.5%$276/sqft |
Source: Bright MLS #PADE2073372 Report a problem | ||
| 8/8/2024 | Listing removed | -- |
Source: Zillow Rentals Report a problem | ||
| 7/18/2024 | Price change | $3,495-0.1%$1/sqft |
Source: Zillow Rentals Report a problem | ||
| 7/8/2024 | Price change | $3,500-2.8%$1/sqft |
Source: Zillow Rentals Report a problem | ||
| 6/24/2024 | Listed for rent | $3,600+118.2%$1/sqft |
Source: Zillow Rentals Report a problem | ||
| 4/1/2024 | Listing removed | -- |
Source: Zillow Rentals Report a problem | ||
| 3/5/2024 | Listed for rent | $1,650$1/sqft |
Source: Zillow Rentals Report a problem | ||
| 8/19/2022 | Listing removed | $599,800$245/sqft |
Source: Bright MLS #PADE2029572 Report a problem | ||
| 7/27/2022 | Price change | $599,8000%$245/sqft |
Source: Bright MLS #PADE2029572 Report a problem | ||
| 7/7/2022 | Listed for sale | $599,900+67.1%$245/sqft |
Source: Bright MLS #PADE2029572 Report a problem | ||
| 10/17/2016 | Sold | $359,000-2.9%$147/sqft |
Source: Public Record Report a problem | ||
| 5/24/2016 | Listed for sale | $369,800+165.5%$151/sqft |
Source: Kingsway Realty #6798653 Report a problem | ||
| 11/18/2014 | Sold | $139,300+19.1%$57/sqft |
Source: Public Record Report a problem | ||
| 8/15/2014 | Listing removed | -- |
Source: Auction.com Report a problem | ||
| 7/19/2014 | Listed for sale | -- |
Source: Auction.com Report a problem | ||
| 4/3/1996 | Sold | $117,000$48/sqft |
Source: Public Record Report a problem | ||
Get a cash offer in 3 minutes
Find out how much your home could sell for in as little as 3 minutes with a no-obligation cash offer.
Estimated market value
$752,500
