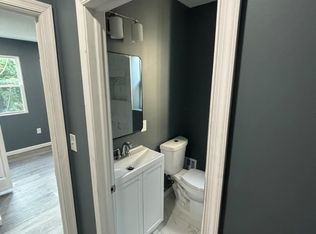
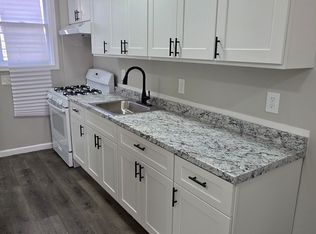
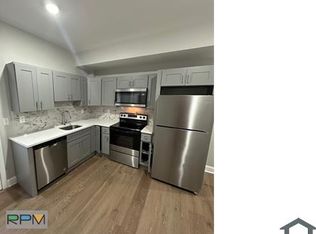
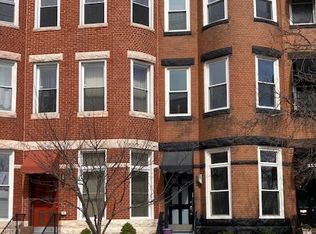
Welcome to 2636 E Monument St, a beautifully renovated 2-bedroom, 2.5-bath home featuring a modern design and stylish finishes throughout. The interior offers a bright, contemporary feel with recessed lighting, updated flooring, and an impressive feature wall accented with marble-look finishes and warm wood slat detailing. The layout is both functional and comfortable, with two bedrooms, two full bathrooms, and an additional half bath for added convenience. The home also includes a private rear driveway with off-street parking for one vehicle, a valuable feature for city living. Thoughtfully updated throughout, the property offers a polished, move-in-ready living space while still maintaining a comfortable residential feel. Conveniently located in Baltimore with access to nearby shopping, dining, public transportation, and major commuter routes, this home offers a strong combination of style, functionality, and convenience. Schedule your showing today to see everything 2636 E Monument St offers.
Townhouse for rent
Townhouse
Available now
Cats, dogs OK
Air conditioner, central air
In unit laundry
1 Parking space parking
Forced air
What's special
Beautifully renovatedThoughtfully updated throughoutModern designStylish finishes throughoutRecessed lightingBright contemporary feelPolished move-in-ready living space
- 7 days |
- -- |
- -- |
Zillow last checked:
Listing updated:
Travel times

Let’s turn your rent into credit progress
Build credit history with every on-time payment and get credit for the payment you’re already making.
Facts & features
Interior
Bedrooms & bathrooms
- Bedrooms: 2
- Bathrooms: 3
- Full bathrooms: 2
- 1/2 bathrooms: 1
Heating
- Forced Air
Cooling
- Air Conditioner, Central Air
Appliances
- Included: Dishwasher, Dryer, Garbage Disposal, Microwave Oven, Refrigerator, Washer
- Laundry: In Unit
Features
- Flooring: Carpet
Interior area
- Total interior livable area: 1,144 sqft
Property
Parking
- Total spaces: 1
- Parking features: Off Street
Features
- Exterior features: Chefs Kitchen, Dining Room, Flexible Duration Lease, Living Room, No Smoking, Open Floor Plan, Parking Included, Recently Rehabbed, Recently Renovated, Stainless Steel Appliances, Tenant Pays All Utilities
Details
- Parcel number: 07171626050
- Other equipment: Negotiable
Construction
Type & style
- Home type: Townhouse
- Property subtype: Townhouse
Condition
- Year built: 1890
Utilities & green energy
- Utilities for property: Garbage
Building
Management
- Pets allowed: Yes
Community & HOA
Location
- Region: Baltimore
Financial & listing details
- Lease term: Contact For Details
Nearby apartments for rent

Price history
| Date | Event | Price |
|---|---|---|
| 10/1/2026 | Listed for rent | $1,900+72.7%$2/sqft |
Source: Zillow Rentals Report a problem | ||
| 9/21/2026 | Listing removed | $164,900$144/sqft |
Source:  Bright MLS #MDBA2228662 Report a problem Bright MLS #MDBA2228662 Report a problem | ||
| 8/21/2026 | Listed for sale | $164,900-2.9%$144/sqft |
Source: Bright MLS #MDBA2228662 Report a problem | ||
| 8/11/2026 | Listing removed | $169,900$149/sqft |
Source: Bright MLS #MDBA2199032 Report a problem | ||
| 6/18/2026 | Listed for sale | $169,900$149/sqft |
Source: Bright MLS #MDBA2199032 Report a problem | ||
| 5/30/2026 | Listing removed | $169,900$149/sqft |
Source: Bright MLS #MDBA2199032 Report a problem | ||
| 5/18/2026 | Contingent | $169,900$149/sqft |
Source: Bright MLS #MDBA2199032 Report a problem | ||
| 4/27/2026 | Listed for sale | $169,900$149/sqft |
Source: Bright MLS #MDBA2199032 Report a problem | ||
| 4/1/2026 | Pending sale | $169,900$149/sqft |
Source: Bright MLS #MDBA2199032 Report a problem | ||
| 3/5/2026 | Price change | $169,900-2.9%$149/sqft |
Source: Bright MLS #MDBA2199032 Report a problem | ||
| 2/24/2026 | Price change | $174,900-2.8%$153/sqft |
Source: Bright MLS #MDBA2199032 Report a problem | ||
| 1/24/2026 | Listed for sale | $180,000+200%$157/sqft |
Source: Bright MLS #MDBA2199032 Report a problem | ||
| 9/25/2025 | Sold | $60,000-92.1%$52/sqft |
Source: Public Record Report a problem | ||
| 10/17/2022 | Sold | $755,248+739.2%$660/sqft |
Source: Public Record Report a problem | ||
| 7/13/2020 | Listing removed | $1,100$1/sqft |
Source: Go Section8 Report a problem | ||
| 6/4/2020 | Listed for rent | $1,100$1/sqft |
Source: Go Section8 Report a problem | ||
| 1/16/2020 | Listing removed | $90,000$79/sqft |
Source: American Premier Realty #MDBA306336 Report a problem | ||
| 1/24/2019 | Listed for sale | $90,000+480.6%$79/sqft |
Source: Keller Williams American Premier Realty LLC #MDBA306336 Report a problem | ||
| 4/22/2004 | Sold | $15,500-54.7%$14/sqft |
Source: Public Record Report a problem | ||
| 12/23/2003 | Sold | $34,212$30/sqft |
Source: Public Record Report a problem | ||