Offer received HIGHEST AND BEST due Monday 6/22/26 at 7pm. Welcome to this move in ready West Lawn gem, ideally located in the Wilson School District. Enjoy the convenience of being close to parks, shopping, dining, and everyday amenities while tucked away in a desirable neighborhood setting. This well maintained home offers 2 bedrooms, 1 full bath, and 1 half bath on a nicely sized lot. The paid off solar panels transfer to the new owner, providing long term energy savings and added value. A one car garage and driveway at street level lead to the lower level, which offers excellent flexibility and could serve as additional living space, a family room, home office, or potential third bedroom. This level also includes a half bath and laundry area. The main level features beautiful hardwood flooring throughout and an expansive living room filled with natural light. The kitchen offers ample cabinetry and countertop space, making meal preparation and entertaining easy. A formal dining area and bright sunroom provide additional living and gathering spaces. Two generously sized bedrooms and an updated full bath with double sinks and modern finishes complete the main level. With energy efficient gas heat and hot water, versatile living space, and a prime location, this home is ready for its next owner. Do not miss this opportunity.
Pending
$274,900
2636 Girard Ave, West Lawn, PA 19609
2beds
1,060sqft
:
Get pre-qualified$1,847/mo
Single Family Residence
Built in 1950
7,405 Square Feet Lot
$278,000 Zestimate®
$259/sqft
$-- HOA
What's special
One car garageDriveway at street levelVersatile living spaceBeautiful hardwood flooring throughoutFormal dining areaTwo generously sized bedrooms
- 54 days |
- 77 |
- 3 |
Likely to sell faster than
Zillow last checked:
Listing updated:
Listed by:
John Gantkowski 610-780-3024,
Iron Valley Real Estate of Berks (484) 450-8771
Source: Bright MLS,MLS#: PABK2073682
Facts & features
Interior
Bedrooms & bathrooms
- Bedrooms: 2
- Bathrooms: 2
- Full bathrooms: 1
- 1/2 bathrooms: 1
- Main level bathrooms: 1
- Main level bedrooms: 2
Basement
- Area: 0
Heating
- Forced Air, Natural Gas
Cooling
- Central Air, Electric
Appliances
- Included: Gas Water Heater
Features
- Basement: Full
- Has fireplace: No
Interior area
- Total structure area: 1,060
- Total interior livable area: 1,060 sqft
- Finished area above ground: 1,060
- Finished area below ground: 0
Property
Parking
- Total spaces: 2
- Parking features: Garage Faces Front, Attached, Driveway
- Attached garage spaces: 1
- Uncovered spaces: 1
Accessibility
- Accessibility features: None
Features
- Levels: Two
- Stories: 2
- Pool features: None
Lot
- Size: 7,405 Square Feet
Details
- Additional structures: Above Grade, Below Grade
- Parcel number: 80438615740720
- Zoning: RESIDENTIAL
- Special conditions: Standard
Construction
Type & style
- Home type: SingleFamily
- Architectural style: Traditional
- Property subtype: Single Family Residence
Materials
- Asbestos
- Foundation: Block
Condition
- New construction: No
- Year built: 1950
Utilities & green energy
- Sewer: Public Sewer
- Water: Public
Community & HOA
Community
- Subdivision: None Available
HOA
- Has HOA: No
Location
- Region: West Lawn
- Municipality: SPRING TWP
Financial & listing details
- Price per square foot: $259/sqft
- Tax assessed value: $75,400
- Annual tax amount: $3,353
- Date on market: 6/16/2026
- Listing agreement: Exclusive Right To Sell
- Ownership: Fee Simple
Estimated market value
$278,000
$264,000 - $292,000
$1,812/mo
Price history
| Date | Event | Price |
|---|---|---|
| 6/23/2026 | Pending sale | $274,900$259/sqft |
Source:  Bright MLS #PABK2073682 Report a problem Bright MLS #PABK2073682 Report a problem | ||
| 6/16/2026 | Listed for sale | $274,900+48.6%$259/sqft |
Source: Bright MLS #PABK2073682 Report a problem | ||
| 11/29/2021 | Sold | $185,000+2.8%$175/sqft |
Source: Bright MLS #PABK2005478 Report a problem | ||
| 10/25/2021 | Pending sale | $180,000$170/sqft |
Source: Bright MLS #PABK2005478 Report a problem | ||
Public tax history
| Year | Property taxes | Tax assessment |
|---|---|---|
| 2025 | $3,353 +3.9% | $75,400 |
| 2024 | $3,226 +5% | $75,400 |
| 2023 | $3,074 +2.5% | $75,400 |
| 2022 | $2,998 +3.6% | $75,400 |
| 2021 | $2,893 | $75,400 |
| 2020 | $2,893 -3% | $75,400 |
| 2019 | $2,981 +157.4% | $75,400 |
| 2018 | $1,158 -57.7% | $75,400 |
| 2017 | $2,739 +166.1% | $75,400 |
| 2016 | $1,029 +2% | $75,400 |
| 2015 | $1,009 | $75,400 |
| 2014 | -- | $75,400 |
| 2013 | -- | $75,400 |
| 2012 | -- | $75,400 |
| 2011 | -- | $75,400 |
| 2010 | -- | $75,400 |
| 2009 | -- | $75,400 |
| 2008 | -- | $75,400 |
| 2007 | -- | $75,400 |
| 2006 | -- | $75,400 |
| 2005 | -- | $75,400 |
| 2004 | -- | $75,400 |
| 2003 | -- | $75,400 |
| 2002 | -- | $75,400 |
| 2000 | -- | $75,400 |
Find assessor info on the county website
Monthly payment
Est. payment
Payment breakdown
Explore the cost of this home by adjusting the details. Changes won't be saved.Climate risks
Neighborhood: West Wyomissing
Nearby schools
GreatSchools rating
- 8/10Shiloh Hills Elementary SchoolGrades: K-5Distance: 2.6 mi
- 6/10Wilson Southern Middle SchoolGrades: 6-8Distance: 0.5 mi
- 7/10Wilson High SchoolGrades: 9-12Distance: 0.7 mi
Schools provided by the listing agent
- Middle: Wilson Southern
- High: Wilson
- District: Wilson
Source: Bright MLS. This data may not be complete. We recommend contacting the local school district to confirm school assignments for this home.
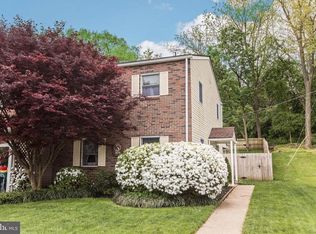
- $281,4003 bd2 ba1.4k sqft2634 Girard Ave, West Lawn, PA 19609Off Market
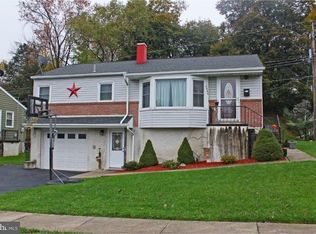
- $276,2003 bd2 ba916 sqft2640 Girard Ave, Reading, PA 19609Off Market
- $238,8003 bd1 ba1.4k sqft2632 Girard Ave, West Lawn, PA 19609Off Market
- $219,9003 bd1 ba1.4k sqft2630 Girard Ave, West Lawn, PA 19609Off Market

- $253,1003 bd2 ba1.4k sqft2628 Girard Ave, West Lawn, PA 19609Off Market
- $282,2003 bd2 ba1.1k sqft2644 Girard Ave, West Lawn, PA 19609Off Market
- $234,2003 bd1 ba1.4k sqft2626 Girard Ave, West Lawn, PA 19609Off Market
- $267,7003 bd2 ba1.4k sqft2624 Girard Ave, West Lawn, PA 19609Off Market
A local agent can set up tours, give advice and negotiate with sellers.
A local lender can help you make sure your offer is ready when you are.
Similar homes
- $274,9002 bd2 ba1k sqft513 Pershing Blvd, Reading, PA 19607For Sale

 MLS ID #PABK2076452, Justin Mancias, Keller Williams Platinum Realty - Wyomissing. Bright MLS
 - $299,9003 bd1 ba1.2k sqft314 Dorchester Ave, Reading, PA 19609For Sale
 MLS ID #PABK2075922, Diane Smith, Commonwealth Real Estate LLC. Bright MLS
 - $270,0003 bd2 ba1.3k sqft109 Ridge St, Reading, PA 19607For Sale
 MLS ID #PABK2076580, Linda Henry, Herb Real Estate, Inc.. Bright MLS
 - $299,0003 bd2 ba1.2k sqft143 Aspen Ave, Sinking Spring, PA 19608For Sale
 MLS ID #PABK2076484, Andy Bauer, Springer Realty Group. Bright MLS
 - $309,9002 bd2 ba1.1k sqft205 Elwyn Ave, Sinking Spring, PA 19608For SaleMLS ID #PABK2076104, Missy Feight, Keller Williams Realty Group. Bright MLS
- $265,0003 bd2 ba1.2k sqft224 Belvedere Ave, Reading, PA 19611For SaleMLS ID #PABK2076068, Susan McFadden, Keller Williams Platinum Realty - Wyomissing. Bright MLS
- $300,0003 bd2 ba1.4k sqft1136 Broadway Blvd, Reading, PA 19607For SaleMLS ID #PABK2076488, Samuel Padovani, RE/MAX Of Reading. Bright MLS
- $285,0004 bd2 ba1.5k sqft1153 Old Fritztown Rd, Sinking Spring, PA 19608For SaleMLS ID #PABK2075306, Lisa Eshelman, RE/MAX Of Reading. Bright MLS
- $234,9003 bd1 ba774 sqft107 Old Fritztown Rd, Reading, PA 19607For SaleMLS ID #PABK2076570, Pamela S. Beissel, EXP Realty, LLC. Bright MLS
- $265,0003 bd1 ba1.4k sqft2826 Filbert Ave, Reading, PA 19606For SaleMLS ID #PABK2076232, Kimberly Von Dohren, Coldwell Banker Realty. Bright MLS
- $264,9003 bd2 ba1.2k sqft24 S Hull St, Sinking Spring, PA 19608For SaleMLS ID #PABK2072012, Terry Imschweiler, United Real Estate Strive 212. Bright MLS
- $294,9003 bd3 ba1.4k sqft1050 Friedensburg Rd, Reading, PA 19606For SaleMLS ID #PABK2076376, Clair McKoy, Iron Valley Real Estate of Berks. Bright MLS
- $349,9003 bd1 ba1.5k sqft134 Gerald Ave, Reading, PA 19607For SaleMLS ID #PABK2076142, Marcus Gonzalez, Atlas Land and Homes. Bright MLS
- $275,0003 bd2 ba1.5k sqft812 Penndale Ave, Reading, PA 19606For SaleMLS ID #PABK2074964, Ed Spayd, RE/MAX Of Reading. Bright MLS
- $259,9004 bd2 ba1.5k sqft1307 Hampden Blvd, Reading, PA 19604For SaleMLS ID #PABK2075508, Zylkia Rivera, Keller Williams Platinum Realty - Wyomissing. Bright MLS
- $269,0004 bd1 ba1.5k sqft227 Belvedere Ave, Reading, PA 19611For SaleMLS ID #PABK2075450, Megan Wajda, RE/MAX Realty Services-Bensalem. Bright MLS
- $279,9004 bd2 ba1.3k sqft254 Endlich Ave, Reading, PA 19606For SaleMLS ID #PABK2074308, Craig Stringer, Pagoda Realty ERA Powered. Bright MLS
- $314,9004 bd1 ba1.5k sqft139 Old State Rd, Reading, PA 19606For SaleMLS ID #PABK2076504, Joel Ovalle, Saunders Real Estate. Bright MLS
- $245,0003 bd2 ba1.3k sqft1448 Luzerne St, Reading, PA 19601For SaleMLS ID #PABK2073534, Mr. Ron Batista, Realty One Group Alliance. Bright MLS
- $269,9002 bd1 ba945 sqft185 Stitzer Rd, Oley, PA 19547For SaleMLS ID #PABK2076188, Kimberly Von Dohren, Coldwell Banker Realty. Bright MLS
