Stunning Custom Home in the Exclusive Twin Lakes Golf, Dining & Swim Club Gated Community. Discover the exceptional home you’ve been waiting for—a place where cherished memories will be made. Nestled on the 5th tee, offering a blend of natural privacy and luxurious outdoor living, complete w/a beautiful golf course view. Outdoor oasis features a newer composite deck w/an outdoor kitchen and tv, perfect for alfresco dining and entertaining under the stars. Set up in place for a swim spa off the deck invites relaxation, while the community offers golf and swim memberships to enhance your lifestyle. New windows installed in 2024 for energy efficiency, and the freshly painted exterior enhances aesthetic appeal. Extensive renovations make this home a true standout in the market. Designed for comfort and elegance, your new haven boasts a delightful dining room with a bay window, a cozy library with a beautifully tiled gas fireplace perfect for curling up w/ a book, and a versatile flex room adorned with classic wainscoting. The impressive two-story great room showcases a vaulted ceiling and a floor-to-ceiling tile fireplace, creating an inviting space for gatherings. The gourmet kitchen is a chef's dream, featuring stunning cabinetry, a pass thru window to outdoor kitchen, luxurious quartz countertops, built-in pot filler, ss appliances, and a massive center island complemented by a butler's pantry with a beverage center—perfect for hosting unforgettable dinner parties. Retreat to the expansive primary suite, a true sanctuary with a cozy sitting area and two walk-in closets. The lavish en-suite feels like a personal spa, complete with a standing tub, a separate glass shower, and dual vanities with quartz countertops and heated floors—offering a touch of luxury to your daily routine. Two additional large bedrooms share a well-appointed Jack and Jill bath, while the 4th bedroom boasts a private en-suite bath. This home is truly a dream come true, offering a rare opportunity. Home is under audio and visual surveillance.
Sold for $962,000
$962,000
2636 Pebble Beach Dr, Oakland, MI 48363
4beds
4,613sqft
Single Family Residence
Built in 1999
0.46 Acres Lot
$989,500 Zestimate®
$209/sqft
$6,212 Estimated rent
Home value
$989,500
$920,000 - $1.07M
$6,212/mo
Zestimate® history
Owner options
List your home for rent
$6,212/mo
Rent Zestimate®
Find your next renter with Zillow Rental Manager. Plus, with online applications, you can quickly screen prospective tenants – for free.
$6,212/mo
Rent Zestimate®
Refinance and save
$7,503/mo
Est. payment
Refinancing to a lower rate could help reduce your monthly payments and save thousands over the life of the loan.
$7,503/mo
Est. payment
Explore your selling options
Work with a Zillow partner agent
Leverage their expertise and Zillow's premium Showcase listings to get your home seen by more buyers.
Get startedList with your own agent
Get your home in front of millions of buyers by listing it on Zillow.
Learn how to do itSell it yourself
Take full control of how buyers see your home on Zillow by listing For Sale by Owner (FSBO).
List your homeWhat's special
Zillow last checked:
Listing updated:
Listed by:
Alicia Cloutier 248-891-2087,
EXP Realty Rochester
Bought with:
Emer Kenny, 6506048384
Keller Williams Paint Creek
Source: Realcomp II,MLS#: 20250012160
Facts & features
Interior
Bedrooms & bathrooms
- Bedrooms: 4
- Bathrooms: 5
- Full bathrooms: 3
- 1/2 bathrooms: 2
Primary bedroom
- Level: Second
- Area: 418
- Dimensions: 19 x 22
Bedroom
- Level: Second
- Area: 176
- Dimensions: 11 x 16
Bedroom
- Level: Second
- Area: 156
- Dimensions: 12 x 13
Bedroom
- Level: Second
- Area: 195
- Dimensions: 13 x 15
Primary bathroom
- Level: Second
- Area: 240
- Dimensions: 20 x 12
Other
- Level: Second
- Area: 70
- Dimensions: 14 x 5
Other
- Level: Second
- Area: 55
- Dimensions: 5 x 11
Other
- Level: Entry
- Area: 25
- Dimensions: 5 x 5
Other
- Level: Entry
- Area: 45
- Dimensions: 5 x 9
Dining room
- Level: Entry
- Area: 221
- Dimensions: 17 x 13
Family room
- Level: Basement
- Area: 456
- Dimensions: 24 x 19
Flex room
- Level: Entry
- Area: 143
- Dimensions: 11 x 13
Great room
- Level: Entry
- Area: 360
- Dimensions: 20 x 18
Kitchen
- Level: Entry
- Area: 322
- Dimensions: 14 x 23
Laundry
- Level: Entry
- Area: 88
- Dimensions: 11 x 8
Library
- Level: Entry
- Area: 288
- Dimensions: 18 x 16
Other
- Level: Entry
- Area: 45
- Dimensions: 5 x 9
Heating
- Forced Air, Natural Gas
Cooling
- Central Air
Appliances
- Included: Built In Gas Range, Dishwasher, Disposal, Double Oven, Dryer, Free Standing Refrigerator, Microwave, Range Hood, Washer, Warming Drawer, Wine Refrigerator, Water Softener Owned
- Laundry: Laundry Room
Features
- High Speed Internet
- Basement: Full,Partially Finished
- Has fireplace: Yes
- Fireplace features: Gas, Great Room, Library
Interior area
- Total interior livable area: 4,613 sqft
- Finished area above ground: 4,113
- Finished area below ground: 500
Property
Parking
- Total spaces: 3
- Parking features: Three Car Garage, Attached, Direct Access, Electricityin Garage, Garage Door Opener, Garage Faces Side
- Attached garage spaces: 3
Features
- Levels: Two
- Stories: 2
- Entry location: GroundLevelwSteps
- Patio & porch: Deck
- Exterior features: Lighting
- Pool features: Community, In Ground, Outdoor Pool
Lot
- Size: 0.46 Acres
- Dimensions: 100 x 200
- Features: On Golf Course, Sprinklers
Details
- Parcel number: 1014201026
- Special conditions: Short Sale No,Standard
Construction
Type & style
- Home type: SingleFamily
- Architectural style: Colonial
- Property subtype: Single Family Residence
Materials
- Brick
- Foundation: Basement, Poured, Sump Pump
- Roof: Asphalt
Condition
- New construction: No
- Year built: 1999
- Major remodel year: 2018
Utilities & green energy
- Sewer: Septic Tank
- Water: Community
- Utilities for property: Cable Available
Community & HOA
Community
- Features: Clubhouse, Golf, Sidewalks, Tennis Courts
- Security: Gated Community
- Subdivision: TWIN LAKES OCCPN 1090
HOA
- Has HOA: Yes
- Services included: Snow Removal, Trash
- HOA fee: $1,200 annually
- HOA phone: 586-254-3000
Location
- Region: Oakland
Financial & listing details
- Price per square foot: $209/sqft
- Tax assessed value: $343,380
- Annual tax amount: $14,239
- Date on market: 2/28/2025
- Cumulative days on market: 25 days
- Listing agreement: Exclusive Right To Sell
- Listing terms: Cash,Conventional
Price history
| Date | Event | Price |
|---|---|---|
| 5/6/2025 | Sold | $962,000-1.3%$209/sqft |
Source:  Realcomp II #20250012160 Report a problem Realcomp II #20250012160 Report a problem | ||
| 3/25/2025 | Pending sale | $975,000$211/sqft |
Source: Realcomp II #20250012160 Report a problem | ||
| 2/28/2025 | Listed for sale | $975,000+38.3%$211/sqft |
Source: Realcomp II #20250012160 Report a problem | ||
| 9/3/2021 | Sold | $705,000+38.8%$153/sqft |
Source: Public Record Report a problem | ||
| 8/17/2016 | Sold | $508,000+0.6%$110/sqft |
Source: Public Record Report a problem | ||
| 3/27/2007 | Sold | $505,000-21.1%$109/sqft |
Source: Public Record Report a problem | ||
| 7/26/2002 | Sold | $640,000+546.5%$139/sqft |
Source: Public Record Report a problem | ||
| 5/19/1998 | Sold | $99,000$21/sqft |
Source: Public Record Report a problem | ||
Public tax history
| Year | Property taxes | Tax assessment |
|---|---|---|
| 2025 | $14,239 +5.2% | $371,250 +6.7% |
| 2024 | $13,531 +3.6% | $348,050 +7.8% |
| 2023 | $13,064 +78.2% | $322,830 +6.9% |
| 2022 | $7,333 -6.3% | $302,100 +0.2% |
| 2021 | $7,824 | $301,430 +0.8% |
| 2020 | -- | $299,170 +0.1% |
| 2019 | $7,676 +1.1% | $298,750 +4.3% |
| 2018 | $7,593 +23% | $286,550 +3.4% |
| 2017 | $6,173 | $277,040 +0.2% |
| 2016 | $6,173 | $276,400 +10.2% |
| 2015 | -- | $250,730 +8.6% |
| 2014 | -- | $230,830 +8.4% |
| 2011 | -- | $212,970 +6.3% |
| 2010 | $5,810 -10.6% | $200,350 -15.3% |
| 2009 | $6,497 +47.6% | $236,630 -59.9% |
| 2005 | $4,401 | $589,380 +99.9% |
| 2003 | -- | $294,860 -0.8% |
| 2002 | -- | $297,090 +6.1% |
| 2001 | $7,637 +7.6% | $280,050 +0.5% |
| 2000 | $7,100 | $278,610 |
Find assessor info on the county website
Neighborhood: 48363
Nearby homes
- $--4 bd4 ba3.8k sqft2648 Pebble Bch, Update, MI 48363Off Market
- $778,0004 bd5 ba3.5k sqft2658 Pebble Beach Dr, Oakland, MI 48363Off Market
- $825,0004 bd5 ba6.7k sqft2648 Pebble Beach Dr, Oakland, MI 48363Sold
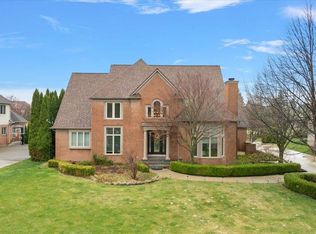
- $--4 bd5 ba4.1k sqft2636 Pebble Bch, Update, MI 48363Off Market
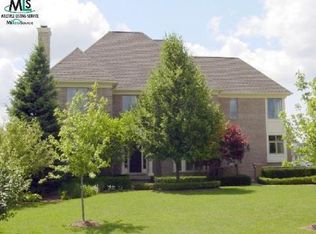
- $618,1003 bd2 ba2.5k sqft2649 Pebble Beach Dr, Oakland, MI 48363Off Market
- $825,6004 bd3 ba3.8k sqft2659 Pebble Beach Dr, Oakland, MI 48363Off Market
- $795,9004 bd3 ba4k sqft2666 Pebble Beach Dr, Oakland, MI 48363Off Market
- $903,9005 bd6 ba4.4k sqft2639 Pebble Beach Dr, Oakland, MI 48363Off Market
Nearby schools
GreatSchools rating
- 8/10Baldwin Elementary SchoolGrades: PK-5Distance: 2.8 mi
- 9/10Stoney Creek High SchoolGrades: 6-12Distance: 4.4 mi
- 9/10Hart Middle SchoolGrades: PK,6-12Distance: 4.4 mi
Get a cash offer in 3 minutes
Find out how much your home could sell for in as little as 3 minutes with a no-obligation cash offer.
Estimated market value
$989,500
Get a cash offer in 3 minutes
Find out how much your home could sell for in as little as 3 minutes with a no-obligation cash offer.
Estimated market value
$989,500
- Michigan
- Oakland County
- Oakland
- 48363
- 2636 Pebble Beach Dr
Nearby cities
Nearby zip codes
Other Oakland Topics
