Welcome to 2648 Pebble Beach Drive—an exceptional 4-bedroom executive residence perfectly positioned in the prestigious Twin Lakes Golf Community of Oakland Township. Ideally situated along the 5th hole, this home offers breathtaking golf course views and a lifestyle of elegance, privacy, and leisure.
From the moment you arrive, you’re greeted by a stunning marble entrance foyer, setting the tone for the sophistication found throughout. A dramatic curved staircase creates an unforgettable first impression, while expansive living spaces are filled with natural light and refined architectural detail.
The heart of the home is both stylish and functional, featuring hardwood floors in the kitchen, a beautifully updated gas cooktop with a sleek stainless steel hood vent, and a convenient butler’s pantry—perfect for effortless entertaining. The open flow into the main living areas allows for seamless gatherings, all framed by picturesque views of the lush fairways beyond.
Retreat to the luxurious primary suite, offering a private sanctuary with serene surroundings and a spa-like ambiance. Upstairs you'll find 3 additional generously sized bedrooms, one a mini suite, all with solid doors premium woodwork and large closets.
Step outside and enjoy your own private vantage point overlooking the course—where peaceful mornings and scenic evenings become part of everyday life. With a brand new HVAC system installed in 2025, comfort and efficiency are already taken care of ALL of this plus a 3 car attached luxury garage.
Living in Twin Lakes means more than just a beautiful home—it’s a lifestyle defined by golf, natural beauty, and an exceptional sense of community.
Sold for $825,000
$825,000
2648 Pebble Beach Dr, Oakland, MI 48363
4beds
6,708sqft
Single Family Residence
Built in 1998
0.46 Acres Lot
$827,400 Zestimate®
$123/sqft
$5,659 Estimated rent
Home value
$827,400
$786,000 - $869,000
$5,659/mo
Zestimate® history
Owner options
List your home for rent
$5,659/mo
Rent Zestimate®
Find your next renter with Zillow Rental Manager. Plus, with online applications, you can quickly screen prospective tenants – for free.
$5,659/mo
Rent Zestimate®
Refinance and save
$6,889/mo
Est. payment
Refinancing to a lower rate could help reduce your monthly payments and save thousands over the life of the loan.
$6,889/mo
Est. payment
Explore your selling options
Work with a Zillow partner agent
Leverage their expertise and Zillow's premium Showcase listings to get your home seen by more buyers.
Get startedList with your own agent
Get your home in front of millions of buyers by listing it on Zillow.
Learn how to do itSell it yourself
Take full control of how buyers see your home on Zillow by listing For Sale by Owner (FSBO).
List your homeWhat's special
Refined architectural detailMarble entrance foyerDramatic curved staircase
Zillow last checked:
Listing updated:
Listed by:
Leslie Mihalak 248-892-4300,
RE/MAX First
Bought with:
Connie Dunlap, 6506003490
Sine & Monaghan LLC
Source: Realcomp II,MLS#: 20261022910
Facts & features
Interior
Bedrooms & bathrooms
- Bedrooms: 4
- Bathrooms: 5
- Full bathrooms: 3
- 1/2 bathrooms: 2
Primary bedroom
- Level: Entry
- Area: 304
- Dimensions: 19 X 16
Bedroom
- Level: Second
- Area: 228
- Dimensions: 19 X 12
Bedroom
- Level: Second
- Area: 204
- Dimensions: 17 X 12
Bedroom
- Level: Second
- Area: 204
- Dimensions: 17 X 12
Primary bathroom
- Level: Entry
- Area: 80
- Dimensions: 10 X 8
Other
- Level: Second
- Area: 63
- Dimensions: 9 X 7
Other
- Level: Second
- Area: 72
- Dimensions: 9 X 8
Other
- Level: Entry
- Area: 24
- Dimensions: 6 X 4
Other
- Level: Entry
- Area: 30
- Dimensions: 6 X 5
Other
- Level: Entry
- Area: 96
- Dimensions: 12 X 8
Great room
- Level: Entry
- Area: 396
- Dimensions: 18 X 22
Kitchen
- Level: Entry
- Area: 224
- Dimensions: 16 X 14
Laundry
- Level: Entry
- Area: 56
- Dimensions: 7 X 8
Library
- Level: Entry
- Area: 168
- Dimensions: 12 X 14
Heating
- ENERGYSTAR Qualified Furnace Equipment, Forced Air, Natural Gas, Zoned
Appliances
- Included: Built In Electric Oven, Built In Refrigerator, Disposal, Double Oven, Electric Cooktop, Exhaust Fan, Energy Star Qualified Dryer, Energy Star Qualified Washer, Gas Cooktop, Range Hood, Stainless Steel Appliances, Vented Exhaust Fan, Water Purifier Owned
- Laundry: Laundry Room
Features
- Basement: Finished,Full
- Has fireplace: Yes
- Fireplace features: Gas, Great Room, Living Room
Interior area
- Total interior livable area: 6,708 sqft
- Finished area above ground: 3,908
- Finished area below ground: 2,800
Property
Parking
- Total spaces: 3
- Parking features: Three Car Garage, Attached, Basement, Electric Vehicle Charging Stations, Direct Access, Driveway, Electricityin Garage, Garage Door Opener, Garage Faces Side, Side Entrance, Workshop In Garage
- Garage spaces: 3
Features
- Levels: One And One Half
- Stories: 1.5
- Entry location: GroundLevelwSteps
- Patio & porch: Breezeway, Patio, Porch
- Pool features: Community, Outdoor Pool
Lot
- Size: 0.46 Acres
- Dimensions: 100 x 200 x 100 x 200
Details
- Parcel number: 1014201025
- Special conditions: Short Sale No,Standard
Construction
Type & style
- Home type: SingleFamily
- Architectural style: Colonial,Traditional
- Property subtype: Single Family Residence
Materials
- Brick, Stone
- Foundation: Basement, Poured
- Roof: E NE RG YS TA RShingles
Condition
- New construction: No
- Year built: 1998
Utilities & green energy
- Sewer: Septic Tank
- Water: Well
Community & HOA
Community
- Features: Clubhouse, Golf, Tennis Courts
- Subdivision: TWIN LAKES OCCPN 1090
HOA
- Has HOA: Yes
- HOA fee: $1,500 annually
- HOA phone: 586-245-3000
Location
- Region: Oakland
Financial & listing details
- Price per square foot: $123/sqft
- Tax assessed value: $316,370
- Annual tax amount: $7,528
- Date on market: 4/7/2026
- Cumulative days on market: 47 days
- Listing agreement: Exclusive Right To Sell
- Listing terms: Cash,Conventional,FHA,Va Loan
Price history
| Date | Event | Price |
|---|---|---|
| 6/9/2026 | Sold | $825,000-8.2%$123/sqft |
Source:  Realcomp II #20261022910 Report a problem Realcomp II #20261022910 Report a problem | ||
| 5/24/2026 | Pending sale | $899,000$134/sqft |
Source: Realcomp II #20261022910 Report a problem | ||
| 4/24/2026 | Price change | $899,000-6.4%$134/sqft |
Source: Realcomp II #20261022910 Report a problem | ||
| 4/7/2026 | Listed for sale | $960,000+68.4%$143/sqft |
Source: Realcomp II #20261022910 Report a problem | ||
| 10/13/2020 | Sold | $570,000-5%$85/sqft |
Source:  MiRealSource #50009744 Report a problem MiRealSource #50009744 Report a problem | ||
| 9/18/2020 | Pending sale | $600,000$89/sqft |
Source: Century 21 Town & Country-Shelby #50009744 Report a problem | ||
| 8/14/2020 | Price change | $600,000-3.2%$89/sqft |
Source: Century 21 Town & Country-Shelby #50009744 Report a problem | ||
| 5/19/2020 | Price change | $620,000-3.1%$92/sqft |
Source: Century 21 Town & Country-Shelby #50009744 Report a problem | ||
| 4/20/2020 | Listed for sale | $640,000+546.5%$95/sqft |
Source: Century 21 Town & Country-Shelby #50009744 Report a problem | ||
| 5/19/1998 | Sold | $99,000$15/sqft |
Source: Public Record Report a problem | ||
Public tax history
| Year | Property taxes | Tax assessment |
|---|---|---|
| 2025 | $7,598 +5.4% | $341,230 +6.6% |
| 2024 | $7,207 +2.6% | $320,040 +7.7% |
| 2023 | $7,026 +3.2% | $297,110 +6.7% |
| 2022 | $6,811 +12% | $278,340 +0.2% |
| 2021 | $6,084 | $277,810 +0.9% |
| 2020 | -- | $275,430 -0.2% |
| 2019 | $5,955 +1.1% | $276,010 +0.9% |
| 2018 | $5,891 -0.7% | $273,530 +3.3% |
| 2017 | $5,930 | $264,680 +0.2% |
| 2016 | $5,930 | $264,090 +10.3% |
| 2015 | -- | $239,480 +8.5% |
| 2014 | -- | $220,780 +8.2% |
| 2011 | -- | $203,980 +5.7% |
| 2010 | $5,595 -10.5% | $192,960 -15.3% |
| 2009 | $6,252 +51.3% | $227,730 -58.8% |
| 2005 | $4,132 | $553,340 +98.2% |
| 2003 | -- | $279,230 -0.8% |
| 2002 | -- | $281,400 +6.1% |
| 2001 | $7,232 -36.8% | $265,200 |
| 2000 | $11,440 | $265,200 |
Find assessor info on the county website
Neighborhood: 48363
Nearby homes
- $--4 bd4 ba3.8k sqft2648 Pebble Bch, Update, MI 48363Off Market
- $--4 bd5 ba4.1k sqft2636 Pebble Bch, Update, MI 48363Off Market
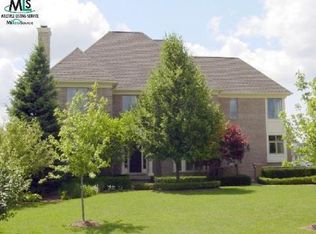
- $962,0004 bd5 ba4.6k sqft2636 Pebble Beach Dr, Oakland, MI 48363Sold
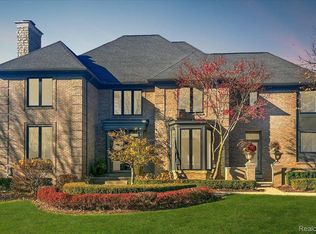
- $780,9004 bd5 ba3.5k sqft2658 Pebble Beach Dr, Oakland, MI 48363Off Market
- $--4 bd4 ba3.4k sqft2626 Pebble Bch, Update, MI 48363Off Market
- $774,5004 bd3 ba3.4k sqft2626 Pebble Beach Dr, Oakland, MI 48363Off Market
- $795,9004 bd3 ba4k sqft2666 Pebble Beach Dr, Oakland, MI 48363Off Market
- $629,3003 bd2 ba2.5k sqft2649 Pebble Beach Dr, Oakland, MI 48363Off Market
Nearby schools
GreatSchools rating
- 8/10Baldwin Elementary SchoolGrades: PK-5Distance: 2.8 mi
- 9/10Stoney Creek High SchoolGrades: 6-12Distance: 4.4 mi
- 9/10Hart Middle SchoolGrades: PK,6-12Distance: 4.5 mi
Get a cash offer in 3 minutes
Find out how much your home could sell for in as little as 3 minutes with a no-obligation cash offer.
Estimated market value
$827,400
Get a cash offer in 3 minutes
Find out how much your home could sell for in as little as 3 minutes with a no-obligation cash offer.
Estimated market value
$827,400
- Michigan
- Oakland County
- Oakland
- 48363
- 2648 Pebble Beach Dr
Nearby cities
Nearby zip codes
Other Oakland Topics
