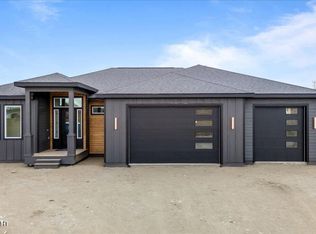
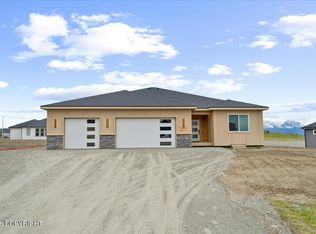
Discover Blacktail Peak, a stunning new construction 2-story traditional home. This 5-bed, 3-bath residence features a bonus loft, 3-car garage, and sits on a spacious half acre lot with phenomenal views. Highlights include the vaulted two story great room & thoughtful kitchen with hidden pantry. The luxurious primary suite features a custom tile shower, soaking tub, a private back deck.This Home is getting electrical done currently. Eat completion 9/23/26. Home qualifies as 5*+ energy rated to get the $10,00 AHFC rebate Buyers can still make all interior selections! Combine luxury living with your unique style in this exceptional mountain-view retreat. View Point at the ranch is an ideal location for a quick commute to Anchorage & JBER while also bring close to all of the Matsu Valley amenities like shopping, recreation, awesome trail access, and great schools! If this home isn't exactly what you are looking for, we have several other lots and plans to choose from. Schedule your Builder Consulation today to make your new home vision come to life.
Sold
Zillow last checked:
Listing updated:
Bought with:
Nicole Isler
CORE Real Estate Group, LLC.
Danielle Grigg
CORE Real Estate Group, LLC.
Source: AKMLS,MLS#: 26-1299
Price history
| Date | Event | Price |
|---|---|---|
| 8/14/2026 | Sold | -- |
Source:  AKMLS #26-1299 Report a problem AKMLS #26-1299 Report a problem | ||
| 5/31/2026 | Pending sale | $795,000$308/sqft |
Source: AKMLS #26-1299 Report a problem | ||
| 2/12/2026 | Listed for sale | $795,000$308/sqft |
Source: AKMLS #26-1299 Report a problem | ||


Sell for more on Zillow
Get a Zillow Showcase℠ listing at no additional cost and you could sell for .
$799,400
2% more
+$15,988
With Zillow Showcase(estimated)
$815,388
