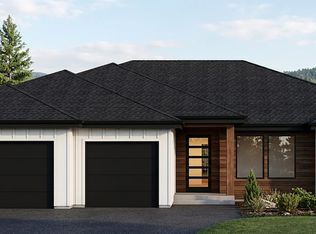
$5,000 credit at closing to Sadlers Home Furnishings, must be under contract by 10/15/26 to qualify.The never before built plan ''Ruby Creek'' has a forward facing living room to be able to take in the mountain views. It features a massive master suite with 3 windows to let in the natural light as you get ready for the day.Ask about our builder incentives! Using the builder's preferred lender qualifies you for a $5,000 closing cost credit. This home qualifies as 5*+ energy rated to get the $10,00 AHFC rebate The never before built plan ''Ruby Creek'' has a forward facing living room to be able to take in the mountain views. It features a massive master suite with 3 windows to let in the natural light as you get ready for the day. In the master bathroom you will find a large shower and soaking tub with 2 vanities. On the other side of the house there are 2 more bedrooms with their own spacious bathroom Standard features include LVP Flooring, Carpet in bedrooms, Quartz Countertops, & Custom Tile Work. View Point at the ranch is an ideal location for a quick commute to Anchorage and JBER while also bring close to all of the Matsu Valley amenities like shopping, recreation, awesome trail access, and great schools! If this home isn't exactly what you are looking for, we have several other lots and plans to choose from. Contact us today to make your new home vision come to life.
New construction
$539,000
2774 S Sarah Lynn View Cir, Wasilla, AK 99645
3beds
1,638sqft
Single Family Residence
Built in 2026
0.54 Acres Lot
$538,800 Zestimate®
$329/sqft
$-- HOA
What's special
Custom tile workLvp flooringQuartz countertopsCarpet in bedrooms
- 27 days
- 513
- 31
Zillow last checked:
Listing updated:
Listed by:
Liz Steele,
Keller Williams Realty Alaska Group
Source: AKMLS,MLS#: 26-11642
Facts & features
Interior
Bedrooms & bathrooms
- Bedrooms: 3
- Bathrooms: 3
- Full bathrooms: 3
Heating
- Fireplace(s), Forced Air, Natural Gas
Appliances
- Laundry: Washer &/Or Dryer Hookup
Features
- BR/BA on Main Level, BR/BA Primary on Main Level, Ceiling Fan(s), Pantry, Quartz Counters, Soaking Tub
- Flooring: Carpet, Luxury Vinyl
- Has basement: No
- Has fireplace: Yes
- Common walls with other units/homes: No Common Walls
Interior area
- Total structure area: 1,638
- Total interior livable area: 1,638 sqft
Property
Parking
- Total spaces: 2
- Parking features: Garage Door Opener, Paved, Attached, No Carport
- Attached garage spaces: 2
- Has uncovered spaces: Yes
Features
- Patio & porch: Deck/Patio
- Has view: Yes
- View description: Mountain(s), Wetlands
- Has water view: Yes
- Water view: Wetlands
- Waterfront features: None, No Access
Lot
- Size: 0.54 Acres
- Features: Fire Service Area, Road Service Area, Views
- Topography: Level
Details
- Parcel number: 8592B04L028
- Zoning: UNK
- Zoning description: Unknown (re: all MSB)
Construction
Type & style
- Home type: SingleFamily
- Architectural style: Ranch
- Property subtype: Single Family Residence
Materials
- Frame, Wood Frame - 2x6, Wood Siding
- Foundation: Concrete Perimeter
- Roof: Asphalt,Composition,Shingle
Condition
- New Construction
- New construction: Yes
- Year built: 2026
Details
- Builder name: Mountain Ridge Construction In,Mountain Rigde Construction In
Utilities & green energy
- Sewer: Septic Tank
- Water: Shared Well
Community & HOA
Location
- Region: Wasilla
Financial & listing details
- Price per square foot: $329/sqft
- Date on market: 9/9/2026
- Road surface type: Paved
Estimated market value
$538,800
$512,000 - $566,000
$3,114/mo
Price history
| Date | Event | Price |
|---|---|---|
| 9/9/2026 | Listed for sale | $539,000$329/sqft |
Source:  AKMLS #26-11642 Report a problem AKMLS #26-11642 Report a problem | ||
Public tax history
Tax history is unavailable.
Monthly payment
Est. payment
Payment breakdown
Explore the cost of this home by adjusting the details. Changes won't be saved.Climate risks
Neighborhood: 99645
Nearby schools
Schools provided by the listing agent
- Elementary: Machetanz
- Middle: Colony
- High: Colony
Source: AKMLS. This data may not be complete. We recommend contacting the local school district to confirm school assignments for this home.

Similar homes
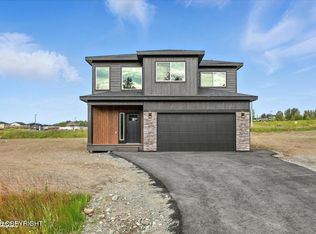
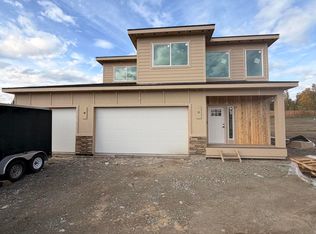
- $570,0004 bd3 ba1.8k sqft2527 S Rainbow View Cir, Wasilla, AK 99645New Construction
 MLS ID #26-11253, Liz Steele, Keller Williams Realty Alaska Group. AKMLS
 - $475,0004 bd3 ba2.3k sqft1051 N Old Trunk Rd, Palmer, AK 99645For Sale
 MLS ID #26-12640, Joslyn N Blanchard, Jack White Real Estate. AKMLS
 - $590,0004 bd3 ba1.8k sqft2510 S Sanctuary Dr, Wasilla, AK 99654New Construction
 MLS ID #26-5601, Liz Steele, Keller Williams Realty Alaska Group. AKMLS
 - $720,0004 bd3 ba2.3k sqft2600 S Sanctuary Dr, Palmer, AK 99645For Sale
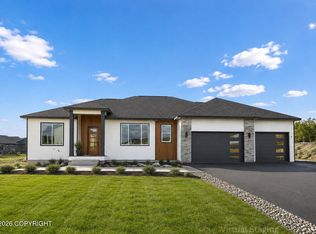 MLS ID #26-10527, Zhanna Thomas, Thomas Home Group. AKMLS
 - $548,3003 bd2 ba1.6k sqft2983 N Cottage Knoll Dr, Palmer, AK 99645New ConstructionMLS ID #26-10295, Craig K Channer, Real Broker Wasilla. AKMLS
- $595,0004 bd2 ba1.8k sqft5224 S Sisters St, Palmer, AK 99645For SaleMLS ID #26-11797, Jean Santiago, Elite Real Estate Group. AKMLS
- $552,0004 bd3 ba1.8k sqft5741 S Gates St, Palmer, AK 99645New ConstructionMLS ID #26-12308, Richard Davids, Sun Properties, LLC. AKMLS
- $615,0003 bd2 ba1.8k sqft15128 E Alpine Cir, Palmer, AK 99645New ConstructionMLS ID #26-12666, Richard Davids, Sun Properties, LLC. AKMLS
- $498,0003 bd3 ba1.8k sqft4725 E Dimond Way, Wasilla, AK 99654For SaleMLS ID #26-12481, Scott Myers, RE/MAX Dynamic Properties - Eagle River Branch. AKMLS
- $582,7003 bd2 ba1.6k sqftL2 B1 N Cottage Knoll Dr, Palmer, AK 99645New ConstructionMLS ID #26-11915, Craig K Channer, Real Broker Wasilla. AKMLS
- $559,5003 bd3 ba2k sqft931 S Williwaw Dr, Palmer, AK 99645New ConstructionMLS ID #26-7942, Laurie Miller, Jack White Real Estate Mat Su. AKMLS
- $458,0003 bd2 ba1.3k sqft1965 N Kentucky Derby Dr, Palmer, AK 99645For SaleMLS ID #26-11217, Rene' C Kennicott, Real Broker Alaska. AKMLS
- $629,0004 bd3 ba2k sqft5939 S Gates St, Palmer, AK 99645New ConstructionMLS ID #26-12653, Anita M Raubeson, Keller Williams Realty Alaska Group of Wasilla. AKMLS
- $579,0003 bd2 ba1.8k sqft5837 S Gates St, Palmer, AK 99645New ConstructionMLS ID #26-11643, Anita M Raubeson, Keller Williams Realty Alaska Group of Wasilla. AKMLS
- $585,0004 bd3 ba1.9k sqft15145 E Alpine Cir, Palmer, AK 99645New ConstructionMLS ID #26-11444, Amy L Neuharth, Signature Real Estate Alaska. AKMLS
- $590,0003 bd2 ba1.8k sqft1391 N Cedar Hills Dr, Palmer, AK 99645New ConstructionMLS ID #26-8852, Liz Steele, Keller Williams Realty Alaska Group. AKMLS
- $609,0004 bd3 ba2k sqft8270 E Splendid View Dr, Palmer, AK 99645For SaleMLS ID #26-10124, Pristine Christie, EXP Realty, LLC Anchorage. AKMLS
- $385,0003 bd2 ba1.7k sqft791 N Acorn St, Palmer, AK 99645For SaleMLS ID #26-9495, Tristan Smith, Real Broker Alaska. AKMLS
- $489,0003 bd2 ba1.7k sqft12455 E Soapstone Rd, Palmer, AK 99645New ConstructionMLS ID #26-10338, Jesse Tanner, Tanner Group Premier Real Estate. AKMLS
- $515,0004 bd3 ba1.7k sqft4827 E Alder Dr, Wasilla, AK 99654For SaleMLS ID #26-11866, Sarah Palenske, Signature Real Estate Alaska. AKMLS
