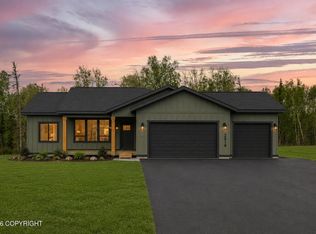
This modified Aurora Plans includes 1,660 sq ft of interior living space. The open-concept main living area features a spacious living room with a centered fireplace and tray ceiling, seamlessly flowing into the kitchen with generous pantry storage--ideal for everyday living and entertaining. A dedicated office or 4th bedroom provides flexible space for working from home or guests.The private primary suite is a true retreat, offering ample space and a well-appointed en suite bath. Two additional bedrooms are thoughtfully positioned to maximize privacy and convenience. A mudroom entry enhances organization, while the attached 3 car plus 2 tandem garage provides plenty of storage. Featuring a 5*+ energy rating, this home delivers exceptional efficiency and year-round comfort for Alaska living. Call today to see how easily you can apply for the $10,000 rebate program! Enjoy outdoor living on the covered deck, perfect for relaxing or entertaining year-round. Quality finishes includes custom cabinetry, quartz counters and a well-planned layout that balances open living with private spaces. A home designed for modern lifestyles in every detail. Located in North Village, a brand new subdivision in the heart of Palmer. Easy access to top-rated schools, shopping and a quick route to the highway when commuting to Anchorage. Level cul-de-sac with paved streets, city water and high speed internet. Schedule a discovery meeting today and we can customize this home for you! Once the home is started we can complete in 5-6 months. Looking for something different? Experience the quality craftsmanship and attention to detail that WM Construction is known for. Don't miss out on the opportunity to own an exceptional new home! Photos are "photo similar" and represent a previously completed home of the similar floor plan. Images may depict upgrades, optional features, and design selections not included in the listed price. Buyers are advised to verify standard specifications and upgrade options with the builder.
New construction
$548,300
2983 N Cottage Knoll Dr, Palmer, AK 99645
3beds
1,660sqft
:
Get pre-qualified$3,481/mo
Single Family Residence
Built in 2026
0.69 Acres Lot
$-- Zestimate®
$330/sqft
$-- HOA
What's special
Tray ceilingWell-appointed en suite bath
- 1 day |
- 156 |
- 7 |
Zillow last checked:
Listing updated:
Listed by:
Craig K Channer,
Real Broker Wasilla
Source: AKMLS,MLS#: 26-10295
Facts & features
Interior
Bedrooms & bathrooms
- Bedrooms: 3
- Bathrooms: 2
- Full bathrooms: 2
Heating
- Forced Air, Natural Gas
Appliances
- Laundry: Washer &/Or Dryer Hookup
Features
- BR/BA on Main Level, Ceiling Fan(s), Den &/Or Office, Family Room, Granite Counters, Pantry, Quartz Counters
- Flooring: Carpet, Luxury Vinyl
- Has basement: No
- Has fireplace: Yes
- Fireplace features: Gas
- Common walls with other units/homes: No Common Walls
Interior area
- Total structure area: 1,660
- Total interior livable area: 1,660 sqft
Property
Parking
- Total spaces: 5
- Parking features: Garage Door Opener, Paved, Attached, Heated Garage, Tandem, No Carport
- Attached garage spaces: 5
- Has uncovered spaces: Yes
Features
- Patio & porch: Deck/Patio
- Exterior features: Private Yard
- Has view: Yes
- View description: Mountain(s), Partial, Territorial
- Waterfront features: None, No Access
Lot
- Size: 0.69 Acres
- Features: Fire Service Area, Poultry Allowed, Views
- Topography: Gently Rolling,Level
Details
- Parcel number: 8689B01L008
- Zoning: UNK
- Zoning description: Unknown (re: all MSB)
Construction
Type & style
- Home type: SingleFamily
- Architectural style: Ranch
- Property subtype: Single Family Residence
Materials
- Wood Frame - 2x6, Wood Siding
- Foundation: Block
- Roof: Asphalt,Shingle
Condition
- New Construction
- New construction: Yes
- Year built: 2026
Details
- Builder name: WM Construction, LLC
Utilities & green energy
- Sewer: Septic Tank
- Water: Public
Community & HOA
Location
- Region: Palmer
Financial & listing details
- Price per square foot: $330/sqft
- Annual tax amount: $6,049
- Date on market: 8/13/2026
- Road surface type: Paved
Estimated market value
Not available
Estimated sales range
Not available
Not available
Price history
| Date | Event | Price |
|---|---|---|
| 8/13/2026 | Listed for sale | $548,300$330/sqft |
Source:  AKMLS #26-10295 Report a problem AKMLS #26-10295 Report a problem | ||
Public tax history
Tax history is unavailable.
Monthly payment
Est. payment
Payment breakdown
Explore the cost of this home by adjusting the details. Changes won't be saved.Climate risks
Neighborhood: 99645
Nearby schools
GreatSchools rating
- 7/10Colony Middle SchoolGrades: PK-8Distance: 0.9 mi
- 8/10Colony High SchoolGrades: 9-12Distance: 0.7 mi
- 7/10Pioneer Peak Elementary SchoolGrades: PK-5Distance: 1.8 mi
Schools provided by the listing agent
- Elementary: Pioneer Peak
- Middle: Colony
- High: Colony
Source: AKMLS. This data may not be complete. We recommend contacting the local school district to confirm school assignments for this home.
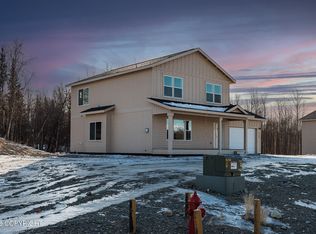
- $529,8694 bd3 ba2k sqft2923 N Cottage Knoll Dr, Wasilla, AK 99645Pending
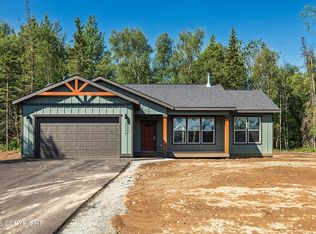
- $464,8413 bd2 ba1.4k sqftL1 B2 E Willow Ridge Cir, Palmer, AK 99645Pending
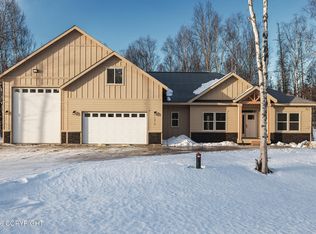
- $787,7503 bd3 ba2.3k sqftL7 B2 E Willow Ridge Cir, Palmer, AK 99645Pending
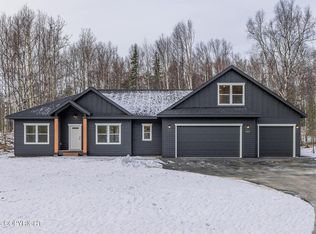
- $--4 bd3 ba2.3k sqft2953 N Cottage Knoll Dr, Palmer, AK 99645Sold
- $--3 bd3 ba1.7k sqftL6 B2 E Willow Ridge Cir, Palmer, AK 99645Sold
- $821,6464 bd2 ba2.3k sqft10062 E Willow Ridge Cir, Palmer, AK 99645Pending
- $735,0003 bd3 ba2k sqftL9 B2 East Vis, Ridge Circle Wasilla, AK 99645New Construction
- $662,2004 bd3 ba2.1k sqft10114 E Vista Ridge Cir, Palmer, AK 99645New Construction
A local agent can set up tours, give advice and negotiate with sellers.
A local lender can help you make sure your offer is ready when you are.
Similar homes
- $540,0003 bd2 ba1.7k sqftL30 B2 N Cozy Nook Cir, Palmer, AK 99645New Construction

 MLS ID #26-9508, Craig K Channer, Real Broker Wasilla. AKMLS
 - $543,0003 bd2 ba1.6k sqftL32 B2 N Maple Grove Cir, Wasilla, AK 99645New Construction
 MLS ID #26-8887, Craig K Channer, Real Broker Wasilla. AKMLS
 - $530,0004 bd2 ba1.6k sqft9330 E Coho Cir, Palmer, AK 99645For Sale
 MLS ID #26-8886, Richelle L Killian, Keller Williams Realty Alaska Group. AKMLS
 - $540,0004 bd3 ba1.8k sqftL31 B2 N Cozy Nook Cir, Palmer, AK 99645New Construction
 MLS ID #26-4728, Craig K Channer, Real Broker Wasilla. AKMLS
 - $515,0003 bd2 ba1.4k sqft1554 E Hidden Ranch Loop, Palmer, AK 99645For SaleMLS ID #26-9854, Jeb D. Ritchie, Real Broker Wasilla. AKMLS
- $535,0004 bd3 ba2.2k sqft1581 N Calero Dr, Palmer, AK 99645For SaleMLS ID #26-7692, Joseph Geschke, Jack White Real Estate Mat Su. AKMLS
- $379,0003 bd2 ba1.2k sqft5480 N Bonnie Dr, Palmer, AK 99645For SaleMLS ID #26-10362, Tyler J Bobo, Keller Williams Realty Alaska Group of Wasilla. AKMLS
- $529,9003 bd2 ba2k sqft10700 E Yentna Dr, Palmer, AK 99645For SaleMLS ID #26-8915, Marty Van Diest, Valley Market Real Estate. AKMLS
- $590,0004 bd2 ba2.1k sqft2300 N Laurel Dr, Palmer, AK 99645For SaleMLS ID #26-5825, Heather Maidl, Herrington and Company, LLC. AKMLS
- $489,0004 bd3 ba2k sqft1300 S Pinnacle Mountain Dr, Palmer, AK 99645For SaleMLS ID #26-10091, Tarra L Quisenberry, Herrington and Company, LLC. AKMLS
- $499,0003 bd2 ba1.9k sqft108 S Montgomery Way, Palmer, AK 99645For SaleMLS ID #26-10035, Giacinto P Paoletti, Alaska Realty & Investments. AKMLS
- $465,0004 bd2 ba2.2k sqft9191 E Lexington St, Palmer, AK 99645For SaleMLS ID #26-9921, Scott Blair, My Favorite Realty LLC. AKMLS
- $514,9003 bd3 ba1.7k sqft678 N Sandbar Cir, Palmer, AK 99645For SaleMLS ID #26-9745, Jessica Frank, Elite Real Estate Group. AKMLS
- $499,9003 bd3 ba2.3k sqft8880 E Lexington St, Palmer, AK 99645For SaleMLS ID #26-8371, Joline J Millon, EXP Realty, LLC. AKMLS
- $482,0004 bd2 ba2.2k sqft9931 E Puffin Dr, Palmer, AK 99645For SaleMLS ID #26-6705, Polly B Reutov, Frontier Realty. AKMLS
- $439,0004 bd3 ba2k sqft8801 E Times Square Cir, Palmer, AK 99645For SaleMLS ID #26-9919, Kimberly Apland, Elite Real Estate Group. AKMLS
- $380,0003 bd2 ba1.1k sqft506 N Chugach St, Palmer, AK 99645For SaleMLS ID #26-10299, Matt Lemons, Keller Williams Realty Alaska Group of Wasilla. AKMLS
- $668,0003 bd2 ba1.9k sqftL33 B2 N Cottage Knoll Dr, Wasilla, AK 99645New ConstructionMLS ID #26-8937, Craig K Channer, Real Broker Wasilla. AKMLS
- $462,1003 bd2 ba1.4k sqftL25 B1 E Heartland Loop, Palmer, AK 99645New ConstructionMLS ID #26-4648, Craig K Channer, Real Broker Wasilla. AKMLS
- $624,9003 bd3 ba2.2k sqft519 Bethel Pl, Palmer, AK 99645For SaleMLS ID #26-10048, Matthew St John, Keller Williams Realty Alaska Group of Wasilla. AKMLS
