Big style. One-level living. Palmer at its finest.This to be built modified Lily floor plan by WM Construction features 3 bedrooms, 2 bathrooms, an extra-large garage with 16' x 40' RV bay. Located on a quiet cul-de-sac this is an opportunity to customize your next home!Offering both functionality and flexibility, this home features an open-concept main living area with seamless flow between the kitchen, dining, and living spaces ideal for everyday living and entertaining. The well-appointed kitchen includes a walk-in pantry and convenient access to the laundry room. The primary suite is privately situated and offers a comfortable retreat with ample closet space and an serene en-suite bath. Two additional bedrooms with large closets provide versatility, including one that can easily function as a home office or guest room. An oversized garage with a dedicated RV bay delivers exceptional space for vehicles, toys, or workshop needs. Enjoy outdoor living from the covered porch and deck, perfect for relaxing or hosting guests. If this sounds like home to you, reach out and start designing your own custom build with WM Construction today! Located in one of the Mat-Su Valley's desirable communities, you'll enjoy convenient access to schools, shopping, outdoor recreation, and an easy commute to both Wasilla and Anchorage. Estimated completion is subject to construction progress. Photos are of a similar home and may include optional upgrades. Buyers still have the opportunity to select finishes, modify the layout and add their personal touch.
New construction
$668,000
L33 B2 N Cottage Knoll Dr, Wasilla, AK 99645
3beds
1,948sqft
:
Get pre-qualified$4,241/mo
Single Family Residence
Built in 2026
0.66 Acres Lot
$667,300 Zestimate®
$343/sqft
$-- HOA
What's special
One-level livingCovered porch and deckWalk-in pantryWell-appointed kitchenSerene en-suite bath
- 22 days |
- 564 |
- 43 |
Zillow last checked:
Listing updated:
Listed by:
Craig K Channer,
Real Broker Wasilla
Source: AKMLS,MLS#: 26-8937
Facts & features
Interior
Bedrooms & bathrooms
- Bedrooms: 3
- Bathrooms: 2
- Full bathrooms: 2
Heating
- Forced Air, Natural Gas
Appliances
- Laundry: Washer &/Or Dryer Hookup
Features
- BR/BA on Main Level, BR/BA Primary on Main Level, Ceiling Fan(s), Den &/Or Office, Pantry, Quartz Counters, Soaking Tub, Wired for Data
- Flooring: Carpet, Luxury Vinyl
- Has basement: No
- Has fireplace: Yes
- Fireplace features: Gas
- Common walls with other units/homes: No Common Walls
Interior area
- Total structure area: 1,948
- Total interior livable area: 1,948 sqft
Property
Parking
- Total spaces: 3
- Parking features: Garage Door Opener, Paved, Attached, Heated Garage, Other, No Carport
- Attached garage spaces: 3
- Has uncovered spaces: Yes
Features
- Patio & porch: Deck/Patio
- Exterior features: Private Yard
- Has view: Yes
- View description: Mountain(s), Territorial
- Waterfront features: None, No Access
Lot
- Size: 0.66 Acres
- Features: Covenant/Restriction, Cul-De-Sac, Fire Service Area, Poultry Allowed, Road Service Area, Views
- Topography: Level,Sloping
Details
- Parcel number: 8689B02L33
- Zoning: UNK
- Zoning description: Unknown (re: all MSB)
Construction
Type & style
- Home type: SingleFamily
- Architectural style: Ranch
- Property subtype: Single Family Residence
Materials
- Wood Frame - 2x6, Wood Siding
- Foundation: Block
- Roof: Asphalt,Shingle
Condition
- New Construction
- New construction: Yes
- Year built: 2026
Details
- Builder name: WM Construction, LLC
Utilities & green energy
- Sewer: Septic Tank
- Water: Public
Community & HOA
Location
- Region: Wasilla
Financial & listing details
- Price per square foot: $343/sqft
- Date on market: 7/18/2026
- Road surface type: Paved
Estimated market value
$667,300
$634,000 - $701,000
$3,209/mo
Price history
| Date | Event | Price |
|---|---|---|
| 7/18/2026 | Listed for sale | $668,000$343/sqft |
Source:  AKMLS #26-8937 Report a problem AKMLS #26-8937 Report a problem | ||
Public tax history
Tax history is unavailable.
Monthly payment
Est. payment
Payment breakdown
Explore the cost of this home by adjusting the details. Changes won't be saved.Climate risks
Neighborhood: 99645
Nearby schools
GreatSchools rating
- 7/10Colony Middle SchoolGrades: PK-8Distance: 0.7 mi
- 8/10Colony High SchoolGrades: 9-12Distance: 0.5 mi
- 7/10Pioneer Peak Elementary SchoolGrades: PK-5Distance: 1.6 mi
Schools provided by the listing agent
- Elementary: Pioneer Peak
- Middle: Colony
- High: Colony
Source: AKMLS. This data may not be complete. We recommend contacting the local school district to confirm school assignments for this home.
- $908,9004 bd4 ba2.6k sqftL20 B2 E Vista Ridge Cir, Palmer, AK 99645New Construction

- $540,0003 bd2 ba1.7k sqftL30 B2 N Cozy Nook Cir, Palmer, AK 99645New Construction

- $543,0003 bd2 ba1.6k sqftL32 B2 N Maple Grove Cir, Wasilla, AK 99645New Construction
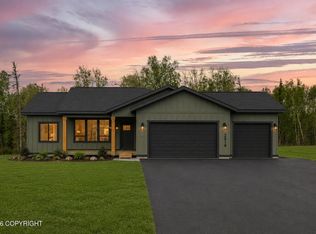
- $733,7134 bd2 ba2.3k sqft10040 E Vista Ridge Cir, Palmer, AK 99645Pending
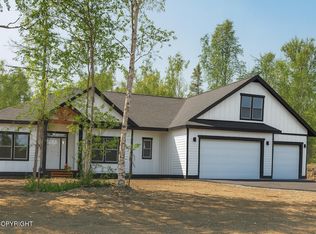
- $668,0433 bd2 ba2.1k sqft10088 E Vista Ridge Cir, Wasilla, AK 99645Pending
- $540,0004 bd3 ba1.8k sqftL31 B2 N Cozy Nook Cir, Palmer, AK 99645New Construction
- $786,7863 bd3 ba2.4k sqft10006 E Vista Ridge Cir, Palmer, AK 99645Pending
- $746,7173 bd3 ba2k sqft10069 E Vista Ridge Cir, Palmer, AK 99645Pending
A local agent can set up tours, give advice and negotiate with sellers.
A local lender can help you make sure your offer is ready when you are.
Similar homes
- $662,2004 bd3 ba2.1k sqft10114 E Vista Ridge Cir, Palmer, AK 99645New Construction
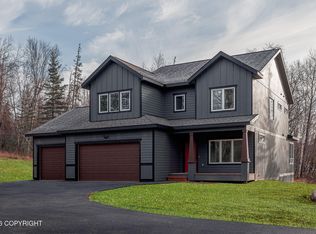
 MLS ID #26-710, Craig K Channer, Real Broker Wasilla. AKMLS
 - $735,0003 bd3 ba2k sqftL9 B2 East Vis, Ridge Circle Wasilla, AK 99645New Construction
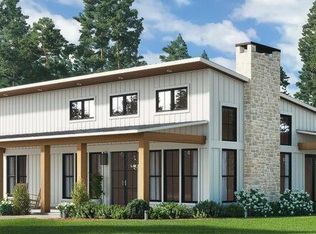 MLS ID #26-8547, Craig K Channer, Real Broker Wasilla. AKMLS
 - $540,0003 bd2 ba1.7k sqftL30 B2 N Cozy Nook Cir, Palmer, AK 99645New ConstructionMLS ID #26-9508, Craig K Channer, Real Broker Wasilla. AKMLS
- $543,0003 bd2 ba1.6k sqftL32 B2 N Maple Grove Cir, Wasilla, AK 99645New ConstructionMLS ID #26-8887, Craig K Channer, Real Broker Wasilla. AKMLS
- $689,0003 bd2 ba1.9k sqft1435 S Andre Cir, Palmer, AK 99645For SaleMLS ID #26-9240, Carla Nice, RE/MAX Dynamic Properties. AKMLS
- $599,0004 bd3 ba2.6k sqft3325 N Sparrow Ct, Palmer, AK 99645For SaleMLS ID #26-8082, Allisha Sena, Tanner Group Premier Real Estate. AKMLS
- $590,0004 bd2 ba2.1k sqft2300 N Laurel Dr, Palmer, AK 99645For SaleMLS ID #26-5825, Heather Maidl, Herrington and Company, LLC. AKMLS
- $465,0004 bd2 ba2.2k sqft9191 E Lexington St, Palmer, AK 99645For SaleMLS ID #26-9921, Scott Blair, My Favorite Realty LLC. AKMLS
- $674,0004 bd2 ba2.3k sqft11739 E Apple Cir, Palmer, AK 99645For SaleMLS ID #26-6925, Debbie K Martin, Signature Real Estate Alaska. AKMLS
- $530,0004 bd2 ba1.6k sqft9330 E Coho Cir, Palmer, AK 99645For SaleMLS ID #26-8886, Richelle L Killian, Keller Williams Realty Alaska Group. AKMLS
- $776,9004 bd3 ba2.3k sqftL28 B2 N Cozy Nook Cir, Palmer, AK 99645New ConstructionMLS ID #26-4752, Craig K Channer, Real Broker Wasilla. AKMLS
- $535,0004 bd3 ba2.2k sqft1581 N Calero Dr, Palmer, AK 99645For SaleMLS ID #26-7692, Joseph Geschke, Jack White Real Estate Mat Su. AKMLS
- $769,0003 bd3 ba2.5k sqft10760 E Meadowlark Cir, Palmer, AK 99645For Sale By Owner
- $540,0004 bd3 ba1.8k sqftL31 B2 N Cozy Nook Cir, Palmer, AK 99645New ConstructionMLS ID #26-4728, Craig K Channer, Real Broker Wasilla. AKMLS
- $515,0003 bd2 ba1.4k sqft1554 E Hidden Ranch Loop, Palmer, AK 99645For SaleMLS ID #26-9854, Jeb D. Ritchie, Real Broker Wasilla. AKMLS
- $489,0004 bd3 ba2k sqft1300 S Pinnacle Mountain Dr, Palmer, AK 99645For SaleMLS ID #26-10091, Tarra L Quisenberry, Herrington and Company, LLC. AKMLS
- $635,0004 bd3 ba2.1k sqft850 N Blue Atlas Cir, Palmer, AK 99645New ConstructionMLS ID #26-8300, Liz Steele, Keller Williams Realty Alaska Group. AKMLS
- $529,9003 bd2 ba2k sqft10700 E Yentna Dr, Palmer, AK 99645For SaleMLS ID #26-8915, Marty Van Diest, Valley Market Real Estate. AKMLS
- $599,9003 bd3 ba2.3k sqft12102 E Fence Line Dr, Palmer, AK 99645For SaleMLS ID #26-5937, Cora Carleson, Keller Williams Realty Alaska Group of Wasilla. AKMLS
- $620,0004 bd3 ba2.2k sqft431 N Bethel Pl, Palmer, AK 99645For SaleMLS ID #26-7580, Hilary Lockhart, Real Broker - MLSAK.com. AKMLS
