Built with versatility and function in mind, this barndominium offers the perfect blend of durability, efficiency, and modern design-giving you the freedom to live, work, and play all under one roof.Modern meets rustic in this stunning barndominium designed for the way you live today! With its wide-open 2,000 sf layout, soaring ceilings, and seamless flow between living, dining, and kitchen spaces, this home delivers both comfort and style in every square foot. Enjoy a spacious, light-filled great room perfect for entertaining, while the thoughtfully designed kitchen offers plenty of prep space and storage to keep everything within reach. The private primary suite provides a relaxing retreat, while additional bedrooms offer flexibility for guests, hobbies, or a home office. A standout feature of this property is the expansive garage/shop space--ideal for storing toys, working on projects, setting up a home gym, or creating the ultimate workspace. Expansive covered outdoor areas extend your living space by 560 sf and make it easy to take in the surrounding views year-round. Looking for something different? WM Construction offers a wide selection of floor plans and is actively building in several desirable subdivisions across the Mat-Su Valley. Reach out today to explore your options and secure your new home! Photos are "photo similar" and represent a previously completed home of the similar floor plan. Images may depict upgrades, optional features, and design selections not included in the listed price. Buyers are advised to verify standard specifications and upgrade options with the builder.
Pending
$746,717
10069 E Vista Ridge Cir, Palmer, AK 99645
3beds
2,007sqft
Single Family Residence
Built in 2026
0.54 Acres Lot
$-- Zestimate®
$372/sqft
$-- HOA
What's special
- 202 days
- 4
- 0
Zillow last checked:
Listing updated:
Listed by:
Craig K Channer,
Real Broker Wasilla
Source: AKMLS,MLS#: 26-3252
Facts & features
Interior
Bedrooms & bathrooms
- Bedrooms: 3
- Bathrooms: 3
- Full bathrooms: 2
- 1/2 bathrooms: 1
Heating
- Forced Air, Natural Gas
Appliances
- Laundry: Washer &/Or Dryer Hookup
Features
- BR/BA on Main Level, BR/BA Primary on Main Level, Ceiling Fan(s), Den &/Or Office, Family Room, Pantry, Quartz Counters, Soaking Tub, Wired for Data
- Flooring: Carpet, Luxury Vinyl
- Has basement: No
- Has fireplace: Yes
- Fireplace features: Gas
- Common walls with other units/homes: No Common Walls
Interior area
- Total structure area: 2,007
- Total interior livable area: 2,007 sqft
Property
Parking
- Total spaces: 4
- Parking features: Garage Door Opener, Paved, Attached, Heated Garage, Other, Tandem, No Carport
- Attached garage spaces: 4
- Has uncovered spaces: Yes
Features
- Patio & porch: Deck/Patio
- Exterior features: Private Yard
- Has view: Yes
- View description: Mountain(s), Territorial, Unobstructed
- Waterfront features: None, No Access
Lot
- Size: 0.54 Acres
- Features: Covenant/Restriction, Poultry Allowed, Views
- Topography: Level
Details
- Parcel number: 8689B02L011
- Zoning: UNZ
- Zoning description: Not Zoned-all MSB but Palmer/Wasilla/Houston
Construction
Type & style
- Home type: SingleFamily
- Architectural style: Other - See Remarks,Ranch
- Property subtype: Single Family Residence
Materials
- Wood Frame - 2x6, Wood Siding
- Foundation: Block
- Roof: Asphalt,Shingle
Condition
- New Construction
- New construction: Yes
- Year built: 2026
Details
- Builder name: WM Construction, LLC
Utilities & green energy
- Sewer: Septic Tank
- Water: Public
Community & HOA
Location
- Region: Palmer
Financial & listing details
- Price per square foot: $372/sqft
- Date on market: 4/3/2026
- Road surface type: Paved
Estimated market value
Not available
Estimated sales range
Not available
$3,447/mo
Price history
| Date | Event | Price |
|---|---|---|
| 4/24/2026 | Pending sale | $746,717$372/sqft |
Source:  AKMLS #26-3252 Report a problem AKMLS #26-3252 Report a problem | ||
| 4/21/2026 | Price change | $746,717-3.5%$372/sqft |
Source: AKMLS #26-3252 Report a problem | ||
| 4/3/2026 | Listed for sale | $773,900$386/sqft |
Source: AKMLS #26-3252 Report a problem | ||
Public tax history
Tax history is unavailable.
Monthly payment
Est. payment
Payment breakdown
Explore the cost of this home by adjusting the details. Changes won't be saved.Climate risks
Neighborhood: 99645
Nearby schools
Schools provided by the listing agent
- Elementary: Pioneer Peak
- Middle: Colony
- High: Colony
Source: AKMLS. This data may not be complete. We recommend contacting the local school district to confirm school assignments for this home.
- $735,0003 bd3 ba2k sqftL9 B2 E Vista Ridge Cir, Palmer, AK 99645New Construction
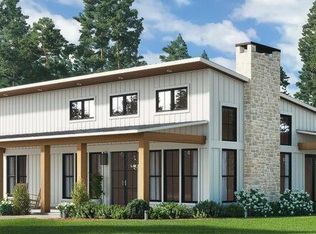
- $733,7134 bd2 ba2.3k sqft10040 E Vista Ridge Cir, Palmer, AK 99645Pending
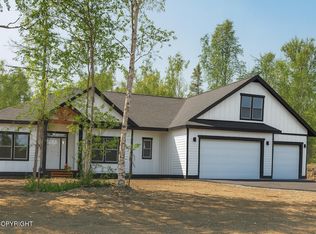
- $--3 bd2 ba2.1k sqft10088 E Vista Ridge Cir, Wasilla, AK 99645Sold

- $908,9004 bd4 ba2.6k sqftL20 B2 E Vista Ridge Cir, Palmer, AK 99645New Construction

Similar homes
- $776,9004 bd3 ba2.5k sqftL28 B2 N Cozy Nook Cir, Palmer, AK 99645New Construction

 MLS ID #26-4752, Craig K Channer, Real Broker Wasilla. AKMLS
 - $504,9004 bd3 ba2.2k sqft1320 S Felton St, Palmer, AK 99645For Sale
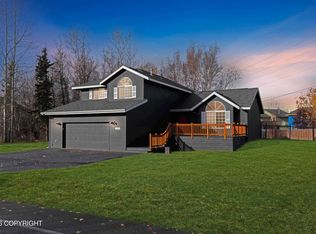 MLS ID #26-13357, Heidi S Mobley, Herrington and Company, LLC. AKMLS
 - $582,7003 bd2 ba1.6k sqftL2 B1 N Cottage Knoll Dr, Palmer, AK 99645New Construction
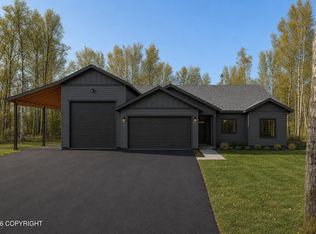 MLS ID #26-11915, Craig K Channer, Real Broker Wasilla. AKMLS
 - $548,3003 bd2 ba1.6k sqft2983 N Cottage Knoll Dr, Palmer, AK 99645New Construction
 MLS ID #26-10295, Craig K Channer, Real Broker Wasilla. AKMLS
 - $908,9004 bd4 ba2.6k sqftL20 B2 E Vista Ridge Cir, Palmer, AK 99645New ConstructionMLS ID #26-4676, Craig K Channer, Real Broker Wasilla. AKMLS
- $540,0004 bd3 ba1.8k sqftL31 B2 N Cozy Nook Cir, Palmer, AK 99645New ConstructionMLS ID #26-4728, Craig K Channer, Real Broker Wasilla. AKMLS
- $540,0003 bd2 ba1.7k sqftL30 B2 N Cozy Nook Cir, Palmer, AK 99645New ConstructionMLS ID #26-9508, Craig K Channer, Real Broker Wasilla. AKMLS
- $699,9004 bd3 ba2.4k sqft2154 S Sanctuary Dr, Wasilla, AK 99654For SaleMLS ID #26-13344, Ava L Anderson, Jack White Real Estate. AKMLS
- $835,0004 bd3 ba2.6k sqft9608 E Ariel Dr, Palmer, AK 99645New ConstructionMLS ID #26-11199, Jessica Lowe, Discover Alaska Real Estate, LLC. AKMLS
- $720,0004 bd3 ba2.3k sqft2600 S Sanctuary Dr, Palmer, AK 99645For SaleMLS ID #26-10527, Zhanna Thomas, Thomas Home Group. AKMLS
- $699,0004 bd3 ba2.5k sqft2222 S Sanctuary Dr, Palmer, AK 99645For SaleMLS ID #26-833, Barbara Huntley, Keller Williams Realty Alaska Group. AKMLS
- $595,0004 bd3 ba1.8k sqft840 N Blue Atlas Cir, Palmer, AK 99645New ConstructionMLS ID #26-8385, Liz Steele, Keller Williams Realty Alaska Group. AKMLS
- $750,0004 bd3 ba2.7k sqft2497 S Sanctuary Dr, Wasilla, AK 99654New ConstructionMLS ID #26-9821, Liz Steele, Keller Williams Realty Alaska Group. AKMLS
- $729,5004 bd3 ba2.4k sqft3190 E Olga Cir, Wasilla, AK 99654For SaleMLS ID #26-7352, Kerry Berry, Jack White Real Estate Mat Su. AKMLS
- $595,0004 bd2 ba1.8k sqft5224 S Sisters St, Palmer, AK 99645For SaleMLS ID #26-11797, Jean Santiago, Elite Real Estate Group. AKMLS
- $510,0003 bd2 ba1.8k sqft8603 E Dancing Lights Dr, Palmer, AK 99645For SaleMLS ID #26-11634, Kaitlin Hotchkiss, Signature Real Estate Alaska. AKMLS
- $614,9993 bd2 ba1.8k sqft15188 E Alpine Cir, Palmer, AK 99645For SaleMLS ID #26-13038, Bethany M Mitchell, Elite Real Estate Group. AKMLS
- $549,0003 bd3 ba1.9k sqft557 N Joppa Cir, Palmer, AK 99645New ConstructionMLS ID #26-6688, Jenna R Ranger, Realty ONE Group Aurora. AKMLS
- $635,0004 bd3 ba2.1k sqft2528 S Rainbow View Cir, Wasilla, AK 99645New ConstructionMLS ID #26-10282, Liz Steele, Keller Williams Realty Alaska Group. AKMLS
- $469,9004 bd3 ba2.1k sqft1100 N Retreat Ave, Palmer, AK 99645For SaleMLS ID #26-9285, Jesse Tanner, Tanner Group Premier Real Estate. AKMLS
