This beautifully laid-out home offers an open-concept main living area that maximizes space, light, and functionality. A 3 Car Garage and RV Bay allows for extensive parking for vehicles. The kitchen flows seamlessly into the dining and living areas, making it ideal for everyday living and entertaining alike.Well-proportioned bedrooms provide comfort and privacy, while the primary suite features a spacious layout designed as a relaxing retreat. Smart storage solutions and efficient use of square footage enhance the home's livability throughout. Located in the desirable North Village community, this plan blends contemporary style with practical design, offering the opportunity to personalize finishes and make it your own. Whether you're looking for low-maintenance living or a flexible layout that fits your lifestyle, this home delivers comfort, quality, and timeless appeal.
Pending
$1,067,254
9970 E Vista Ridge Cir, Palmer, AK 99645
3beds
2,435sqft
Single Family Residence
Built in 2026
2.92 Acres Lot
$1,067,400 Zestimate®
$438/sqft
$-- HOA
What's special
Smart storage solutionsWell-proportioned bedrooms
- 264 days
- 10
- 0
Zillow last checked:
Listing updated:
Listed by:
Craig K Channer,
Real Broker Wasilla
Source: AKMLS,MLS#: 26-894
Facts & features
Interior
Bedrooms & bathrooms
- Bedrooms: 3
- Bathrooms: 4
- Full bathrooms: 2
- 1/2 bathrooms: 2
Heating
- Forced Air, Natural Gas, Radiant Floor
Appliances
- Laundry: Washer &/Or Dryer Hookup
Features
- BR/BA on Main Level, BR/BA Primary on Main Level, Ceiling Fan(s), Family Room, Granite Counters, Pantry, Soaking Tub, Vaulted Ceiling(s), Wired for Data
- Flooring: Carpet, Luxury Vinyl
- Has basement: No
- Has fireplace: Yes
- Fireplace features: Gas
Interior area
- Total structure area: 2,435
- Total interior livable area: 2,435 sqft
Property
Parking
- Total spaces: 3
- Parking features: Garage Door Opener, RV Access/Parking, Attached, Heated Garage, Tandem, No Carport
- Attached garage spaces: 3
Features
- Patio & porch: Deck/Patio
- Has view: Yes
- View description: Mountain(s), Territorial
- Waterfront features: None, No Access
Lot
- Size: 2.92 Acres
- Features: Cul-De-Sac, Poultry Allowed
- Topography: Gently Rolling
Details
- Parcel number: 8689B02L015
- Zoning: UNK
- Zoning description: Unknown (re: all MSB)
Construction
Type & style
- Home type: SingleFamily
- Architectural style: Ranch
- Property subtype: Single Family Residence
- Attached to another structure: Yes
Materials
- Wood Frame - 2x6, Wood Siding
- Foundation: Block
- Roof: Asphalt,Shingle
Condition
- New Construction
- New construction: Yes
- Year built: 2026
Details
- Builder name: WM Construction, LLC
Utilities & green energy
- Sewer: Septic Tank
- Water: Private, Well
Community & HOA
Location
- Region: Palmer
Financial & listing details
- Price per square foot: $438/sqft
- Date on market: 1/31/2026
- Road surface type: Paved
Estimated market value
$1,067,400
$1.01M - $1.12M
$3,869/mo
Price history
| Date | Event | Price |
|---|---|---|
| 2/1/2026 | Pending sale | $1,067,254$438/sqft |
Source:  AKMLS #26-894 Report a problem AKMLS #26-894 Report a problem | ||
| 1/31/2026 | Listed for sale | $1,067,254$438/sqft |
Source: AKMLS #26-894 Report a problem | ||
Public tax history
Tax history is unavailable.
Monthly payment
Est. payment
Payment breakdown
Explore the cost of this home by adjusting the details. Changes won't be saved.Climate risks
Neighborhood: 99645
Nearby schools
Schools provided by the listing agent
- Elementary: Pioneer Peak
- Middle: Colony
- High: Colony
Source: AKMLS. This data may not be complete. We recommend contacting the local school district to confirm school assignments for this home.
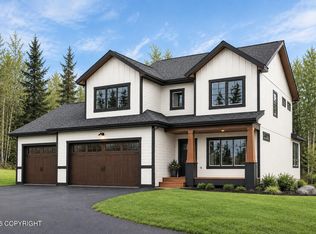
- $657,2004 bd3 ba2.1k sqftL13 B2 E Vista Ridge Cir, Palmer, AK 99645New Construction
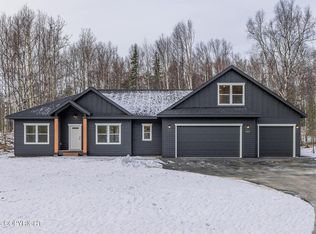
- $786,7863 bd3 ba2.4k sqft10006 E Vista Ridge Cir, Palmer, AK 99645Pending
- $1,004,400-- bd-- ba9.5k sqft9949 E Manna Dr, Palmer, AK 99645Off Market
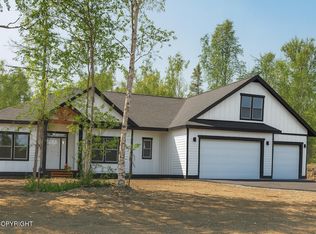
- $733,7134 bd2 ba2.3k sqft10040 E Vista Ridge Cir, Palmer, AK 99645Pending
Similar homes
- $908,9004 bd4 ba2.6k sqftL20 B2 E Vista Ridge Cir, Palmer, AK 99645New Construction

 MLS ID #26-4676, Craig K Channer, Real Broker Wasilla. AKMLS
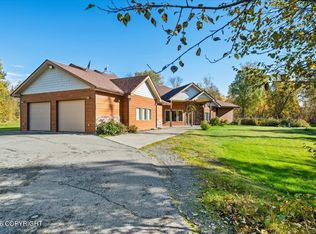
 - $959,9003 bd3 ba3.4k sqft3684 N Puffin Cir, Palmer, AK 99645For Sale
 MLS ID #26-9139, Arianne Herglotz, Keller Williams Realty Alaska Group of Wasilla. AKMLS
 - $776,9004 bd3 ba2.5k sqftL28 B2 N Cozy Nook Cir, Palmer, AK 99645New Construction
 MLS ID #26-4752, Craig K Channer, Real Broker Wasilla. AKMLS
 - $540,0003 bd2 ba1.7k sqftL30 B2 N Cozy Nook Cir, Palmer, AK 99645New Construction
 MLS ID #26-9508, Craig K Channer, Real Broker Wasilla. AKMLS
 - $582,7003 bd2 ba1.6k sqftL2 B1 N Cottage Knoll Dr, Palmer, AK 99645New ConstructionMLS ID #26-11915, Craig K Channer, Real Broker Wasilla. AKMLS
- $569,0004 bd3 ba2.6k sqft3325 N Sparrow Ct, Palmer, AK 99645For SaleMLS ID #26-8082, Allisha Sena, Tanner Group Premier Real Estate. AKMLS
- $548,3003 bd2 ba1.6k sqft2983 N Cottage Knoll Dr, Palmer, AK 99645New ConstructionMLS ID #26-10295, Craig K Channer, Real Broker Wasilla. AKMLS
- $540,0004 bd3 ba1.8k sqftL31 B2 N Cozy Nook Cir, Palmer, AK 99645New ConstructionMLS ID #26-4728, Craig K Channer, Real Broker Wasilla. AKMLS
- $835,0004 bd3 ba2.6k sqft9608 E Ariel Dr, Palmer, AK 99645New ConstructionMLS ID #26-11199, Jessica Lowe, Discover Alaska Real Estate, LLC. AKMLS
- $875,0005 bd3 ba3.6k sqft4280 N Wolverine Rd, Palmer, AK 99645For SaleMLS ID #26-8532, Jay Van Diest, Valley Market Real Estate. AKMLS
- $950,0005 bd3 ba2.6k sqft2683 S Rainbow View Cir, Wasilla, AK 99645New ConstructionMLS ID #26-11461, Liz Steele, Keller Williams Realty Alaska Group. AKMLS
- $669,0004 bd3 ba2.3k sqft8580 E Highlander Cir, Palmer, AK 99645For SaleMLS ID #26-12892, John Denny, Hooligan Real Estate Hub. AKMLS
- $999,9004 bd4 ba3.4k sqft900 N Yeti St, Palmer, AK 99645New ConstructionMLS ID #26-6223, Joline J Millon, EXP Realty, LLC. AKMLS
- $575,0004 bd3 ba2.7k sqft15281 E Nina Rd, Palmer, AK 99645For SaleMLS ID #26-12790, Diana L Bland, Signature Real Estate Alaska. AKMLS
- $575,0003 bd2 ba1.8k sqft15600 E Rockyridge Cir, Palmer, AK 99645For SaleMLS ID #26-11145, Matt Lemons, Keller Williams Realty Alaska Group of Wasilla. AKMLS
- $588,0003 bd3 ba1.9k sqft6472 N Farm Loop, Palmer, AK 99645For SaleMLS ID #26-3931, Marty Van Diest, Valley Market Real Estate. AKMLS
- $699,9004 bd3 ba2.4k sqft2154 S Sanctuary Dr, Wasilla, AK 99654For SaleMLS ID #26-13344, Ava L Anderson, Jack White Real Estate. AKMLS
- $540,0004 bd2 ba2.6k sqft17205 E Idle Dr, Palmer, AK 99645For SaleMLS ID #26-9808, Dave Johnson, Elite Real Estate Group. AKMLS
- $874,9995 bd4 ba3k sqft8967 E Wolf Creek Rd, Wasilla, AK 99654For SaleMLS ID #26-13107, Bethany M Mitchell, Elite Real Estate Group. AKMLS
- $614,9993 bd2 ba1.8k sqft15188 E Alpine Cir, Palmer, AK 99645For SaleMLS ID #26-13038, Bethany M Mitchell, Elite Real Estate Group. AKMLS
