Welcome to the Modified Annie Plan by WM Construction in the newly developed North Village Subdivision!, Offering a beautiful blend of modern style, quality craftsmanship, and comfortable living. This ranch-style home features an open-concept layout with spacious living areas, abundant natural light, 9-11' ceilings and a 3 car garage!The kitchen is designed to be the heart of the home, complete with modern cabinetry, generous counter space, and a large island that flows effortlessly into the dining and living areas--ideal for everyday living and entertaining. The private primary suite offers a peaceful retreat with a spacious ensuite bathroom and walk-in closet, while the additional bedrooms provide flexibility for guests, a home office, or growing households. Built to WM Construction's high standards and featuring a 5*+ energy rating, this home delivers exceptional efficiency and year-round comfort for Alaska living. Call today to see how easily you can apply for the $10,000 rebate program! Located in one of the Mat-Su Valley's desirable communities, you'll enjoy convenient access to schools, shopping, outdoor recreation, and an easy commute to both Wasilla and Anchorage. Estimated completion is subject to construction progress. Photos are of a similar home and may include optional upgrades. Depending on the stage of construction, buyers may still have the opportunity to select certain finishes and add their personal touch. Photos are "photo similar" and represent a previously completed home of the similar floor plan. Images may depict upgrades, optional features, and design selections not included in the listed price. Buyers are advised to verify standard specifications and upgrade options with the builder.
New construction
$543,000
L32 B2 N Maple Grove Cir, Wasilla, AK 99645
3beds
1,601sqft
Single Family Residence
Built in 2026
0.7 Acres Lot
$542,700 Zestimate®
$339/sqft
$-- HOA
What's special
Ranch-style homeOpen-concept layoutComfortable livingQuality craftsmanshipAbundant natural lightWalk-in closetPrivate primary suite
- 71 days
- 153
- 12
Zillow last checked:
Listing updated:
Listed by:
Craig K Channer,
Real Broker Wasilla
Source: AKMLS,MLS#: 26-8887
Facts & features
Interior
Bedrooms & bathrooms
- Bedrooms: 3
- Bathrooms: 2
- Full bathrooms: 2
Heating
- Fireplace(s), Forced Air, Natural Gas
Appliances
- Laundry: Washer &/Or Dryer Hookup
Features
- BR/BA on Main Level, Ceiling Fan(s), Granite Counters, Pantry, Quartz Counters
- Flooring: Carpet, Luxury Vinyl
- Has basement: No
- Has fireplace: Yes
- Common walls with other units/homes: No Common Walls
Interior area
- Total structure area: 1,601
- Total interior livable area: 1,601 sqft
Property
Parking
- Total spaces: 3
- Parking features: Garage Door Opener, Paved, Attached, Heated Garage, No Carport
- Attached garage spaces: 3
- Has uncovered spaces: Yes
Features
- Patio & porch: Deck/Patio
- Has view: Yes
- View description: Mountain(s), Territorial
- Waterfront features: None, No Access
Lot
- Size: 0.7 Acres
- Features: Covenant/Restriction, Cul-De-Sac, Corner Lot, Poultry Allowed, Road Service Area, Views
- Topography: Gently Rolling,Level
Details
- Parcel number: 8689B02L32
- Zoning: UNK
- Zoning description: Unknown (re: all MSB)
Construction
Type & style
- Home type: SingleFamily
- Architectural style: Ranch
- Property subtype: Single Family Residence
Materials
- Wood Frame - 2x6, Wood Siding
- Foundation: Block
- Roof: Asphalt,Shingle
Condition
- New Construction
- New construction: Yes
- Year built: 2026
Details
- Builder name: WM Construction, LLC
Utilities & green energy
- Sewer: Septic Tank
- Water: Public
- Utilities for property: Electric, Cable Available
Community & HOA
Location
- Region: Wasilla
Financial & listing details
- Price per square foot: $339/sqft
- Date on market: 7/17/2026
- Road surface type: Paved
Estimated market value
$542,700
$516,000 - $570,000
$3,035/mo
Price history
| Date | Event | Price |
|---|---|---|
| 7/17/2026 | Listed for sale | $543,000$339/sqft |
Source:  AKMLS #26-8887 Report a problem AKMLS #26-8887 Report a problem | ||
Public tax history
Tax history is unavailable.
Monthly payment
Est. payment
Payment breakdown
Explore the cost of this home by adjusting the details. Changes won't be saved.Climate risks
Neighborhood: 99645
Nearby schools
Schools provided by the listing agent
- Elementary: Pioneer Peak
- Middle: Colony
- High: Colony
Source: AKMLS. This data may not be complete. We recommend contacting the local school district to confirm school assignments for this home.
- $540,0004 bd3 ba1.8k sqftL31 B2 N Cozy Nook Cir, Palmer, AK 99645New Construction

- $668,0003 bd2 ba1.9k sqftL33 B2 N Cottage Knoll Dr, Wasilla, AK 99645New Construction
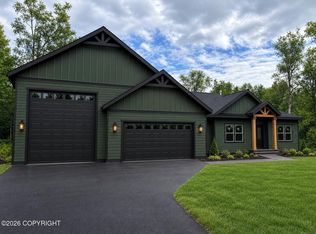
- $540,0003 bd2 ba1.7k sqftL30 B2 N Cozy Nook Cir, Palmer, AK 99645New Construction

- $380,6282 bd2 ba996 sqftL19 B1 N Endless Cir, Palmer, AK 99645Pending

Similar homes
- $540,0003 bd2 ba1.7k sqftL30 B2 N Cozy Nook Cir, Palmer, AK 99645New Construction
 MLS ID #26-9508, Craig K Channer, Real Broker Wasilla. AKMLS
 - $582,7003 bd2 ba1.6k sqftL2 B1 N Cottage Knoll Dr, Palmer, AK 99645New Construction
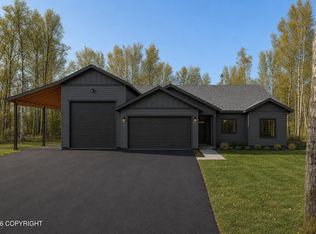 MLS ID #26-11915, Craig K Channer, Real Broker Wasilla. AKMLS
 - $548,3003 bd2 ba1.6k sqft2983 N Cottage Knoll Dr, Palmer, AK 99645New Construction
 MLS ID #26-10295, Craig K Channer, Real Broker Wasilla. AKMLS
 - $540,0004 bd3 ba1.8k sqftL31 B2 N Cozy Nook Cir, Palmer, AK 99645New ConstructionMLS ID #26-4728, Craig K Channer, Real Broker Wasilla. AKMLS
- $535,0004 bd3 ba2.2k sqft1581 N Calero Dr, Palmer, AK 99645For SaleMLS ID #26-7692, Joseph Geschke, Jack White Real Estate Mat Su. AKMLS
- $590,0004 bd2 ba2.1k sqft2300 N Laurel Dr, Palmer, AK 99645For SaleMLS ID #26-5825, Heather Maidl, Herrington and Company, LLC. AKMLS
- $465,0003 bd2 ba1.4k sqft2417 N Woodside Cir, Palmer, AK 99645New ConstructionMLS ID #26-10909, Stephanie Gamble, Keller Williams Realty Alaska Group of Wasilla. AKMLS
- $412,5003 bd2 ba1.2k sqftL25 B1 N Cottage Knoll Dr, Palmer, AK 99645New ConstructionMLS ID #26-12036, Craig K Channer, Real Broker Wasilla. AKMLS
- $657,2004 bd3 ba2.1k sqftL13 B2 E Vista Ridge Cir, Palmer, AK 99645New ConstructionMLS ID #26-12057, Craig K Channer, Real Broker Wasilla. AKMLS
- $668,0003 bd2 ba1.9k sqftL33 B2 N Cottage Knoll Dr, Wasilla, AK 99645New ConstructionMLS ID #26-8937, Craig K Channer, Real Broker Wasilla. AKMLS
- $629,0004 bd2 ba1.8k sqft9754 E Ariel Dr, Palmer, AK 99645New ConstructionMLS ID #26-12304, Anita M Raubeson, Keller Williams Realty Alaska Group of Wasilla. AKMLS
- $520,0003 bd2 ba1.8k sqft8603 E Dancing Lights Dr, Palmer, AK 99645For SaleMLS ID #26-11634, Kaitlin Hotchkiss, Signature Real Estate Alaska. AKMLS
- $458,0003 bd2 ba1.3k sqft1965 N Kentucky Derby Dr, Palmer, AK 99645For SaleMLS ID #26-11217, Rene' C Kennicott, Real Broker Alaska. AKMLS
- $424,9003 bd3 ba1.7k sqft3441 N Seagull Dr, Palmer, AK 99645For SaleMLS ID #26-8438, Dustin Renner, Keller Williams Realty Alaska Group of Wasilla. AKMLS
- $397,0003 bd2 ba1.4k sqft9990 E Puffin Dr, Palmer, AK 99645For SaleMLS ID #26-11326, Debra Addessi, Redfin. AKMLS
- $515,0002 bd2 ba1.7k sqft910 W Emerald Cone Cir, Palmer, AK 99645For SaleMLS ID #26-12023, Justin D Howington, Susitna Valley Realty, LLC. AKMLS
- $450,0004 bd2 ba2.2k sqft9191 E Lexington St, Palmer, AK 99645For SaleMLS ID #26-9921, Scott Blair, My Favorite Realty LLC. AKMLS
- $499,9004 bd3 ba2k sqft1594 E Hidden Ranch Loop, Palmer, AK 99645For SaleMLS ID #26-11618, Jamin Goecker, Keller Williams Realty Alaska Group of Eagle River. AKMLS
- $485,0003 bd3 ba2.1k sqft7345 E Riley Alexander Cir, Palmer, AK 99645For SaleMLS ID #26-12028, Amy M Peltier, Hometown Realty. AKMLS
- $549,0003 bd3 ba1.9k sqft557 N Joppa Cir, Palmer, AK 99645New ConstructionMLS ID #26-6688, Jenna R Ranger, Realty ONE Group Aurora. AKMLS
