Perfect little ranch style home nestled in South Village with a gorgeous mountain view! You will love the split bedroom concept with both privacy and separation. The Birch Lane, ''presented by WM Construction''. Enjoy many custom features in this 3 bed, 2 bath Rancher with a spacious 2 car garage!Vaulted living room ceilings with a stepped master bedroom. Still time to pick some colors and your granite or quartz. Currently to be Built and can be built to 5 star plus efficiency, with an on demand hot water, and modern building techniques. Driveway to be paved this coming summer. Call today to schedule your building consultation! We also have other lots and floor plans to choose from in both the Palmer and Wasilla areas. Photos are "photo similar" and represent a previously completed home of the similar floor plan. Images may depict upgrades, optional features, and design selections not included in the listed price. Buyers are advised to verify standard specifications and upgrade options with the builder.
Pending
$410,930
10519 E Heartland Loop, Palmer, AK 99645
3beds
1,264sqft
Single Family Residence
Built in 2026
0.47 Acres Lot
$-- Zestimate®
$325/sqft
$-- HOA
What's special
Gorgeous mountain viewStepped master bedroom
- 266 days
- 2
- 0
Zillow last checked:
Listing updated:
Listed by:
Craig K Channer,
Real Broker Wasilla
Source: AKMLS,MLS#: 26-716
Facts & features
Interior
Bedrooms & bathrooms
- Bedrooms: 3
- Bathrooms: 2
- Full bathrooms: 2
Heating
- Forced Air, Natural Gas
Appliances
- Laundry: Washer &/Or Dryer Hookup
Features
- BR/BA on Main Level, BR/BA Primary on Main Level, Ceiling Fan(s), Pantry, Quartz Counters, Vaulted Ceiling(s)
- Flooring: Carpet, Luxury Vinyl
- Has basement: No
- Common walls with other units/homes: No Common Walls
Interior area
- Total structure area: 1,264
- Total interior livable area: 1,264 sqft
Property
Parking
- Total spaces: 2
- Parking features: Garage Door Opener, Paved, Attached, Heated Garage, No Carport
- Attached garage spaces: 2
- Has uncovered spaces: Yes
Features
- Has view: Yes
- View description: Mountain(s), Territorial
- Waterfront features: None, No Access
Lot
- Size: 0.47 Acres
- Features: Covenant/Restriction, Fire Service Area, Poultry Allowed, Road Service Area, Views
- Topography: Level
Details
- Parcel number: 8671B01L020
- Zoning: UNK
- Zoning description: Unknown (re: all MSB)
Construction
Type & style
- Home type: SingleFamily
- Architectural style: Ranch
- Property subtype: Single Family Residence
Materials
- Wood Frame - 2x6, Wood Siding
- Foundation: Block
- Roof: Asphalt,Shingle
Condition
- New Construction
- New construction: Yes
- Year built: 2026
Details
- Builder name: WM Construction, LLC
Utilities & green energy
- Sewer: Septic Tank
- Water: Public
- Utilities for property: Cable Available
Community & HOA
Location
- Region: Palmer
Financial & listing details
- Price per square foot: $325/sqft
- Date on market: 1/26/2026
- Road surface type: Paved
Estimated market value
Not available
Estimated sales range
Not available
$2,837/mo
Price history
| Date | Event | Price |
|---|---|---|
| 7/1/2026 | Pending sale | $410,930$325/sqft |
Source:  AKMLS #26-716 Report a problem | ||
| 7/1/2026 | Price change | $410,930+0.7%$325/sqft |
Source: AKMLS #26-716 Report a problem | ||
| 1/26/2026 | Listed for sale | $408,000$323/sqft |
Source: AKMLS #26-716 Report a problem | ||
Public tax history
Tax history is unavailable.
Monthly payment
Est. payment
Payment breakdown
Explore the cost of this home by adjusting the details. Changes won't be saved.Climate risks
Neighborhood: 99645
Nearby schools
Schools provided by the listing agent
- Elementary: Pioneer Peak
- Middle: Colony
- High: Colony
Source: AKMLS. This data may not be complete. We recommend contacting the local school district to confirm school assignments for this home.


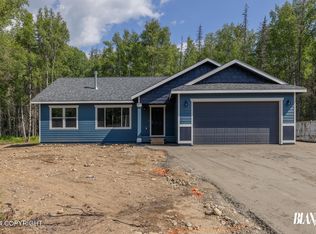
Similar homes
- $375,0002 bd2 ba996 sqft10599 E Heartland Loop, Palmer, AK 99645New Construction
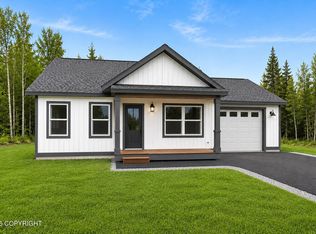
 MLS ID #26-10386, Craig K Channer, Real Broker Wasilla. AKMLS
- $540,0003 bd2 ba1.7k sqftL30 B2 N Cozy Nook Cir, Palmer, AK 99645New Construction
 MLS ID #26-9508, Craig K Channer, Real Broker Wasilla. AKMLS
- $548,3003 bd2 ba1.6k sqft2983 N Cottage Knoll Dr, Palmer, AK 99645New Construction
 MLS ID #26-10295, Craig K Channer, Real Broker Wasilla. AKMLS
- $540,0004 bd3 ba1.8k sqftL31 B2 N Cozy Nook Cir, Palmer, AK 99645New Construction
 MLS ID #26-4728, Craig K Channer, Real Broker Wasilla. AKMLS
- $460,0003 bd2 ba1.4k sqft1554 E Hidden Ranch Loop, Palmer, AK 99645For SaleMLS ID #26-9854, Jeb D. Ritchie, Real Broker Wasilla. AKMLS
- $582,7003 bd2 ba1.6k sqftL2 B1 N Cottage Knoll Dr, Palmer, AK 99645New ConstructionMLS ID #26-11915, Craig K Channer, Real Broker Wasilla. AKMLS
- $419,0004 bd3 ba1.7k sqft1200 W Mike St, Wasilla, AK 99654For SaleMLS ID #26-10549, Timothy Whitney, United Country Real Estate Alaskan Properties. AKMLS
- $409,9003 bd2 ba1.4k sqft2140 E Village Loop, Wasilla, AK 99654For SaleMLS ID #26-12620, Jared Andrew English, Congress Realty, Inc. AKMLS
- $409,0004 bd2 ba1.8k sqft6005 N Little Rock Cir, Wasilla, AK 99654For SaleMLS ID #26-12574, William Kendig, Top of the World Realty LLC. AKMLS
- $489,0003 bd2 ba1.7k sqft12455 E Soapstone Rd, Palmer, AK 99645New ConstructionMLS ID #26-10338, Jesse Tanner, Tanner Group Premier Real Estate. AKMLS
- $375,0003 bd2 ba1.2k sqft1331 N Tanana Dr, Wasilla, AK 99654New ConstructionMLS ID #26-13205, Nathan G Jabaay, RMG Real Estate Valley Office. AKMLS
- $433,7003 bd2 ba1.2k sqftL15 B6 N Ursa Major Cir, Wasilla, AK 99654New ConstructionMLS ID #26-7476, Craig K Channer, Real Broker Wasilla. AKMLS
