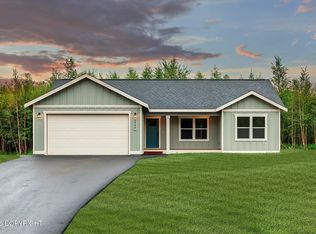
The Willow Creek by WM Construction is complete and ready for quick closing! This efficient 2-bed, 2-bath new build (996 sq ft) sits on a convenient corner lot in Palmer's South Village. Enjoy upgraded finishes, quartz counters, Trex porch & deck, heated garage, and a generator transfer switch--perfect low-maintenance living with mountain views. $11,500 buyer incentives available!Recently completed new construction includes thoughtful upgrades designed for easy Alaska living. The kitchen features quartz countertops and upper cabinets to the ceiling for extra storage and a clean, finished look. Outside, both the front porch and back deck are Trex decking--no staining or sealing required--so you can spend your summers enjoying the outdoors instead of maintaining them. The 336 sq ft heated 1-car garage means warm starts on cold mornings plus space for gear and storage. A 100-amp generator transfer switch keeps the essentials running when you need it. WM Construction builds year-round in the Mat-Su Valley and is known for quality craftsmanship and attention to detail. Ideal for singles or couples seeking low-maintenance new construction in a smart, convenient location. $11,500 Buyer Incentives: - $1,500 closing-cost credit with the builder's preferred lender - $10,000 AHFC energy rebate (buyer applies once under contract) South Village is conveniently located in Palmer near Colony Schools and offers an easy commute to Anchorage and JBER. Enjoy beautiful mountain views, paved streets, paved trail access, and city water for added peace of mind. Schedule your showing today!
Coming soon
$385,000
10501 E Heartland Loop, Palmer, AK 99645
2beds
996sqft
Single Family Residence
Built in 2026
0.47 Acres Lot
$-- Zestimate®
$387/sqft
$-- HOA
What's special
- 2 days
- 133
- 12
Zillow last checked:
Listing updated:
Listed by:
Craig K Channer,
Real Broker Wasilla
Source: AKMLS,MLS#: 26-13212
Facts & features
Interior
Bedrooms & bathrooms
- Bedrooms: 2
- Bathrooms: 2
- Full bathrooms: 2
Heating
- Forced Air, Natural Gas
Appliances
- Laundry: Washer &/Or Dryer Hookup
Features
- BR/BA on Main Level, BR/BA Primary on Main Level, Ceiling Fan(s), Quartz Counters
- Flooring: Carpet, Luxury Vinyl
- Has basement: No
- Common walls with other units/homes: No Common Walls
Interior area
- Total structure area: 996
- Total interior livable area: 996 sqft
Property
Parking
- Total spaces: 1
- Parking features: Garage Door Opener, Paved, Attached, Heated Garage, No Carport
- Attached garage spaces: 1
- Has uncovered spaces: Yes
Features
- Patio & porch: Deck/Patio
- Exterior features: Private Yard
- Has view: Yes
- View description: Mountain(s)
- Waterfront features: None, No Access
Lot
- Size: 0.47 Acres
- Features: Covenant/Restriction, Fire Service Area, Corner Lot, Poultry Allowed, Views
- Topography: Gently Rolling,Level
Details
- Parcel number: 8671B01L019
- Zoning: UNK
- Zoning description: Unknown (re: all MSB)
Construction
Type & style
- Home type: SingleFamily
- Architectural style: Ranch
- Property subtype: Single Family Residence
Materials
- Wood Frame - 2x6, Wood Siding
- Foundation: Block
- Roof: Asphalt,Shingle
Condition
- New Construction
- New construction: Yes
- Year built: 2026
Details
- Builder name: WM Construction, LLC
Utilities & green energy
- Sewer: Septic Tank
- Water: Public
- Utilities for property: Cable Available
Community & HOA
Location
- Region: Palmer
Financial & listing details
- Price per square foot: $387/sqft
- Annual tax amount: $4,270
- Date on market: 10/17/2026
- Road surface type: Paved
Estimated market value
Not available
Estimated sales range
Not available
Not available
Price history
Price history is unavailable.
Public tax history
Tax history is unavailable.
Monthly payment
Est. payment
Payment breakdown
Explore the cost of this home by adjusting the details. Changes won't be saved.Climate risks
Neighborhood: 99645
Nearby schools
Schools provided by the listing agent
- Elementary: Pioneer Peak
- Middle: Colony
- High: Colony
Source: AKMLS. This data may not be complete. We recommend contacting the local school district to confirm school assignments for this home.


Similar homes
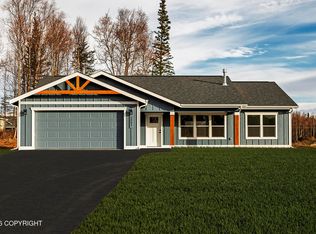
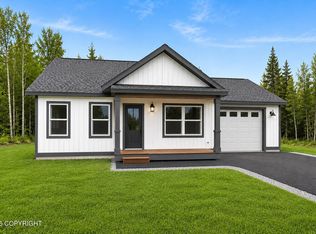
- $375,0002 bd2 ba996 sqft10599 E Heartland Loop, Palmer, AK 99645New Construction
 MLS ID #26-10386, Craig K Channer, Real Broker Wasilla. AKMLS
- $365,0003 bd2 ba1.1k sqft433 N Bonanza St, Palmer, AK 99645For Sale
 MLS ID #26-13101, Laura Halverson, RE/MAX Dynamic Properties. AKMLS
- $429,9003 bd2 ba1.3k sqft1821 N Belmont Cir, Palmer, AK 99645For Sale
 MLS ID #26-13087, Jean Santiago, Elite Real Estate Group. AKMLS
- $387,0003 bd2 ba1.4k sqft9990 E Puffin Dr, Palmer, AK 99645For Sale
 MLS ID #26-11326, Debra Addessi, Redfin. AKMLS
- $385,0003 bd3 ba1.4k sqft1830 N Finger Lake Rd, Palmer, AK 99645For SaleMLS ID #26-12853, Claire E Tatum, Herrington and Company, LLC. AKMLS
- $465,0003 bd2 ba1.4k sqft2417 N Woodside Cir, Palmer, AK 99645New ConstructionMLS ID #26-10909, Stephanie Gamble, Keller Williams Realty Alaska Group of Wasilla. AKMLS
- $430,0003 bd2 ba1.3k sqft8447 E Alpine Meadow Dr, Wasilla, AK 99654New ConstructionMLS ID #26-13207, Tyson Kroon, Real Broker Wasilla. AKMLS
- $375,0003 bd2 ba1.2k sqft1331 N Tanana Dr, Wasilla, AK 99654New ConstructionMLS ID #26-13205, Nathan G Jabaay, RMG Real Estate Valley Office. AKMLS
- $389,0003 bd2 ba1.3k sqft1345 N Tanana Dr, Wasilla, AK 99654New ConstructionMLS ID #26-13206, Nathan G Jabaay, RMG Real Estate Valley Office. AKMLS
- $420,0003 bd2 ba1.4k sqft5168 E Bideford Blvd, Palmer, AK 99645For SaleMLS ID #26-12216, Jason Adkins, Elite Real Estate Group. AKMLS
- $420,0003 bd2 ba1.3k sqft13336 E Cayuga Ave, Palmer, AK 99645New ConstructionMLS ID #26-12080, Carolyn DeYoung, Signature Real Estate Alaska. AKMLS
- $314,9004 bd1 ba960 sqft115 S Montgomery Way, Palmer, AK 99645For SaleMLS ID #26-11929, Heather Maidl, Herrington and Company, LLC. AKMLS
- $460,0003 bd2 ba1.4k sqft1554 E Hidden Ranch Loop, Palmer, AK 99645For SaleMLS ID #26-9854, Jeb D. Ritchie, Real Broker Wasilla. AKMLS
- $439,0004 bd3 ba1.3k sqft8285 N Onondaga St, Palmer, AK 99645For SaleMLS ID #26-12440, Jamin Goecker, Keller Williams Realty Alaska Group of Eagle River. AKMLS
- $384,5003 bd2 ba1.3k sqft3700 N White Hare Cir, Wasilla, AK 99654For SaleMLS ID #26-12207, Lee Mitchell, Elite Real Estate Group. AKMLS
- $339,0002 bd1 ba960 sqft5401 E Pine St, Wasilla, AK 99654For SaleMLS ID #26-12309, Eric Bushnell, Lee Realty, LLC. AKMLS
- $304,5003 bd1 ba1.2k sqft309 N Bonanza St, Palmer, AK 99645For SaleMLS ID #26-11611, Carolyn DeYoung, Signature Real Estate Alaska. AKMLS
