
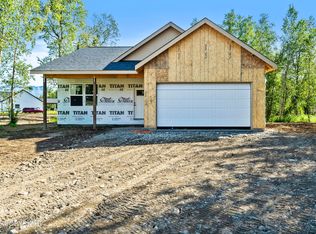
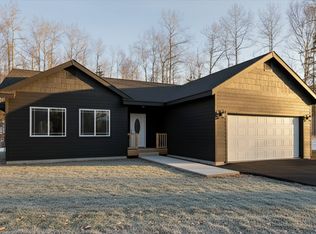
Home can be completed in 3.5 short months! This home is still in the selection phase, giving you the chance to choose your own finishes to make it truly your own. $11,500 in Buyer Incentives on this 5-Star Plus Home! Don't miss this opportunity to build a home tailored to your style!Craftsman-style country cottage with spectacular mountain views positioned near Palmer's downtown core with quick highway access for smooth commuting. This 2-bed, 2-bath home delivers 996 sq ft of well-designed living space with warm wood accents, natural light, and an open layout that feels connected and comfortable. A welcoming front porch, and back deck allows you to take advantage of the landscape. This timeless ranch style home is a standout opportunity for those seeking simplicity, beauty, and connection to Alaska's scenery. Don't miss a rare chance to own a cottage with true Palmer soul. Bonus heated garage for those brisk Alaskan winters! $11,500 Buyer Incentives: -$1,500 closing-cost credit with the builder's preferred lender -$10,000 AHFC energy rebate (buyer applies once under contract) South Village is conveniently located in Palmer near Colony Schools, it is also in a great commute spot to Anchorage and JBER! Come discover South Village today w/ beautiful mountain views, paved streets, paved access to trails and city water for added piece of mind. Photos are "photo similar" and represent a previously completed home of a similar floor plan. Images may depict upgrades, optional features, and design selections not included in the listed price. Buyers are advised to verify standard specifications and upgrade options with the builder.
New construction
$375,000
10599 E Heartland Loop, Palmer, AK 99645
2beds
996sqft
Single Family Residence
Built in 2026
0.47 Acres Lot
$374,900 Zestimate®
$377/sqft
$-- HOA
What's special
Craftsman-style country cottageTimeless ranch style homeWelcoming front porchSpectacular mountain viewsBeautiful mountain viewsNatural lightBonus heated garage
- 58 days
- 501
- 32
Zillow last checked:
Listing updated:
Listed by:
Craig K Channer,
Real Broker Wasilla
Source: AKMLS,MLS#: 26-10386
Facts & features
Interior
Bedrooms & bathrooms
- Bedrooms: 2
- Bathrooms: 2
- Full bathrooms: 2
Heating
- Forced Air, Natural Gas
Appliances
- Laundry: Washer &/Or Dryer Hookup
Features
- BR/BA on Main Level, BR/BA Primary on Main Level, Ceiling Fan(s), Quartz Counters
- Flooring: Carpet, Luxury Vinyl
- Has basement: No
- Common walls with other units/homes: No Common Walls
Interior area
- Total structure area: 996
- Total interior livable area: 996 sqft
Property
Parking
- Total spaces: 1
- Parking features: Garage Door Opener, Paved, Attached, Heated Garage, No Carport
- Attached garage spaces: 1
- Has uncovered spaces: Yes
Features
- Patio & porch: Deck/Patio
- Exterior features: Private Yard
- Has view: Yes
- View description: Mountain(s)
- Waterfront features: None, No Access
Lot
- Size: 0.47 Acres
- Features: Covenant/Restriction, Fire Service Area, Poultry Allowed, Views
- Topography: Gently Rolling,Level
Details
- Parcel number: 8671B01L023
- Zoning: UNK
- Zoning description: Unknown (re: all MSB)
Construction
Type & style
- Home type: SingleFamily
- Architectural style: Ranch
- Property subtype: Single Family Residence
Materials
- Wood Frame - 2x6, Wood Siding
- Foundation: Block
- Roof: Asphalt,Shingle
Condition
- New Construction
- New construction: Yes
- Year built: 2026
Details
- Builder name: WM Construction, LLC
Utilities & green energy
- Sewer: Septic Tank
- Water: Public
- Utilities for property: Cable Available
Community & HOA
Location
- Region: Palmer
Financial & listing details
- Price per square foot: $377/sqft
- Annual tax amount: $4,430
- Date on market: 8/14/2026
- Road surface type: Paved
Estimated market value
$374,900
$356,000 - $394,000
$2,382/mo
Price history
| Date | Event | Price |
|---|---|---|
| 8/14/2026 | Listed for sale | $375,000+1%$377/sqft |
Source:  AKMLS #26-10386 Report a problem AKMLS #26-10386 Report a problem | ||
| 7/16/2026 | Listing removed | $371,300$373/sqft |
Source: AKMLS #26-837 Report a problem | ||
| 7/3/2026 | Price change | $371,300+1%$373/sqft |
Source: AKMLS #26-837 Report a problem | ||
| 4/27/2026 | Price change | $367,800+0.2%$369/sqft |
Source: AKMLS #26-837 Report a problem | ||
| 1/29/2026 | Listed for sale | $367,100+2%$369/sqft |
Source: AKMLS #26-837 Report a problem | ||
| 1/29/2026 | Listing removed | $359,900$361/sqft |
Source: AKMLS #25-14608 Report a problem | ||
| 12/6/2025 | Listed for sale | $359,900$361/sqft |
Source: AKMLS #25-14608 Report a problem | ||
Public tax history
Tax history is unavailable.
Monthly payment
Est. payment
Payment breakdown
Explore the cost of this home by adjusting the details. Changes won't be saved.Climate risks
Neighborhood: 99645
Nearby schools
Schools provided by the listing agent
- Elementary: Pioneer Peak
- Middle: Colony
- High: Colony
Source: AKMLS. This data may not be complete. We recommend contacting the local school district to confirm school assignments for this home.

Similar homes
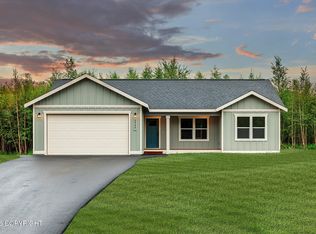
- $387,0003 bd2 ba1.4k sqft9990 E Puffin Dr, Palmer, AK 99645For Sale

 MLS ID #26-11326, Debra Addessi, Redfin. AKMLS
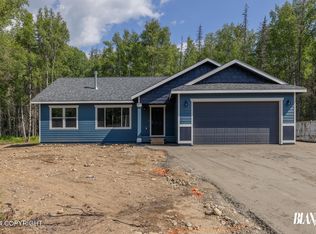
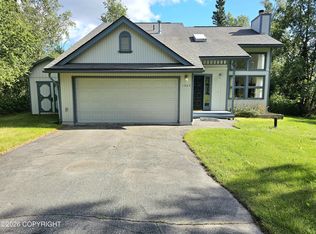
 - $458,0003 bd2 ba1.3k sqft1965 N Kentucky Derby Dr, Palmer, AK 99645For Sale
 MLS ID #26-11217, Rene' C Kennicott, Real Broker Alaska. AKMLS
 - $465,0003 bd2 ba1.4k sqft2417 N Woodside Cir, Palmer, AK 99645New Construction
 MLS ID #26-10909, Stephanie Gamble, Keller Williams Realty Alaska Group of Wasilla. AKMLS
 - from $334,5003 bd2 ba1.4k sqftBirchwood Alpine Plan, Alpine View, Palmer, AK 99645New Construction
 Hall Quality Homes
 - $324,9004 bd1 ba960 sqft115 S Montgomery Way, Palmer, AK 99645For SaleMLS ID #26-11929, Heather Maidl, Herrington and Company, LLC. AKMLS
- $460,0003 bd2 ba1.4k sqft1554 E Hidden Ranch Loop, Palmer, AK 99645For SaleMLS ID #26-9854, Jeb D. Ritchie, Real Broker Wasilla. AKMLS
- $304,5003 bd1 ba1.2k sqft309 N Bonanza St, Palmer, AK 99645For SaleMLS ID #26-11611, Carolyn DeYoung, Signature Real Estate Alaska. AKMLS
- $450,0004 bd3 ba1.4k sqft13435 E Cayuga Ave, Palmer, AK 99645For SaleMLS ID #26-10864, Jamie Kennedy, Signature Real Estate Alaska. AKMLS
- $380,0003 bd2 ba1.3k sqft460 E McAdoo Way, Wasilla, AK 99654For SaleMLS ID #26-11583, Hondo Vizzerra, Signature Real Estate Alaska. AKMLS
- $369,9002 bd3 ba1.4k sqft13857 E Doc McKinley Ave, Palmer, AK 99645New ConstructionMLS ID #26-11050, Dustin Renner, Keller Williams Realty Alaska Group of Wasilla. AKMLS
- $305,0003 bd1 ba1.4k sqft13680 E Constitution Dr, Palmer, AK 99645For SaleMLS ID #26-7007, Stephanie Rogers, EXP Realty, LLC. AKMLS
- $350,0003 bd2 ba1.3k sqft150 W Kristy Dr, Wasilla, AK 99654For SaleMLS ID #26-12068, Cherise T Fowler, EXP Realty, LLC. AKMLS
- $424,8002 bd2 ba1.2k sqftL6 B6 N Ursa Major Cir, Wasilla, AK 99654New ConstructionMLS ID #26-7594, Craig K Channer, Real Broker Wasilla. AKMLS
- $319,0003 bd1 ba1.2k sqft20419 E Reich Ct, Palmer, AK 99645For SaleMLS ID #26-11886, Kevin Crozier, Elite Real Estate Group The Crozier Team Branch Office. AKMLS
- $354,0003 bd2 ba1.2k sqft3180 N Marilyn Cir, Wasilla, AK 99654For SaleMLS ID #26-11297, Connor Rall, EXP Realty, LLC Anchorage. AKMLS
