Like new construction! This beautiful Craftsman-style ranch home offers turnkey, one-level living with stunning mountain views! 2 bedrooms, 2 bathrooms, and an open-concept floor plan. The kitchen features quartz countertops w/ stainless steel appliances. The spacious primary suite includes a walk-in closet and private bath. Situated on a large lot. With a spacious 2 car garage.
For sale
$409,900
2584 N Midland Ave, Palmer, AK 99645
2beds
1,202sqft
:
Get pre-qualified$2,633/mo
Single Family Residence
Built in 2025
0.46 Acres Lot
$409,500 Zestimate®
$341/sqft
$-- HOA
What's special
Beautiful craftsman-style ranch homeOpen-concept floor planTurnkey one-level livingStunning mountain viewsStainless steel appliancesWalk-in closetPrivate bath
- 21 days |
- 562 |
- 34 |
Likely to sell faster than
Zillow last checked:
Listing updated:
Listed by:
Katherine Renner,
Firebird Realty, LLC,
Tate Rogers,
Firebird Realty, LLC
Source: AKMLS,MLS#: 26-8757
Facts & features
Interior
Bedrooms & bathrooms
- Bedrooms: 2
- Bathrooms: 2
- Full bathrooms: 2
Heating
- Forced Air, Natural Gas
Appliances
- Laundry: Washer &/Or Dryer Hookup
Features
- BR/BA on Main Level, Pantry
- Has basement: No
- Common walls with other units/homes: No Common Walls
Interior area
- Total structure area: 1,202
- Total interior livable area: 1,202 sqft
Property
Parking
- Total spaces: 2
- Parking features: Garage Door Opener, Paved, Attached, Heated Garage, No Carport
- Attached garage spaces: 2
- Has uncovered spaces: Yes
Features
- Waterfront features: None, No Access
Lot
- Size: 0.46 Acres
Details
- Parcel number: 8563B04L011
- Zoning: UNZ
- Zoning description: Not Zoned-all MSB but Palmer/Wasilla/Houston
Construction
Type & style
- Home type: SingleFamily
- Architectural style: Ranch
- Property subtype: Single Family Residence
Materials
- Wood Frame - 2x6, Wood Siding
- Foundation: Block
- Roof: Asphalt,Shingle
Condition
- New construction: No
- Year built: 2025
Utilities & green energy
- Sewer: Septic Tank
- Water: Public
Community & HOA
Location
- Region: Palmer
Financial & listing details
- Price per square foot: $341/sqft
- Date on market: 7/15/2026
Estimated market value
$409,500
$389,000 - $430,000
$2,635/mo
Price history
| Date | Event | Price |
|---|---|---|
| 7/15/2026 | Listed for sale | $409,900+4.4%$341/sqft |
Source:  AKMLS #26-8757 Report a problem AKMLS #26-8757 Report a problem | ||
| 8/27/2025 | Sold | -- |
Source: AKMLS #25-3214 Report a problem | ||
| 4/10/2025 | Pending sale | $392,760-1.1%$327/sqft |
Source: AKMLS #25-3214 Report a problem | ||
| 3/28/2025 | Listed for sale | $397,125$330/sqft |
Source: AKMLS #25-3214 Report a problem | ||
Public tax history
Tax history is unavailable.
Monthly payment
Est. payment
Payment breakdown
Explore the cost of this home by adjusting the details. Changes won't be saved.Climate risks
Neighborhood: 99645
Nearby schools
GreatSchools rating
- 7/10Colony Middle SchoolGrades: PK-8Distance: 0.7 mi
- 8/10Colony High SchoolGrades: 9-12Distance: 0.5 mi
- 7/10Pioneer Peak Elementary SchoolGrades: PK-5Distance: 1.5 mi
Schools provided by the listing agent
- Elementary: Pioneer Peak
- Middle: Colony
- High: Colony
Source: AKMLS. This data may not be complete. We recommend contacting the local school district to confirm school assignments for this home.
- $--3 bd2 ba1.2k sqft2564 N Midland Ave, Palmer, AK 99645Sold

- $--2 bd2 ba1.2k sqftL9 B4 South Vlg, Palmer, AK 99645Sold
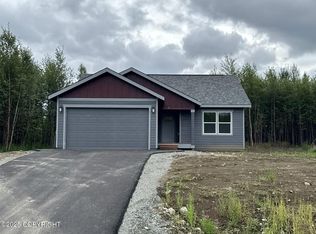
- $--3 bd2 ba1.2k sqftL3 B3 South Vlg, Palmer, AK 99645Sold

- $--3 bd2 ba1.4k sqft2641 N Cottage Hill Dr, Palmer, AK 99645Sold

- $--3 bd2 ba1.2k sqft2577 N Midland Ave, Palmer, AK 99645Sold
- $--2 bd2 ba1.2k sqft10610 E Heartland Loop, Palmer, AK 99645Sold
- $--3 bd2 ba1.4k sqft10488 E Heartland Loop, Palmer, AK 99645Sold
- $--3 bd2 ba1.2k sqft2522 N Midland Ave, Palmer, AK 99645Sold
A local agent can set up tours, give advice and negotiate with sellers.
A local lender can help you make sure your offer is ready when you are.
Similar homes

- $441,0003 bd2 ba1.4k sqft10571 E Heartland Loop, Palmer, AK 99645New Construction
 MLS ID #26-4702, Craig K Channer, Real Broker Wasilla. AKMLS
 - $395,0003 bd2 ba1.4k sqft720 N Cascade Ct, Palmer, AK 99645For Sale
 MLS ID #26-9813, Harmony Chadwick, Hometown Realty. AKMLS
 - $424,9003 bd3 ba1.7k sqft3441 N Seagull Dr, Palmer, AK 99645For Sale
 MLS ID #26-8438, Dustin Renner, Keller Williams Realty Alaska Group of Wasilla. AKMLS
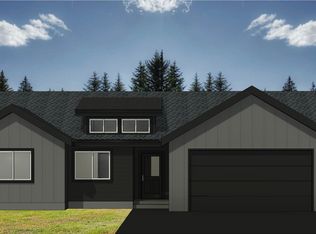
 - $462,1003 bd2 ba1.4k sqftL25 B1 E Heartland Loop, Palmer, AK 99645New Construction
 MLS ID #26-4648, Craig K Channer, Real Broker Wasilla. AKMLS
 - $450,0003 bd2 ba1.6k sqft884 S Idaho Peak Cir, Palmer, AK 99645For SaleMLS ID #26-9686, Joshua Horacek, Valley Market Real Estate. AKMLS
- $425,0003 bd2 ba1.5k sqft220 N Lloyd St, Palmer, AK 99645For SaleMLS ID #26-9588, Emily Oliver, Real Estate Brokers of Alaska. AKMLS
- $540,0003 bd2 ba1.7k sqftL30 B2 N Cozy Nook Cir, Palmer, AK 99645New ConstructionMLS ID #26-9508, Craig K Channer, Real Broker Wasilla. AKMLS
- $420,0003 bd2 ba1.4k sqft1255 S Rebecca Dr, Palmer, AK 99645For SaleMLS ID #26-7674, Amanda Charles, Keller Williams Realty Alaska Group of Wasilla. AKMLS
- $375,0004 bd2 ba1.2k sqft11706 E Jenny Cir, Palmer, AK 99645For SaleMLS ID #26-8837, Scott Blair, My Favorite Realty LLC. AKMLS
- $515,0003 bd2 ba1.4k sqft1554 E Hidden Ranch Loop, Palmer, AK 99645For SaleMLS ID #26-9854, Jeb D. Ritchie, Real Broker Wasilla. AKMLS
- $340,0002 bd1 ba1.3k sqft14545 E Pace Dr, Palmer, AK 99645For SaleMLS ID #26-9856, Richard Davids, Sun Properties, LLC. AKMLS
- $543,0003 bd2 ba1.6k sqftL32 B2 N Maple Grove Cir, Wasilla, AK 99645New ConstructionMLS ID #26-8887, Craig K Channer, Real Broker Wasilla. AKMLS
- $480,0003 bd2 ba1.4k sqft1160 E Mountain Peak Loop, Palmer, AK 99645For SaleMLS ID #26-9862, Rachel Butler, Herrington and Company, LLC. AKMLS
- $530,0004 bd2 ba1.6k sqft9330 E Coho Cir, Palmer, AK 99645For SaleMLS ID #26-8886, Richelle L Killian, Keller Williams Realty Alaska Group. AKMLS
- $379,9003 bd3 ba1.4k sqft13843 E Doc McKinley Ave, Palmer, AK 99645New ConstructionMLS ID #26-9541, Dustin Renner, Keller Williams Realty Alaska Group of Wasilla. AKMLS
- $369,9002 bd3 ba1.4k sqft13841 E Doc McKinley Ave, Palmer, AK 99645New ConstructionMLS ID #26-9539, Dustin Renner, Keller Williams Realty Alaska Group of Wasilla. AKMLS
- $439,0003 bd2 ba1.4k sqft2200 N Northway Ln, Palmer, AK 99645New ConstructionMLS ID #26-8534, Jesse Tanner, Tanner Group Premier Real Estate. AKMLS
- $399,0003 bd2 ba1.2k sqft8101 E Gold Bullion Blvd, Palmer, AK 99645For SaleMLS ID #26-7500, Giacinto P Paoletti, Alaska Realty & Investments. AKMLS
- $379,9004 bd2 ba1.6k sqft810 N Hilltop Dr, Palmer, AK 99645For SaleMLS ID #26-7264, Brooke Stiltner, RE/MAX Dynamic Properties - Eagle River Branch. AKMLS
- $420,0003 bd2 ba1.4k sqft5850 N Talgach View Dr, Wasilla, AK 99654For SaleMLS ID #26-9593, Dominique Park, Keller Williams Realty Alaska Group of Wasilla. AKMLS
