The spacious two-story Sheep Mountain plan by Mountain Ridge Construction features all bedrooms upstairs and an open living area below. Large windows fill the home with natural light. There is an office downstairs. The spacious garage adds convenience, and the primary suite offers a walk-in closet and a luxurious bath with a soaking tub and separate shower.Ask about our builder incentives! Using the builder's preferred lender qualifies you for a $5,000 closing cost credit. This home qualifies as 5*+ energy rated and is eligible for the AHFC $10,000 rebate. Client to apply. Standard features include LVP Flooring in the main living spaces, carpet upstairs, Quartz Countertops, & Custom Tile Work. Don't miss the impressive primary suite with spacious bathroom & walk-in closet. If this home isn't exactly what you are looking for, we have several other lots and plans to choose from. Contact us today to make your new home vision come to life.
New construction
$635,000
850 N Blue Atlas Cir, Palmer, AK 99645
4beds
2,110sqft
:
Get pre-qualifiedN/A
Single Family Residence
Built in 2026
0.92 Acres Lot
$634,500 Zestimate®
$301/sqft
$36/mo HOA
What's special
Office downstairsAll bedrooms upstairsSpacious garage adds convenienceCustom tile workQuartz countertopsCarpet upstairs
- 19 days |
- 127 |
- 14 |
Zillow last checked:
Listing updated:
Listed by:
Liz Steele,
Keller Williams Realty Alaska Group
Source: AKMLS,MLS#: 26-8300
Facts & features
Interior
Bedrooms & bathrooms
- Bedrooms: 4
- Bathrooms: 3
- Full bathrooms: 2
- 1/2 bathrooms: 1
Heating
- Fireplace(s), Forced Air, Natural Gas
Appliances
- Laundry: Washer &/Or Dryer Hookup
Features
- BR/BA on Main Level, BR/BA Primary on Main Level, Ceiling Fan(s), Den &/Or Office, Pantry, Quartz Counters, Soaking Tub
- Flooring: Carpet, Luxury Vinyl
- Has basement: No
- Has fireplace: Yes
- Common walls with other units/homes: No Common Walls
Interior area
- Total structure area: 2,110
- Total interior livable area: 2,110 sqft
Property
Parking
- Total spaces: 3
- Parking features: Garage Door Opener, Attached, No Carport
- Attached garage spaces: 3
Features
- Levels: Two
- Stories: 2
- Patio & porch: Deck/Patio
- Waterfront features: None, No Access
Lot
- Size: 0.92 Acres
- Features: Cul-De-Sac, Fire Service Area, City Lot, Road Service Area
- Topography: Level
Details
- Parcel number: 8310B07L004
- Zoning: T
- Zoning description: Transitional (re: City Palmer)
Construction
Type & style
- Home type: SingleFamily
- Property subtype: Single Family Residence
Materials
- Frame, Wood Frame - 2x6, Wood Siding
- Foundation: Concrete Perimeter
- Roof: Asphalt,Composition,Shingle
Condition
- New Construction
- New construction: Yes
- Year built: 2026
Details
- Builder name: Mountain Ridge Construction,Mountain Ridge Construction Co
Utilities & green energy
- Sewer: Septic Tank
- Water: Private
Community & HOA
HOA
- Has HOA: Yes
- HOA fee: $109 quarterly
Location
- Region: Palmer
Financial & listing details
- Price per square foot: $301/sqft
- Date on market: 7/7/2026
- Road surface type: Paved
Estimated market value
$634,500
$603,000 - $666,000
$3,429/mo
Price history
| Date | Event | Price |
|---|---|---|
| 7/7/2026 | Listed for sale | $635,000$301/sqft |
Source:  AKMLS #26-8300 Report a problem AKMLS #26-8300 Report a problem | ||
Public tax history
Tax history is unavailable.
Monthly payment
Est. payment
Payment breakdown
Explore the cost of this home by adjusting the details. Changes won't be saved.Climate risks
Neighborhood: 99645
Nearby schools
GreatSchools rating
- 7/10Sherrod Elementary SchoolGrades: PK-5Distance: 1.1 mi
- 7/10Palmer Middle SchoolGrades: 6-8Distance: 2.1 mi
- 4/10Palmer High SchoolGrades: 9-12Distance: 1.3 mi
Schools provided by the listing agent
- Elementary: Sherrod/Swanson
- Middle: Palmer
- High: Palmer
Source: AKMLS. This data may not be complete. We recommend contacting the local school district to confirm school assignments for this home.
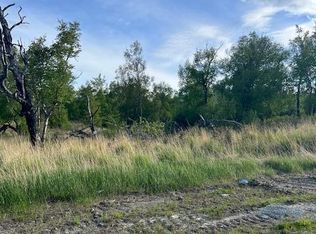
- $--0.92 Acres850 E Blue Atlas Cir, Palmer, AK 99645Sold
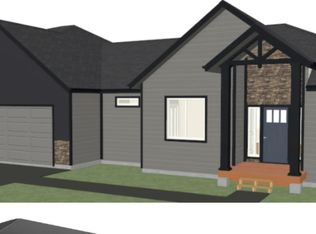
- $--3 bd2 ba1.8k sqft839 N Blue Atlas Cir, Palmer, AK 99645Sold
- $--1.06 AcresL3 B #7, Palmer, AK 99645Sold
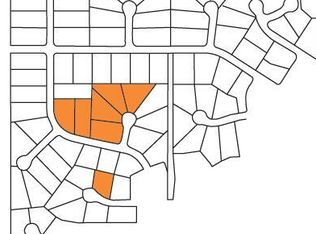
- $--0.95 Acres840 E Blue Atlas Cir, Palmer, AK 99645Sold
- $595,0004 bd3 ba1.8k sqft840 N Blue Atlas Cir, Palmer, AK 99645New Construction
- $--0.92 AcresL2 B E #7, Palmer, AK 99645Sold
- $--0.92 Acres830 E Blue Atlas Cir, Palmer, AK 99645Sold
- $--4 bd3 ba2.3k sqft831 N Blue Atlas Cir, Palmer, AK 99645Sold
A local agent can set up tours, give advice and negotiate with sellers.
A local lender can help you make sure your offer is ready when you are.
Similar homes
- $595,0004 bd3 ba1.8k sqft840 N Blue Atlas Cir, Palmer, AK 99645New Construction
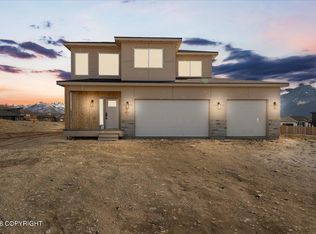
 MLS ID #26-8385, Liz Steele, Keller Williams Realty Alaska Group. AKMLS
 - $620,0004 bd3 ba2.2k sqft431 N Bethel Pl, Palmer, AK 99645For Sale
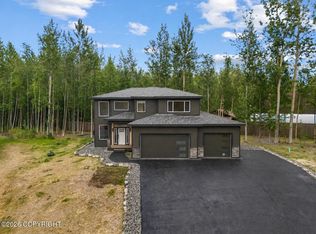 MLS ID #26-7580, Hilary Lockhart, Real Broker - MLSAK.com. AKMLS
 - $545,0004 bd3 ba2.2k sqft1581 N Calero Dr, Palmer, AK 99645For Sale
 MLS ID #26-7692, Joseph Geschke, Jack White Real Estate Mat Su. AKMLS
 - $598,0003 bd3 ba1.9k sqft6472 N Farm Loop, Palmer, AK 99645For Sale
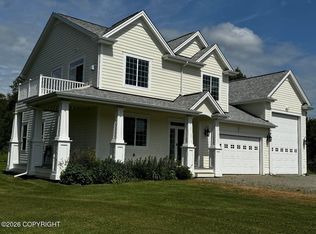 MLS ID #26-3931, Marty Van Diest, Valley Market Real Estate. AKMLS
 - $599,0004 bd3 ba2.2k sqft574 N Joppa Cir, Palmer, AK 99645New ConstructionMLS ID #25-13586, Jenna R Ranger, Realty ONE Group Aurora. AKMLS
- $624,0004 bd3 ba2.4k sqft5353 N Pumice Cir, Wasilla, AK 99654For SaleMLS ID #26-7050, Angela Harbour, Signature Real Estate Alaska. AKMLS
- $499,9003 bd3 ba2.3k sqft8880 E Lexington St, Palmer, AK 99645For SaleMLS ID #26-8371, Joline J Millon, EXP Realty, LLC. AKMLS
- $570,0003 bd2 ba1.7k sqft10200 E Palmer Wasilla Hwy, Palmer, AK 99645For SaleMLS ID #26-4695, Harmony Chadwick, Hometown Realty. AKMLS
- $619,5004 bd3 ba1.9k sqft15056 E Alpine Cir, Palmer, AK 99645New ConstructionMLS ID #26-5447, Anita M Raubeson, Keller Williams Realty Alaska Group of Wasilla. AKMLS
- $485,0004 bd3 ba2k sqft9300 E Bernard Ct, Palmer, AK 99645For SaleMLS ID #26-7000, William Kendig, Top of the World Realty LLC. AKMLS
- $735,0003 bd3 ba2k sqftL9 B2 East Vis, Ridge Circle Wasilla, AK 99645New ConstructionMLS ID #26-8547, Craig K Channer, Real Broker Wasilla. AKMLS
- $709,5004 bd3 ba2.5k sqft8913 E Windy Woods Loop, Palmer, AK 99645For SaleMLS ID #26-7133, Janice Lobaugh, Real Estate Brokers of Alaska. AKMLS
- $680,0004 bd3 ba2.4k sqft6650 E Preservation Dr, Palmer, AK 99645For SaleMLS ID #26-2968, Jesse Tanner, Tanner Group Premier Real Estate. AKMLS
- $540,0004 bd3 ba1.8k sqftL31 B2 N Cozy Nook Cir, Palmer, AK 99645New ConstructionMLS ID #26-4728, Craig K Channer, Real Broker Wasilla. AKMLS
- $659,0004 bd3 ba2.4k sqft2206 S Sanctuary Dr, Palmer, AK 99645New ConstructionMLS ID #25-13987, Elena Novitsky-Mabeus, Berkshire Hathaway HomeServices Alaska Realty. AKMLS
- $799,0004 bd3 ba3k sqft1540 S Badger Rd, Palmer, AK 99645For SaleMLS ID #26-6471, Amy M Peltier, Hometown Realty. AKMLS
- $829,0004 bd4 ba3k sqft10650 E Ali Cir, Palmer, AK 99645For SaleMLS ID #26-8336, Dar Walden, Keller Williams Realty Alaska Group. AKMLS
- $710,0004 bd3 ba2.5k sqft2222 S Sanctuary Dr, Palmer, AK 99645For SaleMLS ID #26-833, Barbara Huntley, Keller Williams Realty Alaska Group. AKMLS
- from $521,0004 bd3 ba2.6k sqftAshcroft Alpine Plan, Alpine View, Palmer, AK 99645New ConstructionHall Quality Homes
- $650,0004 bd2 ba2k sqft7477 E Refuge View Dr, Wasilla, AK 99654New ConstructionMLS ID #26-6077, Liz Steele, Keller Williams Realty Alaska Group. AKMLS
