Charming 4-Bedroom Home with Mountain Views on Nearly an Acre. This beautifully designed 4-bedroom, 3-bath home offering 2,385 sq ft of comfortable living space in a peaceful cul-de-sac, just minutes from historic downtown Palmer. Step into a spacious open-concept layout featuring a stunning kitchen complete with a large island with seating, upgraded ''Cafe'' appliances, range with double oven,walk-in pantry and built in shelf for microwave - perfect for both everyday living and entertaining. The main floor includes a convenient bedroom and full bath, ideal for guests or multi-generational living. Upstairs, has bonus living space and the expansive master suite offers a true retreat with a walk-in closet. Two additional well-sized bedrooms and baths ensure space for everyone. Enjoy the oversized double-car garage with ample space and take in the surrounding natural beauty from your generous .92-acre lot. With mountain vistas and a quiet, friendly neighborhood setting, this home combines modern comfort with Alaskan charm.
Sold
Price Unknown
831 N Blue Atlas Cir, Palmer, AK 99645
4beds
2,385sqft
Single Family Residence
Built in 2025
0.92 Acres Lot
$676,400 Zestimate®
$--/sqft
$3,446 Estimated rent
Home value
$676,400
$616,000 - $744,000
$3,446/mo
Zestimate® history
Owner options
List your home for rent
$3,446/mo
Rent Zestimate®
Find your next renter with Zillow Rental Manager. Plus, with online applications, you can quickly screen prospective tenants – for free.
$3,446/mo
Rent Zestimate®
Refinance and save
$109/mo
Est. payment
Refinancing to a lower rate could help reduce your monthly payments and save thousands over the life of the loan.
$109/mo
Est. payment
Explore your selling options
Work with a Zillow partner agent
Leverage their expertise and Zillow's premium Showcase listings to get your home seen by more buyers.
Get startedList with your own agent
Get your home in front of millions of buyers by listing it on Zillow.
Learn how to do itSell it yourself
Take full control of how buyers see your home on Zillow by listing For Sale by Owner (FSBO).
List your homeWhat's special
Open-concept layoutMountain viewsMountain vistasStunning kitchenWalk-in closetOversized double-car garageExpansive master suite
Zillow last checked:
Listing updated:
Listed by:
Elena Novitsky-Mabeus,
Berkshire Hathaway HomeServices Alaska Realty
Bought with:
Unity Home Group
EXP Realty, LLC Anchorage
Source: AKMLS,MLS#: 24-4706
Facts & features
Interior
Bedrooms & bathrooms
- Bedrooms: 4
- Bathrooms: 3
- Full bathrooms: 3
Heating
- Forced Air, Natural Gas
Appliances
- Included: Dishwasher, Gas Cooktop, Range/Oven
- Laundry: Washer &/Or Dryer Hookup
Features
- BR/BA on Main Level, Ceiling Fan(s), Den &/Or Office, Pantry, Quartz Counters, SBOS Reqd-See Rmks, Vaulted Ceiling(s)
- Flooring: Carpet, Ceramic Tile, Luxury Vinyl
- Has basement: No
- Has fireplace: Yes
- Fireplace features: Gas
- Common walls with other units/homes: No Common Walls
Interior area
- Total structure area: 2,385
- Total interior livable area: 2,385 sqft
Property
Parking
- Total spaces: 3
- Parking features: Garage Door Opener, Paved, RV Access/Parking, Attached, No Carport
- Attached garage spaces: 3
- Has uncovered spaces: Yes
Features
- Levels: Two
- Stories: 2
- Patio & porch: Deck/Patio
- Has view: Yes
- View description: Mountain(s)
- Waterfront features: None, No Access
Lot
- Size: 0.92 Acres
- Features: Covenant/Restriction, Fire Service Area, Road Service Area, SBOS Reqd-See Rmrks, Views
- Topography: Gently Rolling,Level
Details
- Parcel number: 8310B07L002
- Zoning: R1
- Zoning description: Single Family Res (re: Cities Palmer/Wasilla)
Construction
Type & style
- Home type: SingleFamily
- Property subtype: Single Family Residence
Materials
- Wood Frame - 2x6, Wood Siding
- Foundation: Block
- Roof: Asphalt,Composition,Shingle
Condition
- New Construction
- New construction: Yes
- Year built: 2025
Details
- Builder name: DROBENKO INVESTMENTS, LLC,Aleksandr Drobenko
Utilities & green energy
- Sewer: Septic Tank
- Water: Public
- Utilities for property: Electric, Cable Available
Community & HOA
HOA
- Has HOA: Yes
- HOA fee: $109 quarterly
Location
- Region: Palmer
Financial & listing details
- Date on market: 5/1/2024
- Road surface type: Paved
Price history
| Date | Event | Price |
|---|---|---|
| 7/21/2025 | Sold | -- |
Source:  AKMLS #24-4706 Report a problem AKMLS #24-4706 Report a problem | ||
| 6/2/2025 | Pending sale | $650,000$273/sqft |
Source: AKMLS #24-4706 Report a problem | ||
| 5/2/2025 | Price change | $650,000+0.8%$273/sqft |
Source: AKMLS #24-4706 Report a problem | ||
| 6/10/2024 | Price change | $645,000+1.6%$270/sqft |
Source: AKMLS #24-4706 Report a problem | ||
| 5/16/2024 | Price change | $635,000+1%$266/sqft |
Source: AKMLS #24-4706 Report a problem | ||
| 5/1/2024 | Listed for sale | $629,000$264/sqft |
Source: AKMLS #24-4706 Report a problem | ||
Public tax history
Tax history is unavailable.
Neighborhood: 99645
Nearby homes
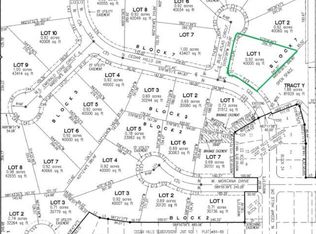
- $--0.92 Acres811 E Blue Atlas Cir, Palmer, AK 99645Sold
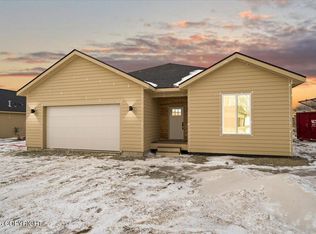
- $--4 bd3 ba2.4k sqft811 N Blue Atlas Cir, Wasilla, AK 99654Sold

- $619,5004 bd2 ba1.9k sqft1383 N Cedar Hills Dr, Palmer, AK 99645Pending
- $371,5003 bd2 ba1.5k sqftL11 B23 N Cedar Hills Dr, Palmer, AK 99645Off Market
- $--0.92 AcresL2 B E #7, Palmer, AK 99645Sold
- $--4 bd3 ba2k sqft1340 N Cedar Hills Dr, Wasilla, AK 99654Sold
- $356,9003 bd3 ba1.5k sqft1335 N Cedar Hls, Palmer, AK 99645Off Market
- $--4 bd3 ba1.9k sqft1360 N Cedar Hills Dr, Palmer, AK 99645Sold
Nearby schools
GreatSchools rating
- 7/10Sherrod Elementary SchoolGrades: PK-5Distance: 1 mi
- 7/10Palmer Middle SchoolGrades: 6-8Distance: 2 mi
- 4/10Palmer High SchoolGrades: 9-12Distance: 1.2 mi
Schools provided by the listing agent
- Elementary: Sherrod/Swanson
- Middle: Palmer
- High: Palmer
Source: AKMLS. This data may not be complete. We recommend contacting the local school district to confirm school assignments for this home.
Sell for more on Zillow
Get a Zillow Showcase℠ listing at no additional cost and you could sell for .
$676,400
2% more
+$13,528
With Zillow Showcase(estimated)
$689,928
- Alaska
- Matanuska Susitna Borough
- Palmer
- 99645
- 831 N Blue Atlas Cir
Nearby cities
Nearby zip codes
Other Palmer Topics
