PRE-SALE. The Eagle Peak II floor plan built by Mountain Ridge Custom Homes. Entered for stats only. This home may be sold but we have several other lots and plans to choose from. Schedule your builder meeting today to bring your new construction dreams to life.View Point at the ranch is an ideal location for a quick commute to Anchorage and JBER while also bring close to all of the Matsu Valley amenities like shopping, recreation, awesome trail access, and great schools!
Pending
$619,500
1383 N Cedar Hills Dr, Palmer, AK 99645
4beds
1,930sqft
Single Family Residence
Built in 2026
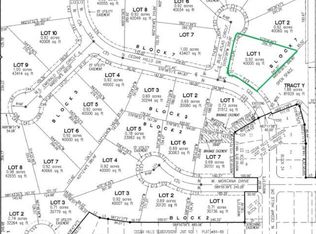
1 Acres Lot
$-- Zestimate®
$321/sqft
$36/mo HOA
What's special
- 31 days |
- 6 |
- 0 |
Zillow last checked:
Listing updated:
Listed by:
Liz Steele,
Keller Williams Realty Alaska Group
Source: AKMLS,MLS#: 26-8715
Facts & features
Interior
Bedrooms & bathrooms
- Bedrooms: 4
- Bathrooms: 2
- Full bathrooms: 2
Heating
- Fireplace(s), Forced Air, Natural Gas
Appliances
- Laundry: Washer &/Or Dryer Hookup
Features
- BR/BA on Main Level, BR/BA Primary on Main Level, Ceiling Fan(s), Pantry, Quartz Counters, Soaking Tub
- Flooring: Carpet, Luxury Vinyl
- Has basement: No
- Has fireplace: Yes
- Common walls with other units/homes: No Common Walls
Interior area
- Total structure area: 1,930
- Total interior livable area: 1,930 sqft
Property
Parking
- Total spaces: 3
- Parking features: Garage Door Opener, Paved, Attached, No Carport
- Attached garage spaces: 3
- Has uncovered spaces: Yes
Features
- Patio & porch: Deck/Patio
- Waterfront features: None, No Access
Lot
- Size: 1 Acres
- Features: City Lot, Corner Lot, Road Service Area
- Topography: Level
Details
- Parcel number: 8310B07L007
- Zoning: T
- Zoning description: Transitional (re: City Palmer)
Construction
Type & style
- Home type: SingleFamily
- Architectural style: Ranch
- Property subtype: Single Family Residence
Materials
- Frame, Wood Frame - 2x6, Wood Siding
- Foundation: Concrete Perimeter
- Roof: Asphalt,Composition,Shingle
Condition
- New Construction
- New construction: Yes
- Year built: 2026
Details
- Builder name: Mountain Ridge Construction in,MOuntain Ridge Construction In
Utilities & green energy
- Sewer: Septic Tank
- Water: Well
Community & HOA
HOA
- Has HOA: Yes
- HOA fee: $109 quarterly
Location
- Region: Palmer
Financial & listing details
- Price per square foot: $321/sqft
- Date on market: 7/14/2026
- Road surface type: Paved
Estimated market value
Not available
Estimated sales range
Not available
$3,241/mo
Price history
| Date | Event | Price |
|---|---|---|
| 7/1/2026 | Sold | -- |
Source:  AKMLS #26-3531 Report a problem AKMLS #26-3531 Report a problem | ||
| 5/29/2026 | Pending sale | $89,000$46/sqft |
Source: AKMLS #26-3531 Report a problem | ||
| 4/9/2026 | Listed for sale | $89,000$46/sqft |
Source: AKMLS #26-3531 Report a problem | ||
| 4/8/2026 | Listing removed | $89,000$46/sqft |
Source: AKMLS #22-8024 Report a problem | ||
| 1/5/2026 | Price change | $89,000+2.3%$46/sqft |
Source: AKMLS #22-8024 Report a problem | ||
| 2/19/2025 | Listed for sale | $87,000$45/sqft |
Source: AKMLS #22-8024 Report a problem | ||
| 2/13/2025 | Pending sale | $87,000$45/sqft |
Source: AKMLS #22-8024 Report a problem | ||
| 1/18/2025 | Listed for sale | $87,000$45/sqft |
Source: AKMLS #22-8024 Report a problem | ||
| 3/14/2024 | Pending sale | $87,000$45/sqft |
Source: AKMLS #22-8024 Report a problem | ||
| 7/31/2023 | Price change | $87,000+3.6%$45/sqft |
Source: AKMLS #22-8024 Report a problem | ||
| 6/27/2023 | Listed for sale | $84,000$44/sqft |
Source: AKMLS #22-8024 Report a problem | ||
| 6/9/2023 | Listing removed | $84,000$44/sqft |
Source: AKMLS #22-8024 Report a problem | ||
| 4/20/2023 | Listed for sale | $84,000$44/sqft |
Source: AKMLS #22-8024 Report a problem | ||
| 2/17/2023 | Pending sale | $84,000$44/sqft |
Source: AKMLS #22-8024 Report a problem | ||
Public tax history
Tax history is unavailable.
Monthly payment
Est. payment
Payment breakdown
Explore the cost of this home by adjusting the details. Changes won't be saved.Climate risks
Neighborhood: 99645
Nearby schools
GreatSchools rating
- 7/10Sherrod Elementary SchoolGrades: PK-5Distance: 1.1 mi
- 7/10Palmer Middle SchoolGrades: 6-8Distance: 2 mi
- 4/10Palmer High SchoolGrades: 9-12Distance: 1.2 mi
Schools provided by the listing agent
- Elementary: Sherrod/Swanson
- Middle: Palmer
- High: Palmer
Source: AKMLS. This data may not be complete. We recommend contacting the local school district to confirm school assignments for this home.
- $360,9003 bd2 ba1.5k sqftL11 B23 N Cedar Hills Dr, Palmer, AK 99645Off Market
- $--4 bd3 ba2.3k sqft831 N Blue Atlas Cir, Palmer, AK 99645Sold

- $--0.92 acres811 E Blue Atlas Cir, Palmer, AK 99645Sold
- $--0.92 acres830 E Blue Atlas Cir, Palmer, AK 99645Sold
- $590,0003 bd2 ba1.8k sqft1391 N Cedar Hills Dr, Palmer, AK 99645New Construction
- $--4 bd3 ba1.9k sqft1360 N Cedar Hills Dr, Palmer, AK 99645Sold
- $--3 bd2 ba1.6k sqft1380 N Cedar Hills Dr, Palmer, AK 99645Sold
- $--0.95 acres840 E Blue Atlas Cir, Palmer, AK 99645Sold
A local agent can set up tours, give advice and negotiate with sellers.
A local lender can help you make sure your offer is ready when you are.
Similar homes
- $595,0004 bd3 ba1.8k sqft840 N Blue Atlas Cir, Palmer, AK 99645New Construction
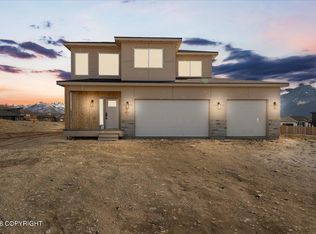
 MLS ID #26-8385, Liz Steele, Keller Williams Realty Alaska Group. AKMLS
 - $569,0003 bd3 ba2k sqft931 S Williwaw Dr, Palmer, AK 99645For Sale
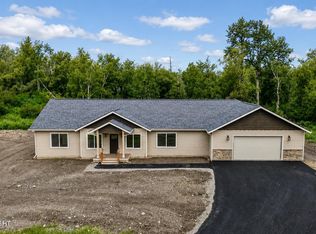 MLS ID #26-7942, Laurie Miller, Jack White Real Estate Mat Su. AKMLS
 - $620,0004 bd3 ba2.2k sqft431 N Bethel Pl, Palmer, AK 99645For Sale
 MLS ID #26-7580, Hilary Lockhart, Real Broker - MLSAK.com. AKMLS
 - $598,0003 bd3 ba1.9k sqft6472 N Farm Loop, Palmer, AK 99645For Sale
 MLS ID #26-3931, Marty Van Diest, Valley Market Real Estate. AKMLS
 - $668,0004 bd2 ba2.3k sqft11739 E Apple Cir, Palmer, AK 99645For SaleMLS ID #26-6925, Debbie K Martin, Signature Real Estate Alaska. AKMLS
- $689,0003 bd2 ba1.9k sqft1435 S Andre Cir, Palmer, AK 99645For SaleMLS ID #26-9240, Carla Nice, RE/MAX Dynamic Properties. AKMLS
- $599,0004 bd3 ba2.2k sqft574 N Joppa Cir, Palmer, AK 99645New ConstructionMLS ID #25-13586, Jenna R Ranger, Realty ONE Group Aurora. AKMLS
- $662,2004 bd3 ba2.1k sqft10114 E Vista Ridge Cir, Palmer, AK 99645New ConstructionMLS ID #26-710, Craig K Channer, Real Broker Wasilla. AKMLS
- $540,0003 bd2 ba1.7k sqftL30 B2 N Cozy Nook Cir, Palmer, AK 99645New ConstructionMLS ID #26-9508, Craig K Channer, Real Broker Wasilla. AKMLS
- $549,0003 bd3 ba1.9k sqft557 N Joppa Cir, Palmer, AK 99645New ConstructionMLS ID #26-6688, Jenna R Ranger, Realty ONE Group Aurora. AKMLS
- $699,9004 bd3 ba2.5k sqft8913 E Windy Woods Loop, Palmer, AK 99645For SaleMLS ID #26-7133, Janice Lobaugh, Real Estate Brokers of Alaska. AKMLS
- $659,0004 bd3 ba2.4k sqft2206 S Sanctuary Dr, Wasilla, AK 99645New ConstructionMLS ID #25-13987, Elena Novitsky-Mabeus, Berkshire Hathaway HomeServices Alaska Realty. AKMLS
- $680,0004 bd3 ba2.4k sqft6650 E Preservation Dr, Palmer, AK 99645For SaleMLS ID #26-2968, Jesse Tanner, Tanner Group Premier Real Estate. AKMLS
- $710,0004 bd3 ba2.5k sqft2222 S Sanctuary Dr, Palmer, AK 99645For SaleMLS ID #26-833, Barbara Huntley, Keller Williams Realty Alaska Group. AKMLS
- $480,0003 bd2 ba1.4k sqft1160 E Mountain Peak Loop, Palmer, AK 99645For SaleMLS ID #26-9862, Rachel Butler, Herrington and Company, LLC. AKMLS
- $595,0004 bd3 ba1.8k sqft2510 S Sanctuary Dr, Wasilla, AK 99654New ConstructionMLS ID #26-5601, Liz Steele, Keller Williams Realty Alaska Group. AKMLS
- $650,0004 bd2 ba2k sqft7477 E Refuge View Dr, Wasilla, AK 99654New ConstructionMLS ID #26-6077, Liz Steele, Keller Williams Realty Alaska Group. AKMLS
- $776,9004 bd3 ba2.3k sqftL28 B2 N Cozy Nook Cir, Palmer, AK 99645New ConstructionMLS ID #26-4752, Craig K Channer, Real Broker Wasilla. AKMLS
- $375,0002 bd2 ba996 sqft10599 E Heartland Loop, Palmer, AK 99645New ConstructionMLS ID #26-10386, Craig K Channer, Real Broker Wasilla. AKMLS
- from $420,5004 bd3 ba2.1k sqftPtarmigan Alpine Plan, Alpine View, Palmer, AK 99645New ConstructionHall Quality Homes
