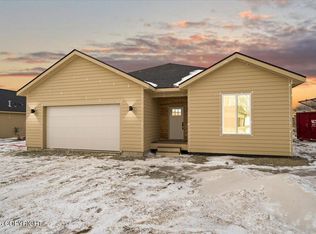
This is a one story floor plan ''Byers Peak'' built by Mountain Ridge Custom Homes. It offers 3 bedrooms and 2 bathrooms with a large 3 car garage. The spacious laundry room has a sink and room for storage. In the kitchen there is a massive hidden pantry to store all your needs. In the master suite there is an impressive walk in closet and a large bathroom with an incredible shower and soaking tub.This home is to be built but can be complete within 8 months. This home qualifies as 5*+ energy rated and is eligible for the AHFC $10,000 rebate. Client to apply. Standard features include LVP Flooring in the main living spaces, carpet upstairs, Quartz Countertops, & Custom Tile Work. Don't miss the impressive primary suite with spacious bathroom & walk-in closet. If this home isn't exactly what you are looking for, we have several other lots and plans to choose from. Contact us today to make your new home vision come to life.
New construction
$590,000
1391 N Cedar Hills Dr, Palmer, AK 99645
3beds
1,808sqft
Single Family Residence
Built in 2026
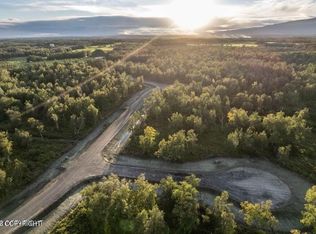
0.92 Acres Lot
$588,100 Zestimate®
$326/sqft
$36/mo HOA
What's special
Custom tile workQuartz countertopsCarpet upstairs
- 33 days |
- 215 |
- 20 |
Zillow last checked:
Listing updated:
Listed by:
Liz Steele,
Keller Williams Realty Alaska Group
Source: AKMLS,MLS#: 26-8852
Facts & features
Interior
Bedrooms & bathrooms
- Bedrooms: 3
- Bathrooms: 2
- Full bathrooms: 2
Heating
- Fireplace(s), Forced Air, Natural Gas
Appliances
- Laundry: Washer &/Or Dryer Hookup
Features
- BR/BA on Main Level, BR/BA Primary on Main Level, Ceiling Fan(s), Pantry, Quartz Counters, Soaking Tub
- Flooring: Carpet, Luxury Vinyl
- Has basement: No
- Has fireplace: Yes
- Fireplace features: Gas
- Common walls with other units/homes: No Common Walls
Interior area
- Total structure area: 1,808
- Total interior livable area: 1,808 sqft
Property
Parking
- Total spaces: 3
- Parking features: Garage Door Opener, Paved, Attached, Detached Carport
- Attached garage spaces: 3
- Has carport: Yes
- Has uncovered spaces: Yes
Features
- Patio & porch: Deck/Patio
- Waterfront features: None, No Access
Lot
- Size: 0.92 Acres
- Features: City Lot, Road Service Area
- Topography: Level
Details
- Parcel number: 8310B07L008
- Zoning: T
- Zoning description: Transitional (re: City Palmer)
Construction
Type & style
- Home type: SingleFamily
- Architectural style: Ranch
- Property subtype: Single Family Residence
Materials
- Frame, Wood Frame - 2x6, Wood Siding
- Foundation: Concrete Perimeter
- Roof: Asphalt,Composition,Shingle
Condition
- New Construction
- New construction: Yes
- Year built: 2026
Details
- Builder name: Moutain Ridge Construction Inc,Mountain Ridge Construction In
Utilities & green energy
- Sewer: Septic Tank
- Water: Well
Community & HOA
HOA
- Has HOA: Yes
- HOA fee: $109 quarterly
Location
- Region: Palmer
Financial & listing details
- Price per square foot: $326/sqft
- Date on market: 7/17/2026
- Road surface type: Paved
Estimated market value
$588,100
$559,000 - $618,000
$3,209/mo
Price history
| Date | Event | Price |
|---|---|---|
| 7/17/2026 | Listed for sale | $590,000+578.2%$326/sqft |
Source:  AKMLS #26-8852 Report a problem AKMLS #26-8852 Report a problem | ||
| 7/1/2026 | Sold | -- |
Source: AKMLS #26-3528 Report a problem | ||
| 5/29/2026 | Pending sale | $87,000$48/sqft |
Source: AKMLS #26-3528 Report a problem | ||
| 4/9/2026 | Listed for sale | $87,000$48/sqft |
Source: AKMLS #26-3528 Report a problem | ||
Public tax history
Tax history is unavailable.
Monthly payment
Est. payment
Payment breakdown
Explore the cost of this home by adjusting the details. Changes won't be saved.Climate risks
Neighborhood: 99645
Nearby schools
GreatSchools rating
- 7/10Sherrod Elementary SchoolGrades: PK-5Distance: 1.1 mi
- 7/10Palmer Middle SchoolGrades: 6-8Distance: 2.1 mi
- 4/10Palmer High SchoolGrades: 9-12Distance: 1.2 mi
Schools provided by the listing agent
- Elementary: Sherrod/Swanson
- Middle: Palmer
- High: Palmer
Source: AKMLS. This data may not be complete. We recommend contacting the local school district to confirm school assignments for this home.
- $--0.92 acres1411 N Cedar Hills Dr, Palmer, AK 99645Sold
- $--0.92 acres830 E Blue Atlas Cir, Palmer, AK 99645Sold
- $619,5004 bd2 ba1.9k sqft1383 N Cedar Hills Dr, Palmer, AK 99645Pending
- $360,9003 bd2 ba1.5k sqftL11 B23 N Cedar Hills Dr, Palmer, AK 99645Off Market
- $--0.92 acres910 W Emerald Cone Cir, Palmer, AK 99645Sold
- $--0.95 acres840 E Blue Atlas Cir, Palmer, AK 99645Sold
- $595,0004 bd3 ba1.8k sqft840 N Blue Atlas Cir, Palmer, AK 99645New Construction
- $--4 bd3 ba2.4k sqft920 W Emerald Cone Cir, Palmer, AK 99645Sold
A local agent can set up tours, give advice and negotiate with sellers.
A local lender can help you make sure your offer is ready when you are.
Similar homes
- $635,0004 bd3 ba2.1k sqft850 N Blue Atlas Cir, Palmer, AK 99645New Construction

 MLS ID #26-8300, Liz Steele, Keller Williams Realty Alaska Group. AKMLS
 - $525,0004 bd4 ba2.4k sqft2113 N Verde Dr, Palmer, AK 99645For Sale
 MLS ID #26-10407, Kristan Cole, Keller Williams Alaska Advisors. AKMLS
 - $624,9003 bd3 ba2.2k sqft519 N Bethel Pl, Palmer, AK 99645For Sale
 MLS ID #26-10048, Matthew St John, Keller Williams Realty Alaska Group of Wasilla. AKMLS
 - $599,0004 bd3 ba2.6k sqft3325 N Sparrow Ct, Palmer, AK 99645For Sale
 MLS ID #26-8082, Allisha Sena, Tanner Group Premier Real Estate. AKMLS
 - $499,0003 bd2 ba1.7k sqft12455 E Soapstone Rd, Palmer, AK 99645New ConstructionMLS ID #26-10338, Jesse Tanner, Tanner Group Premier Real Estate. AKMLS
- $535,0004 bd3 ba2.2k sqft1581 N Calero Dr, Palmer, AK 99645For SaleMLS ID #26-7692, Joseph Geschke, Jack White Real Estate Mat Su. AKMLS
- $545,0004 bd2 ba2.6k sqft17205 E Idle Dr, Palmer, AK 99645For SaleMLS ID #26-9808, Dave Johnson, Elite Real Estate Group. AKMLS
- $555,0004 bd3 ba1.8k sqft5741 S Gates St, Palmer, AK 99645New ConstructionMLS ID #26-2819, Richard Davids, Sun Properties, LLC. AKMLS
- $649,9003 bd2 ba2k sqft8066 E Edgerton Parks Rd, Palmer, AK 99645For SaleMLS ID #26-10314, Samuel J Goldman, Alaska Built Real Estate LLC. AKMLS
- $499,0003 bd2 ba1.9k sqft17165 E Plumley Rd, Palmer, AK 99645For SaleMLS ID #26-10040, Tyler Shear, Jack White Real Estate Mat Su. AKMLS
- $379,0003 bd2 ba1.2k sqft5480 N Bonnie Dr, Palmer, AK 99645For SaleMLS ID #26-10362, Tyler J Bobo, Keller Williams Realty Alaska Group of Wasilla. AKMLS
- $750,0003 bd3 ba2.1k sqft4175 S Cheechako Dr, Palmer, AK 99645For SaleMLS ID #26-10375, Staci Beauvais, Jack White Real Estate Mat Su. AKMLS
- $529,0004 bd2 ba2.2k sqft8161 E Cottrell Campus Dr, Palmer, AK 99645For SaleMLS ID #26-8351, Daniel Munoz, Herrington and Company, LLC. AKMLS
- $460,0004 bd3 ba1.9k sqft965 S Arza Cir, Palmer, AK 99645For SaleMLS ID #26-8942, Tania Doseck, EXP Realty, LLC. AKMLS
- $485,0004 bd3 ba2k sqft9300 E Bernard Ct, Palmer, AK 99645For SaleMLS ID #26-7000, William Kendig, Top of the World Realty LLC. AKMLS
- $635,0004 bd3 ba2.1k sqft2528 S Rainbow View Cir, Wasilla, AK 99645New ConstructionMLS ID #26-10282, Liz Steele, Keller Williams Realty Alaska Group. AKMLS
- $439,0004 bd3 ba2k sqft8801 E Times Square Cir, Palmer, AK 99645For SaleMLS ID #26-9919, Kimberly Apland, Elite Real Estate Group. AKMLS
- $380,0003 bd2 ba1.1k sqft506 N Chugach St, Palmer, AK 99645For SaleMLS ID #26-10299, Matt Lemons, Keller Williams Realty Alaska Group of Wasilla. AKMLS
- $499,9994 bd3 ba2.4k sqft1145 W Granville St, Palmer, AK 99645For SaleMLS ID #26-10017, Julie Marshall, FSBO System Alaska LLC. AKMLS
- $364,9004 bd2 ba1.6k sqft810 N Hilltop Dr, Palmer, AK 99645For SaleMLS ID #26-7264, Brooke Stiltner, RE/MAX Dynamic Properties - Eagle River Branch. AKMLS
