Brand-new construction ranch home in Palmer, built by Trinity Developments, LLC. This thoughtfully designed 3 bedroom, 3 bathroom home offers 2,080 sq ft of living space just minutes from downtown Palmer. The functional layout features two private en-suites on opposite sides of the home, each with walk-in tiled showers. Enjoy open-concept living with vaulted ceilings, recessed lighting, luxuryvinyl plank flooring, and abundant natural light. The kitchen boasts a large island, quartz countertops, tiled backsplash, stainless steel appliances, double wall ovens, a gas cooktop, and a walk-in pantry. The oversized 2-car garage (900 sq ft) allows for extra storage or room for your toys. Generator transfer switch already installed! Located in a culdesac with partial mountain views and quick access to the Glenn Highway!
For sale
Price cut: $10K (7/31)
$569,000
931 S Williwaw Dr, Palmer, AK 99645
3beds
2,080sqft
Single Family Residence
Built in 2025
0.71 Acres Lot
$568,300 Zestimate®
$274/sqft
$-- HOA
What's special
Open-concept livingPartial mountain viewsVaulted ceilingsRecessed lightingAbundant natural lightWalk-in tiled showersStainless steel appliances
- 51 days |
- 283 |
- 27 |
Zillow last checked:
Listing updated:
Listed by:
Laurie Miller,
Jack White Real Estate Mat Su,
Kelsey McLeod,
Jack White Real Estate Mat Su
Source: AKMLS,MLS#: 26-7942
Facts & features
Interior
Bedrooms & bathrooms
- Bedrooms: 3
- Bathrooms: 3
- Full bathrooms: 1
- 3/4 bathrooms: 2
Heating
- Forced Air, Natural Gas
Appliances
- Laundry: Washer &/Or Dryer Hookup
Features
- BR/BA on Main Level, BR/BA Primary on Main Level, Ceiling Fan(s), In-Law Floorplan, Pantry, Quartz Counters, Vaulted Ceiling(s)
- Flooring: Carpet, Luxury Vinyl
- Has basement: No
- Common walls with other units/homes: No Common Walls
Interior area
- Total structure area: 2,080
- Total interior livable area: 2,080 sqft
Property
Parking
- Total spaces: 2
- Parking features: Garage Door Opener, Paved, Attached, No Carport
- Attached garage spaces: 2
- Has uncovered spaces: Yes
Features
- Patio & porch: Deck/Patio
- Has view: Yes
- View description: Mountain(s), Partial
- Waterfront features: None, No Access
Lot
- Size: 0.71 Acres
- Features: Covenant/Restriction, Cul-De-Sac, Fire Service Area, City Lot, Road Service Area, Views
- Topography: Level
Details
- Parcel number: 8310B01L003
- Zoning: R1
- Zoning description: Single Family Res (re: Cities Palmer/Wasilla)
Construction
Type & style
- Home type: SingleFamily
- Architectural style: Ranch
- Property subtype: Single Family Residence
Materials
- Wood Frame - 2x6, Wood Siding
- Foundation: Block
- Roof: Asphalt,Composition,Shingle
Condition
- New construction: No
- Year built: 2025
Details
- Builder name: SCS Alaska, LLC
Utilities & green energy
- Sewer: Septic Tank
- Water: Private, Well
Community & HOA
HOA
- Has HOA: Yes
Location
- Region: Palmer
Financial & listing details
- Price per square foot: $274/sqft
- Date on market: 7/1/2026
- Road surface type: Paved
Estimated market value
$568,300
$540,000 - $597,000
$3,468/mo
Price history
| Date | Event | Price |
|---|---|---|
| 7/31/2026 | Price change | $569,000-1.7%$274/sqft |
Source:  AKMLS #26-7942 Report a problem AKMLS #26-7942 Report a problem | ||
| 7/1/2026 | Listed for sale | $579,000+651.9%$278/sqft |
Source: AKMLS #26-7942 Report a problem | ||
| 7/25/2025 | Sold | -- |
Source: AKMLS #22-7824 Report a problem | ||
| 7/7/2025 | Pending sale | $77,000$37/sqft |
Source: AKMLS #22-7824 Report a problem | ||
| 4/2/2025 | Price change | $77,000-11.5%$37/sqft |
Source: AKMLS #22-7824 Report a problem | ||
| 11/1/2024 | Price change | $87,000+5.5%$42/sqft |
Source: AKMLS #22-7824 Report a problem | ||
| 9/29/2023 | Price change | $82,500+7.1%$40/sqft |
Source: AKMLS #22-7824 Report a problem | ||
| 7/31/2023 | Price change | $77,000-7.2%$37/sqft |
Source: AKMLS #22-7824 Report a problem | ||
| 6/27/2023 | Listed for sale | $83,000$40/sqft |
Source: AKMLS #22-7824 Report a problem | ||
| 6/9/2023 | Listing removed | $83,000$40/sqft |
Source: AKMLS #22-7824 Report a problem | ||
| 1/16/2023 | Listed for sale | $83,000$40/sqft |
Source: AKMLS #22-7824 Report a problem | ||
Public tax history
Tax history is unavailable.
Monthly payment
Est. payment
Payment breakdown
Explore the cost of this home by adjusting the details. Changes won't be saved.Climate risks
Neighborhood: 99645
Nearby schools
GreatSchools rating
- 7/10Sherrod Elementary SchoolGrades: PK-5Distance: 1.1 mi
- 7/10Palmer Middle SchoolGrades: 6-8Distance: 1.9 mi
- 4/10Palmer High SchoolGrades: 9-12Distance: 1.1 mi
Schools provided by the listing agent
- Elementary: Sherrod/Swanson
- Middle: Palmer
- High: Palmer
Source: AKMLS. This data may not be complete. We recommend contacting the local school district to confirm school assignments for this home.
- $384,100-- bd-- ba1.3k sqft911 S Williwaw Dr, Palmer, AK 99645Off Market
- $519,0003 bd2 ba1.8k sqft950 S Williwaw Dr, Palmer, AK 99645Pending

- $396,900-- bd-- ba1.7k sqft901 S Williwaw Dr, Palmer, AK 99645Off Market
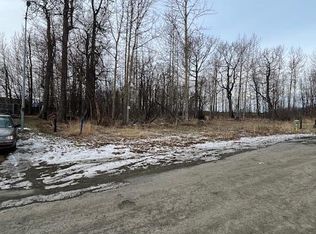
- $--0.72 acres940 S Williwaw Dr, Palmer, AK 99645Sold
- $418,900-- bd-- ba2.4k sqft885 S Williwaw Dr, Palmer, AK 99645Off Market
- $367,7004 bd2 ba1.2k sqft920 S Williwaw Dr, Palmer, AK 99645Off Market
- $--0.92 acresL3-B2 W Montana Cir, Palmer, AK 99645Sold
- $471,0005 bd3 ba2.6k sqft910 S Williwaw Dr, Palmer, AK 99645Off Market
A local agent can set up tours, give advice and negotiate with sellers.
A local lender can help you make sure your offer is ready when you are.
Similar homes
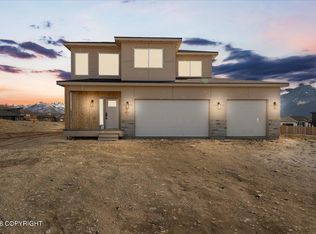
- $595,0004 bd3 ba1.8k sqft840 N Blue Atlas Cir, Palmer, AK 99645New Construction
 MLS ID #26-8385, Liz Steele, Keller Williams Realty Alaska Group. AKMLS
 - $548,3003 bd2 ba1.6k sqft2983 N Cottage Knoll Dr, Palmer, AK 99645New Construction
 MLS ID #26-10295, Craig K Channer, Real Broker Wasilla. AKMLS
 - $540,0003 bd2 ba1.7k sqftL30 B2 N Cozy Nook Cir, Palmer, AK 99645New Construction
 MLS ID #26-9508, Craig K Channer, Real Broker Wasilla. AKMLS
 - $624,9003 bd3 ba2.2k sqft519 N Bethel Pl, Palmer, AK 99645For Sale
 MLS ID #26-10048, Matthew St John, Keller Williams Realty Alaska Group of Wasilla. AKMLS
 - $620,0004 bd3 ba2.2k sqft431 N Bethel Pl, Palmer, AK 99645For SaleMLS ID #26-7580, Hilary Lockhart, Real Broker - MLSAK.com. AKMLS
- $599,0004 bd3 ba2.6k sqft3325 N Sparrow Ct, Palmer, AK 99645For SaleMLS ID #26-8082, Allisha Sena, Tanner Group Premier Real Estate. AKMLS
- $549,0003 bd3 ba1.9k sqft557 N Joppa Cir, Palmer, AK 99645New ConstructionMLS ID #26-6688, Jenna R Ranger, Realty ONE Group Aurora. AKMLS
- $489,0004 bd3 ba2k sqft1300 S Pinnacle Mountain Dr, Palmer, AK 99645For SaleMLS ID #26-10091, Tarra L Quisenberry, Herrington and Company, LLC. AKMLS
- $499,0003 bd2 ba1.7k sqft12455 E Soapstone Rd, Palmer, AK 99645New ConstructionMLS ID #26-10338, Jesse Tanner, Tanner Group Premier Real Estate. AKMLS
- $668,0004 bd2 ba2.3k sqft11739 E Apple Cir, Palmer, AK 99645For SaleMLS ID #26-6925, Debbie K Martin, Signature Real Estate Alaska. AKMLS
- $540,0004 bd3 ba1.8k sqftL31 B2 N Cozy Nook Cir, Palmer, AK 99645New ConstructionMLS ID #26-4728, Craig K Channer, Real Broker Wasilla. AKMLS
- $599,0004 bd3 ba2.2k sqft574 N Joppa Cir, Palmer, AK 99645New ConstructionMLS ID #25-13586, Jenna R Ranger, Realty ONE Group Aurora. AKMLS
- $482,0004 bd2 ba2.2k sqft9931 E Puffin Dr, Palmer, AK 99645For SaleMLS ID #26-6705, Polly B Reutov, Frontier Realty. AKMLS
- $429,0003 bd3 ba2.1k sqft1029 S Felton St, Palmer, AK 99645For SaleMLS ID #26-9523, Tristan Smith, Real Broker Alaska. AKMLS
- $579,0004 bd4 ba2.5k sqft7300 N Sebastian Dr, Wasilla, AK 99654For SaleMLS ID #26-8151, Theresa Stimac, RE/MAX Dynamic Properties. AKMLS
- $419,0003 bd2 ba1.5k sqft220 N Lloyd St, Palmer, AK 99645For SaleMLS ID #26-9588, Emily Oliver, Real Estate Brokers of Alaska. AKMLS
- $545,0004 bd3 ba2.2k sqft7913 E Wolf Creek Rd, Wasilla, AK 99654For SaleMLS ID #26-6079, Yvette Belisle, Real Broker Alaska. AKMLS
- $662,2004 bd3 ba2.1k sqft10114 E Vista Ridge Cir, Palmer, AK 99645New ConstructionMLS ID #26-710, Craig K Channer, Real Broker Wasilla. AKMLS
- $748,0004 bd4 ba3k sqft10650 E Ali Cir, Palmer, AK 99645For SaleMLS ID #26-8336, Dar Walden, Keller Williams Realty Alaska Group. AKMLS
- $620,0004 bd3 ba1.9k sqft15145 E Alpine Cir, Palmer, AK 99645New ConstructionMLS ID #26-5172, Amy L Neuharth, Signature Real Estate Alaska. AKMLS
