Introducing the Thompson floor plan by WM Construction--a beautifully crafted 3-bedroom, 2.75-bath, two-story home offering 2,000 square feet of well-utilized living space.The open-concept main living area connects the kitchen, dining, and great room--ideal for both everyday living and entertaining. The kitchen boasts ample counter space, centered island, a pantry for added convenience and access to the back deck. The private primary suite is a true retreat, complete with a generous bedroom, en-suite bath, and walk-in closet. Additional bedrooms are well-sized and thoughtfully positioned. Enjoy added flexibility with an office or fourth bedroom on the ground level near the first-floor three-quarter bathroom. Easily designed to fit your lifestyle needs. Built with quality craftsmanship and attention to detail, this home offers modern living in a layout that truly works. This home qualifies for up to a $10,000 energy rebate program! Buyer to confirm they qualify. Inquire to learn more! Looking for something different? WM Construction offers a wide selection of floor plans and is actively building in several desirable subdivisions across the Mat-Su Valley. Reach out today to explore your options and secure your new home!
Pending
$529,869
2923 N Cottage Knoll Dr, Wasilla, AK 99645
4beds
2,000sqft
:
Get pre-qualified$3,364/mo
Single Family Residence
Built in 2026
0.69 Acres Lot
$530,000 Zestimate®
$265/sqft
$-- HOA
What's special
Walk-in closetEn-suite bathPrivate primary suitePantry for added convenienceCentered islandGenerous bedroom
- 140 days |
- 24 |
- 0 |
Zillow last checked:
Listing updated:
Listed by:
Craig K Channer,
Real Broker Wasilla
Source: AKMLS,MLS#: 26-2905
Facts & features
Interior
Bedrooms & bathrooms
- Bedrooms: 4
- Bathrooms: 3
- Full bathrooms: 2
- 3/4 bathrooms: 1
Heating
- Forced Air, Natural Gas
Appliances
- Laundry: Washer &/Or Dryer Hookup
Features
- BR/BA on Main Level, Ceiling Fan(s), Pantry, Quartz Counters, Soaking Tub, Wired for Data
- Flooring: Carpet, Luxury Vinyl
- Has basement: No
- Has fireplace: Yes
- Fireplace features: Gas
- Common walls with other units/homes: No Common Walls
Interior area
- Total structure area: 2,000
- Total interior livable area: 2,000 sqft
Property
Parking
- Total spaces: 2
- Parking features: Garage Door Opener, Paved, Attached, Heated Garage, No Carport
- Attached garage spaces: 2
- Has uncovered spaces: Yes
Features
- Levels: Two
- Stories: 2
- Has view: Yes
- View description: Mountain(s), Territorial
- Waterfront features: None, No Access
Lot
- Size: 0.69 Acres
- Features: Covenant/Restriction, Views
- Topography: Level
Details
- Parcel number: 8689B01L006
- Zoning: UNK
- Zoning description: Unknown (re: all MSB)
Construction
Type & style
- Home type: SingleFamily
- Property subtype: Single Family Residence
Materials
- Wood Frame - 2x6, Wood Siding
- Foundation: Block
- Roof: Asphalt,Shingle
Condition
- New Construction
- New construction: Yes
- Year built: 2026
Details
- Builder name: WM Construction, LLC
Utilities & green energy
- Sewer: Septic Tank
- Water: Public
- Utilities for property: Electric
Community & HOA
Location
- Region: Wasilla
Financial & listing details
- Price per square foot: $265/sqft
- Date on market: 3/26/2026
- Road surface type: Paved
Estimated market value
$530,000
$504,000 - $557,000
$3,326/mo
Price history
| Date | Event | Price |
|---|---|---|
| 3/27/2026 | Pending sale | $529,869$265/sqft |
Source:  AKMLS #26-2905 Report a problem AKMLS #26-2905 Report a problem | ||
| 3/26/2026 | Listed for sale | $529,869$265/sqft |
Source: AKMLS #26-2905 Report a problem | ||
Public tax history
Tax history is unavailable.
Monthly payment
Est. payment
Payment breakdown
Explore the cost of this home by adjusting the details. Changes won't be saved.Climate risks
Neighborhood: 99645
Nearby schools
GreatSchools rating
- 7/10Colony Middle SchoolGrades: PK-8Distance: 0.9 mi
- 8/10Colony High SchoolGrades: 9-12Distance: 0.7 mi
- 7/10Pioneer Peak Elementary SchoolGrades: PK-5Distance: 1.7 mi
Schools provided by the listing agent
- Elementary: Pioneer Peak
- Middle: Colony
- High: Colony
Source: AKMLS. This data may not be complete. We recommend contacting the local school district to confirm school assignments for this home.
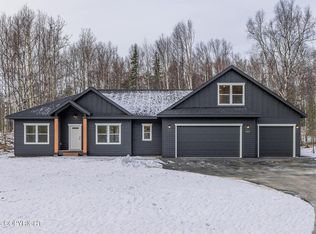
- $--4 bd3 ba2.3k sqft2953 N Cottage Knoll Dr, Palmer, AK 99645Sold
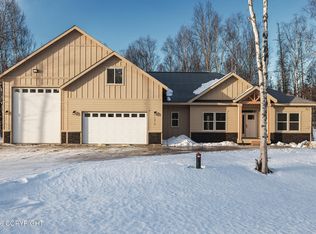
- $787,7503 bd3 ba2.3k sqftL7 B2 E Willow Ridge Cir, Palmer, AK 99645Pending
- $548,3003 bd2 ba1.6k sqft2983 N Cottage Knoll Dr, Palmer, AK 99645New Construction

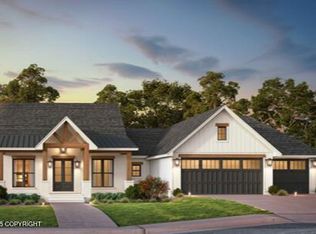
- $--3 bd3 ba1.7k sqftL6 B2 E Willow Ridge Cir, Palmer, AK 99645Sold
- $735,0003 bd3 ba2k sqftL9 B2 East Vis, Ridge Circle Wasilla, AK 99645New Construction
- $464,8413 bd2 ba1.4k sqftL1 B2 E Willow Ridge Cir, Palmer, AK 99645Pending
- $821,6464 bd2 ba2.3k sqft10062 E Willow Ridge Cir, Palmer, AK 99645Pending
- $662,2004 bd3 ba2.1k sqft10114 E Vista Ridge Cir, Palmer, AK 99645New Construction
A local agent can set up tours, give advice and negotiate with sellers.
A local lender can help you make sure your offer is ready when you are.
Similar homes
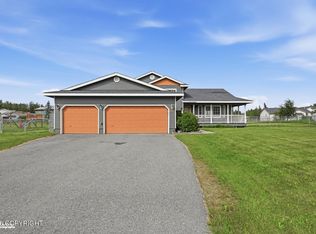
- $540,0004 bd3 ba1.8k sqftL31 B2 N Cozy Nook Cir, Palmer, AK 99645New Construction

 MLS ID #26-4728, Craig K Channer, Real Broker Wasilla. AKMLS
 - $540,0003 bd2 ba1.7k sqftL30 B2 N Cozy Nook Cir, Palmer, AK 99645New Construction
 MLS ID #26-9508, Craig K Channer, Real Broker Wasilla. AKMLS
 - $482,0004 bd2 ba2.2k sqft9931 E Puffin Dr, Palmer, AK 99645For Sale
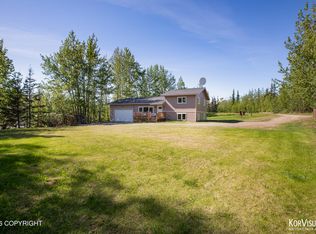 MLS ID #26-6705, Polly B Reutov, Frontier Realty. AKMLS
 - $489,0004 bd3 ba2k sqft1300 S Pinnacle Mountain Dr, Palmer, AK 99645For Sale
 MLS ID #26-10091, Tarra L Quisenberry, Herrington and Company, LLC. AKMLS
 - $662,2004 bd3 ba2.1k sqft10114 E Vista Ridge Cir, Palmer, AK 99645New ConstructionMLS ID #26-710, Craig K Channer, Real Broker Wasilla. AKMLS
- $499,0003 bd2 ba1.9k sqft108 S Montgomery Way, Palmer, AK 99645For SaleMLS ID #26-10035, Giacinto P Paoletti, Alaska Realty & Investments. AKMLS
- $462,1003 bd2 ba1.4k sqftL25 B1 E Heartland Loop, Palmer, AK 99645New ConstructionMLS ID #26-4648, Craig K Channer, Real Broker Wasilla. AKMLS
- $776,9004 bd3 ba2.3k sqftL28 B2 N Cozy Nook Cir, Palmer, AK 99645New ConstructionMLS ID #26-4752, Craig K Channer, Real Broker Wasilla. AKMLS
- $441,0003 bd2 ba1.4k sqft10571 E Heartland Loop, Palmer, AK 99645New ConstructionMLS ID #26-4702, Craig K Channer, Real Broker Wasilla. AKMLS
- $549,0003 bd3 ba1.9k sqft557 N Joppa Cir, Palmer, AK 99645New ConstructionMLS ID #26-6688, Jenna R Ranger, Realty ONE Group Aurora. AKMLS
- $569,0003 bd3 ba2k sqft931 S Williwaw Dr, Palmer, AK 99645For SaleMLS ID #26-7942, Laurie Miller, Jack White Real Estate Mat Su. AKMLS
- $620,0004 bd3 ba2.2k sqft431 N Bethel Pl, Palmer, AK 99645For SaleMLS ID #26-7580, Hilary Lockhart, Real Broker - MLSAK.com. AKMLS
- $599,0004 bd3 ba2.2k sqft574 N Joppa Cir, Palmer, AK 99645New ConstructionMLS ID #25-13586, Jenna R Ranger, Realty ONE Group Aurora. AKMLS
- from $521,0004 bd3 ba2.6k sqftAshcroft Alpine Plan, Alpine View, Palmer, AK 99645New ConstructionHall Quality Homes
- $480,0003 bd2 ba1.4k sqft1160 E Mountain Peak Loop, Palmer, AK 99645For SaleMLS ID #26-9862, Rachel Butler, Herrington and Company, LLC. AKMLS
- $528,9004 bd3 ba1.8k sqftL9 B5 E Boar Ave, Wasilla, AK 99654New ConstructionMLS ID #26-3334, Craig K Channer, Real Broker Wasilla. AKMLS
- from $420,5004 bd3 ba2.1k sqftPtarmigan Alpine Plan, Alpine View, Palmer, AK 99645New ConstructionHall Quality Homes
- $668,0004 bd2 ba2.3k sqft11739 E Apple Cir, Palmer, AK 99645For SaleMLS ID #26-6925, Debbie K Martin, Signature Real Estate Alaska. AKMLS
- from $460,0004 bd3 ba2.4k sqftAurora Alpine Plan, Alpine View, Palmer, AK 99645New ConstructionHall Quality Homes
- $429,0003 bd3 ba2.1k sqft1029 S Felton St, Palmer, AK 99645For SaleMLS ID #26-9523, Tristan Smith, Real Broker Alaska. AKMLS
