Skip main navigation
Sold
  • Price Unknown

    2636 W Surrey St, Olathe, KS 66061

    4beds
    2,460sqft
    Single Family Residence
    Built in 1999
    7,798 Square Feet Lot
    $471,100 Zestimate®
    $--/sqft
    $2,974 Estimated rent

    Home value

    $471,100

    $448,000 - $495,000

    $2,974/mo

    Zestimate® history
    Loading
    Loading...

    Owner options

    List your home for rent

    $2,974/mo

    Rent Zestimate®

    Find your next renter with Zillow Rental Manager. Plus, with online applications, you can quickly screen prospective tenants – for free.

    Learn more

    $2,974/mo

    Rent Zestimate®

    Refinance and save

    $300/mo

    Est. payment

    Refinancing to a lower rate could help reduce your monthly payments and save thousands over the life of the loan.

    See today's rates

    $300/mo

    Est. payment

    Explore your selling options

    Work with a Zillow partner agent

    Leverage their expertise and Zillow's premium Showcase listings to get your home seen by more buyers.

    Get started

    List with your own agent

    Get your home in front of millions of buyers by listing it on Zillow.

    Learn how to do it

    Sell it yourself

    Take full control of how buyers see your home on Zillow by listing For Sale by Owner (FSBO).

    List your home

    What's special

    Custom blindsLow openingBeautiful tileImpact resistant roofMature landscapingNew stairway carpet
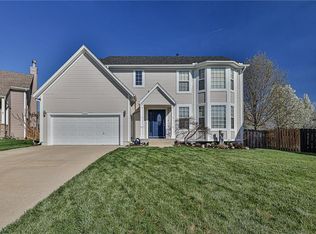
    Settle into this established neighborhood with mature landscaping, but get the benefits of a home that feels like new! So many updates & perks with the added beauty of great maintenance. This home is a solid investment that has an impact resistant roof, hardwood flooring, fiberglass windows (2018) and a well-cared for exterior. With high efficiency water heater & high efficiency dual stage furnace/AC installed within the last 5 years, you will reap the savings of prior improvements. All the bathrooms have been updated, featuring beautiful tile & granite, and the finished lower level has been transformed into the perfect fitness & entertaining areas. Items like new stairway carpet, custom blinds with hi/low opening and refreshed fireplace surround, are a few of the reasons that you quickly recognize that this home is not your typical property. The pictures cannot capture the pride that shows up during a tour, so definitely come take a look so you don’t miss out on this one!

    Zillow last checked:

    Listing updated:

    Listed by:

    Steve Pickens 913-206-5479,

    Platinum Realty LLC

    Bought with:

    Darby Davis, 00248375

    ReeceNichols - Country Club Plaza

    Source: Heartland MLS as distributed by MLS GRID,MLS#: 2478244MLS Logo

    Facts & features

    Interior

    Bedrooms & bathrooms
    • Bedrooms: 4
    • Bathrooms: 4
    • Full bathrooms: 2
    • 1/2 bathrooms: 2
    Primary bedroom
    • Features: Carpet, Ceiling Fan(s)
    • Level: Second
    • Area: 224 Square Feet
    • Dimensions: 16 x 14
    Bedroom 2
    • Features: Carpet
    • Level: Second
    • Area: 100 Square Feet
    • Dimensions: 10 x 10
    Bedroom 3
    • Features: Carpet
    • Level: Second
    • Area: 140 Square Feet
    • Dimensions: 14 x 10
    Bedroom 4
    • Features: Carpet
    • Level: Second
    • Area: 140 Square Feet
    • Dimensions: 14 x 10
    Dining room
    • Features: Carpet
    • Level: First
    • Area: 110 Square Feet
    • Dimensions: 11 x 10
    Kitchen
    • Features: Kitchen Island, Pantry, Wood Floor
    • Level: First
    • Area: 320 Square Feet
    • Dimensions: 20 x 16
    Living room
    • Features: Carpet, Ceiling Fan(s)
    • Level: First
    • Area: 304 Square Feet
    • Dimensions: 19 x 16
    Heating
    • Forced Air
    Cooling
    • Electric
    Appliances
    • Included: Dishwasher, Disposal, Humidifier, Microwave, Built-In Electric Oven
    • Laundry: Off The Kitchen
    Features
    • Ceiling Fan(s), Kitchen Island, Pantry, Walk-In Closet(s)
    • Flooring: Carpet, Wood
    • Doors: Storm Door(s)
    • Basement: Concrete,Full,Sump Pump
    • Number of fireplaces: 1
    • Fireplace features: Living Room, Fireplace Equip
    Interior area
    • Total structure area: 2,460
    • Total interior livable area: 2,460 sqft
    • Finished area above ground: 1,960
    • Finished area below ground: 500

    Property

    Parking
    • Total spaces: 2
    • Parking features: Attached, Garage Door Opener, Garage Faces Front
    • Attached garage spaces: 2
    Features
    • Patio & porch: Patio
    • Spa features: Bath
    • Fencing: Wood
    Lot
    • Size: 7,798 Square Feet
    • Features: City Lot, Cul-De-Sac
    Details
    • Parcel number: DP04900000 0078

    Construction

    Type & style
    • Home type: SingleFamily
    • Architectural style: Traditional
    • Property subtype: Single Family Residence
    Materials
    • Wood Siding
    • Roof: Composition
    Condition
    • Year built: 1999

    Utilities & green energy

    • Sewer: Public Sewer
    • Water: Public

    Community & HOA

    Community
    • Security: Fire Alarm, Security System, Smoke Detector(s)
    • Subdivision: Bridlewood Downs
    HOA
    • Has HOA: Yes
    • Amenities included: Pool, Trail(s)
    • Services included: Trash
    • HOA fee: $300 annually
    Location
    • Region: Olathe

    Financial & listing details

    • Tax assessed value: $444,400
    • Annual tax amount: $5,422
    • Date on market: 4/3/2024
    • Listing terms: Cash,Conventional,FHA
    • Ownership: Private

    Price history

    DateEventPrice
    5/8/2024Sold--
    Source: Heartland MLS as distributed by MLS GRID #2478244 Report a problem
    4/9/2024Pending sale$439,000$178/sqft
    Source: Heartland MLS as distributed by MLS GRID #2478244 Report a problem
    4/3/2024Listed for sale$439,000+104.2%$178/sqft
    Source: Heartland MLS as distributed by MLS GRID #2478244 Report a problem
    9/26/2008Listing removed$214,950$87/sqft
    Source: Coldwell Banker** #1475546 Report a problem
    7/12/2008Price change$214,950-0.5%$87/sqft
    Source: Coldwell Banker** #1475546 Report a problem
    6/2/2008Listed for sale$216,000$88/sqft
    Source: Coldwell Banker** #1475546 Report a problem

    Public tax history

    YearProperty taxesTax assessment
    2025$5,703 +26%$51,106 +26.6%
    2024$4,528 +0.1%$40,365 +2.3%
    2023$4,522 +14.6%$39,468 +17.7%
    2022$3,944 $33,545 +9.4%
    2021-- $30,659 +2.1%
    2020$3,744 $30,038 +2.7%
    2019-- $29,256 +0.2%
    2018-- $29,187 +9.3%
    2017$3,407 +8.1%$26,703 +5.4%
    2016$3,151 +2%$25,346 +1.9%
    2015$3,089 +10.3%$24,863 +6.8%
    2013$2,802 -1.1%$23,276 +2.8%
    2012$2,833 -2.8%$22,632 -2%
    2010$2,913 +2.9%$23,092 -2%
    2009$2,831 +7.6%$23,564 +7.5%
    2008$2,632 -2.1%$21,915 -3.9%
    2007$2,688 -0.6%$22,804 0%
    2006$2,705 $22,805 +5%
    2005-- $21,712
    Find assessor info on the county website

    Neighborhood: Bridlewood Downs

    Nearby schools

    GreatSchools rating
    Schools provided by the listing agent
    • Elementary: Prairie Center
    • Middle: Mission Trail
    • High: Olathe West

    Source: Heartland MLS as distributed by MLS GRID. This data may not be complete. We recommend contacting the local school district to confirm school assignments for this home.

    Get a cash offer in 3 minutes
    Find out how much your home could sell for in as little as 3 minutes with a no-obligation cash offer.
    Estimated market value
    $471,100
    Get a cash offer in 3 minutes
    Find out how much your home could sell for in as little as 3 minutes with a no-obligation cash offer.
    Estimated market value
    $471,100