Skip main navigation
Sold
  • $521,500

    2644 Surrey St, Olathe, KS 66061

    4beds
    3,021sqft
    Single Family Residence
    Built in 2001
    9,187 Square Feet Lot
    $521,500 Zestimate®
    $173/sqft
    $3,548 Estimated rent

    Home value

    $521,500

    $495,000 - $553,000

    $3,548/mo

    Zestimate® history
    Loading
    Loading...

    Owner options

    List your home for rent

    $3,548/mo

    Rent Zestimate®

    Find your next renter with Zillow Rental Manager. Plus, with online applications, you can quickly screen prospective tenants – for free.

    Learn more

    $3,548/mo

    Rent Zestimate®

    Refinance and save

    $3,562/mo

    Est. payment

    Refinancing to a lower rate could help reduce your monthly payments and save thousands over the life of the loan.

    See today's rates

    $3,562/mo

    Est. payment

    Explore your selling options

    Work with a Zillow partner agent

    Leverage their expertise and Zillow's premium Showcase listings to get your home seen by more buyers.

    Get started

    List with your own agent

    Get your home in front of millions of buyers by listing it on Zillow.

    Learn how to do it

    Sell it yourself

    Take full control of how buyers see your home on Zillow by listing For Sale by Owner (FSBO).

    List your home

    What's special

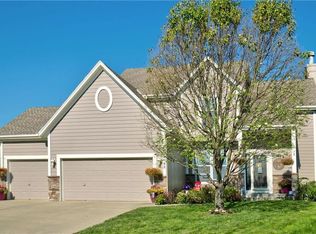
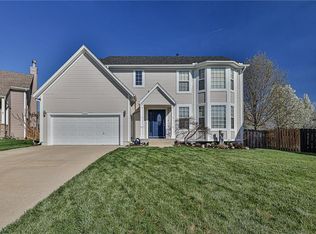
    Welcome to your dream home located in the highly desirable Bridlewood Downs subdivision! This stunning two-story home offers an impressive 3,000+ square feet of living space, providing plenty of room for you and your family to spread out and relax. As you step inside, you'll be greeted by a beautifully designed interior featuring Quartz counter tops throughout the home. The kitchen is equipped with top-of-the-line appliances and sleek, modern cabinetry that will make meal prep and entertaining a breeze. This home boasts four spacious bedrooms, as well as four bathrooms. The bathrooms feature stylish fixtures and luxurious finishes, ensuring that you'll feel pampered every time you step inside. The exterior of the home is equally impressive, with newer Sherwin Williams top-of-the-line Emerald exterior paint that will keep your home looking beautiful for years to come. One of the standout features of this home is its one-of-a-kind lifetime roof, which provides unparalleled durability and protection from the elements. You'll never have to worry about replacing your roof again! This home has been meticulously maintained by its original owners. In addition to its stunning design and top-notch features, this home is located in a desirable neighborhood that offers easy access to shops, restaurants, and other amenities. With everything this home has to offer, it's the perfect place to create lasting memories with your loved ones.

    This property is off market, which means it's not currently listed for sale or rent on Zillow. This may be different from what's available on other websites or public sources.
    Zillow last checked:

    Listing updated:

    Listing Provided by:

    Mike Schroer 816-520-9342,

    RE/MAX Heritage

    Bought with:

    Susan Worley Shartzer, SP00230336

    Compass Realty Group

    Source: Heartland MLS as distributed by MLS GRID,MLS#: 2428808MLS Logo

    Facts & features

    Interior

    Bedrooms & bathrooms
    • Bedrooms: 4
    • Bathrooms: 4
    • Full bathrooms: 2
    • 1/2 bathrooms: 2
    Dining room
    • Description: Formal
    Heating
    • Natural Gas, Forced Air
    Cooling
    • Attic Fan, Electric
    Appliances
    • Included: Cooktop, Dishwasher, Disposal, Microwave, Built-In Oven
    • Laundry: Bedroom Level
    Features
    • Ceiling Fan(s), Pantry, Walk-In Closet(s)
    • Flooring: Carpet, Luxury Vinyl, Wood
    • Windows: Thermal Windows
    • Basement: Concrete,Finished,Full,Interior Entry
    • Number of fireplaces: 1
    • Fireplace features: Gas Starter, Living Room, Fireplace Equip
    Interior area
    • Total structure area: 3,021
    • Total interior livable area: 3,021 sqft
    • Finished area above ground: 2,271
    • Finished area below ground: 750

    Property

    Parking
    • Total spaces: 2
    • Parking features: Attached, Garage Door Opener, Garage Faces Front
    • Attached garage spaces: 2
    Features
    • Patio & porch: Patio
    • Spa features: Bath
    • Fencing: Privacy,Wood
    Lot
    • Size: 9,187 sqft
    • Features: City Limits, Cul-De-Sac, Level
    Details
    • Parcel number: DP049000000076

    Construction

    Type & style
    • Home type: SingleFamily
    • Architectural style: Traditional
    • Property subtype: Single Family Residence
    Materials
    • Board & Batten Siding, Lap Siding
    • Roof: Composition,Other
    Condition
    • Year built: 2001
    Details
    • Builder model: Yorkshire
    • Builder name: Greg Prieb

    Utilities & green energy

    • Sewer: Public Sewer
    • Water: Public

    Community & neighborhood

    Security
    • Security features: Smoke Detector(s)
    Location
    • Region: Olathe
    • Subdivision: Bridlewood Downs

    HOA & financial

    HOA
    • Has HOA: Yes
    • HOA fee: $300 annually
    • Amenities included: Pool
    • Services included: Other
    • Association name: Bridlewood Downs Homes Association

    Other

    Other facts
    • Listing terms: Cash,Conventional,FHA,VA Loan
    • Ownership: Private
    • Road surface type: Paved

    Price history

    DateEventPrice
    5/25/2023Sold--
    Source: Heartland MLS as distributed by MLS GRID #2428808 Report a problem
    4/26/2023Pending sale$425,000$141/sqft
    Source: Heartland MLS as distributed by MLS GRID #2428808 Report a problem
    4/13/2023Listed for sale$425,000$141/sqft
    Source: Heartland MLS as distributed by MLS GRID #2428808 Report a problem

    Public tax history

    Tax history is unavailable.

    Neighborhood: Bridlewood Downs

    Nearby schools

    GreatSchools rating
    Schools provided by the listing agent
    • Elementary: Prairie Center
    • Middle: Mission Trail
    • High: Olathe West

    Source: Heartland MLS as distributed by MLS GRID. This data may not be complete. We recommend contacting the local school district to confirm school assignments for this home.

    Get a cash offer in 3 minutes
    Find out how much your home could sell for in as little as 3 minutes with a no-obligation cash offer.
    Estimated market value
    $521,500
    Get a cash offer in 3 minutes
    Find out how much your home could sell for in as little as 3 minutes with a no-obligation cash offer.
    Estimated market value
    $521,500