Back on the Market - Buyer Financing fell through! SHORT TERM RENTAL STUNNER!! Welcome to 2637 Autumn Creek Circle! This gorgeous 4 bedroom 3 bathroom home is being offered FULLY FURNISHED and TURNKEY. The current owners updated the home in 2020 with paint, flooring, furnishings as well as a 2020 AC and 2017 roof. RESURFACED POOL 2023. Currently successfully operated as a SHORT TERM RENTAL home and located close to Margaritaville, Disney and all of the attractions on US 192. There is a bright open floor plan with a large dining and living room enjoying views out to the pool. The eat in kitchen also has access to the lanai and pool area via a french door. The Primary Suite features a charming Four Poster Bed and a fully remodelled Primary bathroom with pool access. There are 3 further bedrooms, 2 of them tastefully themed to reflect the theme parks and fun atmosphere locally. The 2 additional bathrooms have also been tastefully remodelled by the current owners. There is a PRIVATE HEATED POOL with views of the trees/woods and NO REAR NEIGHBORS, making this the perfect secluded spot to enjoy sunny afternoons or relaxing evenings entertaining. Don't miss the opportunity to make this property your perfect SHORT TERM RENTAL, winter home or permanent residence. This community is zoned for long and short term rental investment. This location is perfect, close to all of the shopping, dining, activities and fun of the attractions area, yet peaceful enough for relaxing vacations. One added benefit here is that there is NO HOA! There are community amenities to enjoy - playground, tennis court, and basketball court. Close to the airport and just over an hour from the nearest beach, this could be the perfect place to escape to! Put this home on your list of MUST SEE properties and take the tour! Full walkthrough video in link below. <iframe width="560" height="315" src="https://www.youtube.com/embed/ZH-yPvIIY9w?si=4k4PdDdxIVFMW6x_" title="YouTube video player" frameborder="0" allow="accelerometer; autoplay; clipboard-write; encrypted-media; gyroscope; picture-in-picture; web-share" referrerpolicy="strict-origin-when-cross-origin" allowfullscreen></iframe>
Sold for $430,000
$430,000
2637 AUTUMN CREEK CIRCLE, KISSIMMEE, FL 34747
4beds
1,760sqft
Single Family Residence
Built in 1999
6,316 Square Feet Lot
$415,500 Zestimate®
$244/sqft
$3,162 Estimated rent
Home value
$415,500
$386,000 - $449,000
$3,162/mo
Zestimate® history
Owner options
List your home for rent
$3,162/mo
Rent Zestimate®
Find your next renter with Zillow Rental Manager. Plus, with online applications, you can quickly screen prospective tenants – for free.
$3,162/mo
Rent Zestimate®
Refinance and save
$2,882/mo
Est. payment
Refinancing to a lower rate could help reduce your monthly payments and save thousands over the life of the loan.
$2,882/mo
Est. payment
Explore your selling options
Work with a Zillow partner agent
Leverage their expertise and Zillow's premium Showcase listings to get your home seen by more buyers.
Get startedList with your own agent
Get your home in front of millions of buyers by listing it on Zillow.
Learn how to do itSell it yourself
Take full control of how buyers see your home on Zillow by listing For Sale by Owner (FSBO).
List your homeWhat's special
Zillow last checked:
Listing updated:
Listed by:
Nikki Ansons 321-522-9063,
COLDWELL BANKER RESIDENTIAL RE 407-647-1211
Bought with:
Marisol Rivera, 3407275
KELLER WILLIAMS LEGACY REALTY
Source: Stellar MLS,MLS#: S5107823 Originating MLS: Orlando Regional
Originating MLS: Orlando Regional
Facts & features
Interior
Bedrooms & bathrooms
- Bedrooms: 4
- Bathrooms: 3
- Full bathrooms: 3
Rooms
- Room types: Family Room, Utility Room
Primary bedroom
- Features: Walk-In Closet(s)
- Level: First
- Dimensions: 12x14
Great room
- Level: First
- Dimensions: 18x16
Kitchen
- Level: First
- Dimensions: 10x12
Heating
- Central, Electric, Natural Gas
Cooling
- Central Air
Appliances
- Included: Dishwasher, Disposal, Freezer, Gas Water Heater, Ice Maker, Microwave, Range, Range Hood, Refrigerator
- Laundry: Inside
Features
- Ceiling Fan(s), Eating Space In Kitchen, Kitchen/Family Room Combo, Living Room/Dining Room Combo, Primary Bedroom Main Floor
- Flooring: Carpet, Tile
- Doors: Sliding Doors
- Windows: Blinds
- Has fireplace: No
- Furnished: Yes
Interior area
- Total structure area: 2,323
- Total interior livable area: 1,760 sqft
Property
Parking
- Total spaces: 2
- Parking features: Driveway
- Attached garage spaces: 2
- Has uncovered spaces: Yes
Features
- Levels: One
- Stories: 1
- Patio & porch: Screened
- Exterior features: Irrigation System, Sprinkler Metered
- Has private pool: Yes
- Pool features: Child Safety Fence, Gunite, Heated, In Ground, Lighting, Pool Alarm, Screen Enclosure, Tile
- Has view: Yes
- View description: Trees/Woods
Lot
- Size: 6,316 Square Feet
- Dimensions: 55 x 115
- Features: Level, Sidewalk
- Residential vegetation: Mature Landscaping
Details
- Parcel number: 092527343100011190
- Zoning: OPUD
- Special conditions: None
Construction
Type & style
- Home type: SingleFamily
- Architectural style: Contemporary,Ranch
- Property subtype: Single Family Residence
Materials
- Block, Stucco
- Foundation: Slab
- Roof: Shingle
Condition
- Completed
- New construction: No
- Year built: 1999
Utilities & green energy
- Sewer: Public Sewer
- Water: Public
- Utilities for property: Cable Connected, Electricity Connected, Natural Gas Connected, Public, Sewer Connected, Sprinkler Recycled, Street Lights, Water Connected
Community & HOA
Community
- Features: Deed Restrictions, Playground
- Pet fee: $0 monthly
- Subdivision: INDIAN CREEK PH 01
HOA
- Has HOA: No
- Amenities included: Playground, Tennis Court(s)
Location
- Region: Kissimmee
Financial & listing details
- Price per square foot: $244/sqft
- Tax assessed value: $378,600
- Annual tax amount: $5,552
- Date on market: 7/6/2024
- Cumulative days on market: 84 days
- Listing terms: Cash,Conventional,FHA,VA Loan
- Ownership: Fee Simple
- Total actual rent: 0
- Electric utility on property: Yes
- Road surface type: Asphalt
Price history
| Date | Event | Price |
|---|---|---|
| 12/6/2024 | Sold | $430,000-2.3%$244/sqft |
Source:  Stellar MLS #S5107823 Report a problem Stellar MLS #S5107823 Report a problem | ||
| 11/5/2024 | Pending sale | $440,000$250/sqft |
Source: Stellar MLS #S5107823 Report a problem | ||
| 10/22/2024 | Price change | $440,000-3.3%$250/sqft |
Source: Stellar MLS #S5107823 Report a problem | ||
| 9/11/2024 | Listed for sale | $455,000$259/sqft |
Source: Stellar MLS #S5107823 Report a problem | ||
| 8/5/2024 | Pending sale | $455,000$259/sqft |
Source: Stellar MLS #S5107823 Report a problem | ||
| 7/27/2024 | Price change | $455,000-4.8%$259/sqft |
Source: Stellar MLS #S5107823 Report a problem | ||
| 7/6/2024 | Listed for sale | $478,000+32.8%$272/sqft |
Source: Stellar MLS #S5107823 Report a problem | ||
| 6/23/2021 | Sold | $360,000-2.7%$205/sqft |
Source: Public Record Report a problem | ||
| 6/5/2021 | Pending sale | $369,950$210/sqft |
Source: Stellar MLS #S5051422 Report a problem | ||
| 6/4/2021 | Price change | $369,950+5.7%$210/sqft |
Source: Stellar MLS #S5051422 Report a problem | ||
| 6/2/2021 | Pending sale | $349,950$199/sqft |
Source: Stellar MLS #S5051422 Report a problem | ||
| 6/1/2021 | Listed for sale | $349,950+89.2%$199/sqft |
Source: Stellar MLS #S5051422 Report a problem | ||
| 6/27/2016 | Sold | $185,000-7.5%$105/sqft |
Source: Stellar MLS #S4816227 Report a problem | ||
| 5/8/2016 | Pending sale | $199,999$114/sqft |
Source: SELECT ESTATES, LLC #S4816227 Report a problem | ||
| 3/29/2016 | Price change | $199,999-5.7%$114/sqft |
Source: SELECT ESTATES, LLC #S4816227 Report a problem | ||
| 9/15/2015 | Price change | $212,000-3.2%$120/sqft |
Source: SELECT ESTATES, LLC #S4816227 Report a problem | ||
| 6/12/2015 | Listed for sale | $218,950-7.6%$124/sqft |
Source: SELECT ESTATES, LLC #S4816227 Report a problem | ||
| 5/10/2014 | Listing removed | $236,900$135/sqft |
Source: SELECT ESTATES, LLC #S4722340 Report a problem | ||
| 1/23/2014 | Listed for sale | $236,900+8.7%$135/sqft |
Source: SELECT ESTATES, LLC #S4722340 Report a problem | ||
| 5/21/2008 | Sold | $218,000-12.8%$124/sqft |
Source: Stellar MLS #S4616336 Report a problem | ||
| 5/1/2008 | Listed for sale | $249,950+37%$142/sqft |
Source: Postlets #S4616336 Report a problem | ||
| 7/14/2003 | Sold | $182,500+12.3%$104/sqft |
Source: Public Record Report a problem | ||
| 12/27/1999 | Sold | $162,500$92/sqft |
Source: Public Record Report a problem | ||
Public tax history
| Year | Property taxes | Tax assessment |
|---|---|---|
| 2025 | $6,446 +5.5% | $378,600 +1.5% |
| 2024 | $6,107 +10% | $373,000 +6.9% |
| 2023 | $5,552 +13.9% | $349,000 +23.6% |
| 2022 | $4,876 +21.2% | $282,400 +30.4% |
| 2021 | $4,021 +6.2% | $216,500 +8% |
| 2020 | $3,785 +4.9% | $200,500 +8.4% |
| 2019 | $3,608 | $184,900 +10.2% |
| 2018 | $3,608 +6% | $167,800 +1.2% |
| 2017 | $3,403 -0.9% | $165,800 +6.4% |
| 2016 | $3,433 +4.4% | $155,900 +1.8% |
| 2015 | $3,287 +7.7% | $153,100 +8.2% |
| 2014 | $3,052 | $141,500 +6.5% |
| 2013 | -- | $132,900 +2.1% |
| 2012 | -- | $130,200 -3.6% |
| 2011 | -- | $135,100 -2.4% |
| 2010 | -- | $138,400 -22% |
| 2009 | -- | $177,500 -21.4% |
| 2008 | -- | $225,700 |
Find assessor info on the county website
Neighborhood: 34747
Nearby homes
- $410,5004 bd3 ba1.7k sqft2635 Autumn Creek Cir, Kissimmee, FL 34747Off Market
- $389,1005 bd3 ba1.8k sqft2639 Autumn Creek Cir, Kissimmee, FL 34747Off Market
- $472,5004 bd3 ba1.7k sqft2633 Autumn Creek Cir, Kissimmee, FL 34747Sold
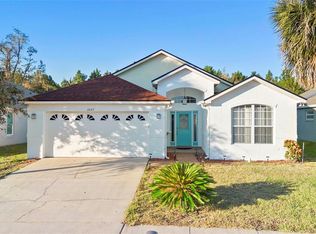
- $356,0004 bd2 ba1.5k sqft2641 Autumn Creek Cir, Kissimmee, FL 34747Off Market

- $457,0004 bd3 ba1.7k sqft2631 Autumn Creek Cir, Kissimmee, FL 34747Sold
- $373,2004 bd2 ba1.5k sqft2643 Autumn Creek Cir, Kissimmee, FL 34747Off Market
- $400,4003 bd2 ba1.7k sqft2636 Autumn Creek Cir, Kissimmee, FL 34747Off Market
- $474,9004 bd2 ba1.7k sqft2634 Autumn Creek Cir, Kissimmee, FL 34747For Sale
Nearby schools
GreatSchools rating
- 5/10Westside K-8 SchoolGrades: PK-8Distance: 2.4 mi
- 5/10Celebration High SchoolGrades: 9-12Distance: 3 mi
Get a cash offer in 3 minutes
Find out how much your home could sell for in as little as 3 minutes with a no-obligation cash offer.
Estimated market value
$415,500
Get a cash offer in 3 minutes
Find out how much your home could sell for in as little as 3 minutes with a no-obligation cash offer.
Estimated market value
$415,500
- Florida
- Osceola County
- Kissimmee
- 34747
- 2637 AUTUMN CREEK CIRCLE
Nearby cities
Nearby neighborhoods
Nearby zip codes
Other Kissimmee Topics
