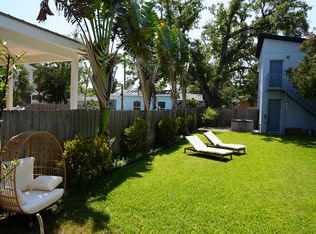
DHM built, newer construction (2021), contemporary 3-bedroom, 2-bath open floor plan living space with exceptionally high 10' ceilings. Bright and modern with clean lines and designer touches everywhere. Pre-wired for Smart-Home technology and surround sound and equipped with energy efficient gas appliances, and solar panels, which means your electric bill average's under $50/month (according to seller). Designer kitchen has stainless steel appliances throughout, gas stove, granite counters and glass backsplash with undermount lighting. Primary bedroom is large enough for a seating area and has a large walk-in closet. The primary bathroom is gorgeous with a double vanity and huge step in shower. Storm windows and doors provide extra security. Outside you have a covered patio with a gas line hook-up for endless bbq's. There is a double car garage with a second floor, 1-bedroom, 1-bath apartment (576 sqft) that also has designer cabinetry, stainless steel appliances, granite counters, subway tile backsplash and laminate flooring throughout, previously rented for $1,800/month. Located one block from the bay where you can launch your kayak BUT not in a flood zone. 5-minutes to downtown, hospitals and restaurants, 20-minutes to the beaches. And walking distance to Pete's bagels (one block). Assumable VA loan with a super low interest rate.
Sold for $859,000
$859,000
2637 BAYSIDE DRIVE S, ST PETERSBURG, FL 33705
4beds
2,328sqft
Single Family Residence
Built in 2021
8,769 Square Feet Lot
$855,000 Zestimate®
$369/sqft
$4,176 Estimated rent
Home value
$855,000
$778,000 - $932,000
$4,176/mo
Zestimate® history
Owner options
List your home for rent
$4,176/mo
Rent Zestimate®
Find your next renter with Zillow Rental Manager. Plus, with online applications, you can quickly screen prospective tenants – for free.
$4,176/mo
Rent Zestimate®
Refinance and save
$5,944/mo
Est. payment
Refinancing to a lower rate could help reduce your monthly payments and save thousands over the life of the loan.
$5,944/mo
Est. payment
Explore your selling options
Work with a Zillow partner agent
Leverage their expertise and Zillow's premium Showcase listings to get your home seen by more buyers.
Get startedList with your own agent
Get your home in front of millions of buyers by listing it on Zillow.
Learn how to do itSell it yourself
Take full control of how buyers see your home on Zillow by listing For Sale by Owner (FSBO).
List your homeWhat's special
Newer constructionDouble car garageClean linesDesigner touchesGranite countersGas stoveGas line hook-up
Zillow last checked:
Listing updated:
Listed by:
Ron Platt PA 786-281-1965,
KELLER WILLIAMS ST PETE REALTY 727-894-1600
Bought with:
Viktoriia Popova, 3479391
CORE REALTY ASSOCIATES, INC
Source: Stellar MLS,MLS#: TB8405937 Originating MLS: Suncoast Tampa
Originating MLS: Suncoast Tampa
Facts & features
Interior
Bedrooms & bathrooms
- Bedrooms: 4
- Bathrooms: 3
- Full bathrooms: 3
Rooms
- Room types: Garage Apartment
Primary bedroom
- Features: Walk-In Closet(s)
- Level: First
- Area: 208 Square Feet
- Dimensions: 13x16
Kitchen
- Level: First
- Area: 252 Square Feet
- Dimensions: 18x14
Living room
- Level: First
- Area: 414 Square Feet
- Dimensions: 23x18
Heating
- Central, Electric
Cooling
- Central Air
Appliances
- Included: Dishwasher, Disposal, Dryer, Gas Water Heater, Ice Maker, Microwave, Range, Range Hood, Refrigerator, Tankless Water Heater, Washer
- Laundry: Inside, Laundry Room
Features
- Ceiling Fan(s), Eating Space In Kitchen, High Ceilings, Kitchen/Family Room Combo, Living Room/Dining Room Combo, Open Floorplan, Primary Bedroom Main Floor, Solid Wood Cabinets, Thermostat, Vaulted Ceiling(s), Walk-In Closet(s)
- Flooring: Carpet, Porcelain Tile
- Doors: Sliding Doors
- Windows: Blinds, Storm Window(s), Window Treatments
- Has fireplace: No
Interior area
- Total structure area: 3,237
- Total interior livable area: 2,328 sqft
Property
Parking
- Total spaces: 2
- Parking features: Garage Door Opener, Garage Faces Rear, Golf Cart Parking, Ground Level, On Street, Open
- Garage spaces: 2
- Has uncovered spaces: Yes
Features
- Levels: One
- Stories: 1
- Patio & porch: Covered, Front Porch, Patio, Porch
- Exterior features: Garden, Irrigation System, Lighting, Sprinkler Metered, Storage
- Fencing: Wood
- Has view: Yes
- View description: Garden
Lot
- Size: 8,769 Square Feet
- Dimensions: 50 x 177
- Residential vegetation: Fruit Trees, Mature Landscaping, Trees/Landscaped
Details
- Additional structures: Guest House
- Parcel number: 313117844560001030
- Special conditions: None
Construction
Type & style
- Home type: SingleFamily
- Architectural style: Contemporary
- Property subtype: Single Family Residence
Materials
- Block, Concrete
- Foundation: Block, Slab
- Roof: Shingle
Condition
- Completed
- New construction: No
- Year built: 2021
Utilities & green energy
- Electric: Photovoltaics Seller Owned
- Sewer: Public Sewer
- Water: Public
- Utilities for property: BB/HS Internet Available, Cable Connected, Electricity Connected, Natural Gas Connected, Public, Sewer Connected, Solar, Sprinkler Meter, Street Lights, Water Connected
Green energy
- Energy generation: Solar
- Indoor air quality: No Smoking-Interior Buildg
- Water conservation: Fl. Friendly/Native Landscape
Community & HOA
Community
- Pet fee: $0 monthly
- Subdivision: SOUTH SHORE PARK
HOA
- Has HOA: No
Location
- Region: Saint Petersburg
Financial & listing details
- Price per square foot: $369/sqft
- Tax assessed value: $857,801
- Annual tax amount: $14,560
- Date on market: 7/10/2025
- Cumulative days on market: 205 days
- Listing terms: Assumable,Cash,Conventional,FHA,VA Loan
- Ownership: Fee Simple
- Total actual rent: 21600
- Electric utility on property: Yes
- Road surface type: Asphalt
Price history
| Date | Event | Price |
|---|---|---|
| 3/17/2026 | Sold | $859,000$369/sqft |
Source:  Stellar MLS #TB8405937 Report a problem Stellar MLS #TB8405937 Report a problem | ||
| 2/19/2026 | Pending sale | $859,000$369/sqft |
Source: Stellar MLS #TB8409910 Report a problem | ||
| 2/7/2026 | Listed for sale | $859,000$369/sqft |
Source: Stellar MLS #TB8409910 Report a problem | ||
| 1/20/2026 | Pending sale | $859,000$369/sqft |
Source: Stellar MLS #TB8405937 Report a problem | ||
| 12/22/2025 | Price change | $859,000-1.8%$369/sqft |
Source: Stellar MLS #TB8409910 Report a problem | ||
| 11/19/2025 | Price change | $875,000-2.7%$376/sqft |
Source: Stellar MLS #TB8409910 Report a problem | ||
| 9/17/2025 | Price change | $899,000-3.2%$386/sqft |
Source: Stellar MLS #TB8409910 Report a problem | ||
| 8/11/2025 | Price change | $929,000-2.2%$399/sqft |
Source: Stellar MLS #TB8409910 Report a problem | ||
| 7/10/2025 | Listed for sale | $949,999+49.6%$408/sqft |
Source: Stellar MLS #TB8405937 Report a problem | ||
| 7/4/2025 | Listing removed | $4,500$2/sqft |
Source: Zillow Rentals Report a problem | ||
| 6/20/2025 | Listed for rent | $4,500$2/sqft |
Source: Zillow Rentals Report a problem | ||
| 2/23/2021 | Sold | $635,000+693.8%$273/sqft |
Source: Public Record Report a problem | ||
| 4/25/2017 | Sold | $80,000+302%$34/sqft |
Source: Public Record Report a problem | ||
| 3/3/2003 | Sold | $19,900+468.6%$9/sqft |
Source: Public Record Report a problem | ||
| 12/3/1998 | Sold | $3,500$2/sqft |
Source: Public Record Report a problem | ||
Public tax history
| Year | Property taxes | Tax assessment |
|---|---|---|
| 2025 | $16,139 +10.8% | $857,801 +19% |
| 2024 | $14,560 +6.9% | $720,709 +10% |
| 2023 | $13,618 +14.1% | $655,190 +10% |
| 2022 | $11,932 +489.8% | $595,627 +666.2% |
| 2021 | $2,023 +20.2% | $77,739 +10% |
| 2020 | $1,684 +16.7% | $70,672 +10% |
| 2019 | $1,443 | $64,247 +10% |
| 2018 | $1,443 +13.7% | $58,406 +24.8% |
| 2017 | $1,268 +246.4% | $46,802 +106.6% |
| 2016 | $366 +3.2% | $22,652 +2% |
| 2015 | $355 +30.6% | $22,211 +64.8% |
| 2014 | $272 +17.2% | $13,480 +34.4% |
| 2013 | $232 +9% | $10,032 +9% |
| 2012 | $213 | $9,204 -36.4% |
| 2011 | -- | $14,480 -9.2% |
| 2010 | -- | $15,943 -1% |
| 2009 | -- | $16,097 -56.8% |
| 2008 | $804 | $37,300 -3.6% |
| 2007 | -- | $38,700 +97.4% |
| 2005 | -- | $19,600 -8.8% |
| 2004 | $523 +47.6% | $21,500 +48.3% |
| 2003 | $354 +17.4% | $14,500 +19.8% |
| 2002 | $302 | $12,100 -0.8% |
| 2001 | $302 +43.3% | $12,200 +43.5% |
| 2000 | $211 | $8,500 |
Find assessor info on the county website
Neighborhood: Big Bayou
Nearby homes
- $1,4991 bd1 ba600 sqft2637 Bayside Dr S #1, Saint Petersburg, FL 33705For Rent
- $645,0003 bd2 ba2k sqft2645 Bayside Dr S, Saint Petersburg, FL 33705Sold

- $737,700-- bd-- ba2.8k sqft2627 Bayside Dr S, Saint Petersburg, FL 33705Off Market
- $313,8002 bd1 ba-- sqft2627 Bayside Dr S APT 1, Saint Petersburg, FL 33705Off Market
- $220,2002 bd1 ba650 sqft2627 Bayside Dr S APT 4, St Petersburg, FL 33705Off Market
- $270,1002 bd2 ba800 sqft2627 Bayside Dr S APT 2, St Petersburg, FL 33705Off Market
- $270,1002 bd2 ba800 sqft2627 Bayside Dr S APT 3, St Petersburg, FL 33705Off Market
- $222,2001 bd1 ba500 sqft2627 Bayside Dr S APT 7, St Petersburg, FL 33705Off Market
Nearby schools
GreatSchools rating
- 4/10Lakewood Elementary SchoolGrades: PK-5Distance: 0.9 mi
- 5/10John Hopkins Middle SchoolGrades: 6-8Distance: 1.8 mi
- 4/10Lakewood High SchoolGrades: 9-12Distance: 2 mi
Schools provided by the listing agent
- Elementary: Lakewood Elementary-PN
- Middle: John Hopkins Middle-PN
- High: Largo High-PN
Source: Stellar MLS. This data may not be complete. We recommend contacting the local school district to confirm school assignments for this home.
Get a cash offer in 3 minutes
Find out how much your home could sell for in as little as 3 minutes with a no-obligation cash offer.
Estimated market value
$855,000
Get a cash offer in 3 minutes
Find out how much your home could sell for in as little as 3 minutes with a no-obligation cash offer.
Estimated market value
$855,000
- Florida
- Pinellas County
- Saint Petersburg
- 33705
- Big Bayou
- 2637 BAYSIDE DRIVE S
Nearby cities
Nearby neighborhoods
Nearby zip codes
Other Saint Petersburg Topics
- Apartments for Rent in 33705
- Houses for Sale in 33705
- Houses for Rent in 33705
- 33705 Real Estate
- Saint Petersburg Condos
- Houses for Sale in Saint Petersburg
- Newest Listings in Saint Petersburg
- Saint Petersburg Home Values
- Saint Petersburg Real Estate Agents
- Saint Petersburg Refinance
- Saint Petersburg Mortgage Rates
