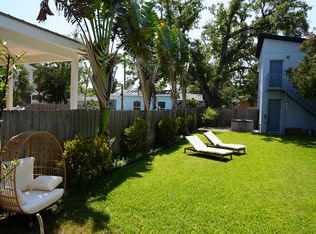
This beautiful 3 bedroom homes has an additional TWO offices downstairs enclosed by French doors, offering versatile spaces to suit your needs. Step into a piece of history with a modern twist! Nestled just outside the picturesque Driftwood neighborhood, this charming 1918 home, one of the area's original residences, has been meticulously renovated to seamlessly blend historic charm with contemporary convenience. As you approach, a grand fenced entryway sets the tone for what lies within. The yard is truly an escape to paradise with its lush landscaping and a pergola to entertain family and friends. Upon entering, you'll be captivated by the original etched glass sidelights, a majestic staircase, a cozy wood-burning fireplace, and luxurious flooring that exude timeless elegance. The heart of this home is a chef and entertainer's dream kitchen, boasting black stainless steel appliances including gas range and wine refrigerator, luxurious quartz countertops, and skylights that flood the space with natural light. Adjacent to the kitchen is an indoor laundry room with abundant storage, doubling as a bonus pantry. Outside, a pavered pathway from the kitchen leads to a detached 20' x 12' garage/studio with electricity and water hookups, offering the potential for conversion to an ADU with city approval. Both bathrooms have been tastefully renovated, featuring modern gray vanities, upgraded designer fixtures, beautiful tile, and glass door accents. The bedrooms are surprisingly spacious for a historic home, with oversized windows inviting in an abundance of natural light. The third bedroom has been transformed into an enviable walk-in closet with tongue and groove wood paneling and custom shelving, yet can easily revert to a usable bedroom space. Upstairs, an original etched glass door with antique hardware leads to a second-floor open-air space with tranquil neighborhood views where you can enjoy your morning coffee or weekly happy hours. This home has received numerous upgrades over the years, including a stucco exterior, hurricane impact windows, an electric gated entry with parking for three cars, newer air duct work, awnings, and newer roofs. Location-wise, you are just steps from the waterfront at South Shore Park for kayaking and a short stroll from Lassing Park on Tampa Bay. Downtown St. Pete, with its vibrant shops, museums, galleries, restaurants, and lively nightlife, is a quick trip or bike ride away. The new pier, renowned Dalí Museum, All Children's Hospital, Downtown Trolley, and Vinoy Park are just a few of the many attractions right in your backyard. Conveniently located near I-275, this home allows for an effortless commute to MacDill AFB, Tampa, Bradenton/Sarasota, local airports, and award-winning beaches. This historical beauty is a truly rare find, offering a once-in-a-lifetime opportunity to own a piece of history!
Sold for $645,000
$645,000
2645 BAYSIDE DRIVE S, ST PETERSBURG, FL 33705
3beds
2,002sqft
Single Family Residence
Built in 1918
8,864 Square Feet Lot
$619,400 Zestimate®
$322/sqft
$3,000 Estimated rent
Home value
$619,400
$576,000 - $663,000
$3,000/mo
Zestimate® history
Owner options
List your home for rent
$3,000/mo
Rent Zestimate®
Find your next renter with Zillow Rental Manager. Plus, with online applications, you can quickly screen prospective tenants – for free.
$3,000/mo
Rent Zestimate®
Refinance and save
$4,444/mo
Est. payment
Refinancing to a lower rate could help reduce your monthly payments and save thousands over the life of the loan.
$4,444/mo
Est. payment
Explore your selling options
Work with a Zillow partner agent
Leverage their expertise and Zillow's premium Showcase listings to get your home seen by more buyers.
Get startedList with your own agent
Get your home in front of millions of buyers by listing it on Zillow.
Learn how to do itSell it yourself
Take full control of how buyers see your home on Zillow by listing For Sale by Owner (FSBO).
List your homeWhat's special
Majestic staircaseNew pierUpgraded designer fixturesHurricane impact windowsModern gray vanitiesGlass door accentsVibrant shops
Zillow last checked:
Listing updated:
Listed by:
Bailey Bjugan 727-355-1771,
KELLER WILLIAMS ST PETE REALTY 727-894-1600
Bought with:
Ben Cork, 3144076
ADAMUS REALTY GROUP, INC
Source: Stellar MLS,MLS#: U8215395 Originating MLS: Pinellas Suncoast
Originating MLS: Pinellas Suncoast
Facts & features
Interior
Bedrooms & bathrooms
- Bedrooms: 3
- Bathrooms: 2
- Full bathrooms: 2
Rooms
- Room types: Den/Library/Office
Primary bedroom
- Features: Built-in Closet
- Level: Second
- Dimensions: 12x13
Bathroom 2
- Level: Second
- Dimensions: 11x11
Bathroom 3
- Level: Second
- Dimensions: 10x11
Dining room
- Level: First
- Dimensions: 11x17
Kitchen
- Level: First
- Dimensions: 13x17
Living room
- Level: First
- Dimensions: 17x22
Heating
- Central, Electric
Cooling
- Central Air
Appliances
- Included: Bar Fridge, Dishwasher, Dryer, Gas Water Heater, Range, Range Hood, Refrigerator, Washer
- Laundry: Inside, Laundry Room
Features
- PrimaryBedroom Upstairs, Solid Wood Cabinets, Stone Counters, Walk-In Closet(s)
- Flooring: Ceramic Tile, Vinyl
- Windows: Blinds, Drapes, Skylight(s), Window Treatments
- Has fireplace: Yes
- Fireplace features: Living Room, Wood Burning
Interior area
- Total structure area: 2,242
- Total interior livable area: 2,002 sqft
Property
Parking
- Parking features: Driveway, Off Street
- Has uncovered spaces: Yes
Features
- Levels: Two
- Stories: 2
- Patio & porch: Covered, Patio
- Exterior features: Balcony, Courtyard, Garden, Irrigation System, Lighting
- Fencing: Fenced,Wood
- Has view: Yes
- View description: Garden
Lot
- Size: 8,864 Square Feet
- Dimensions: 50 x 173
- Features: City Lot
Details
- Parcel number: 313117844560001020
- Special conditions: None
Construction
Type & style
- Home type: SingleFamily
- Architectural style: Florida
- Property subtype: Single Family Residence
Materials
- Stucco, Wood Frame
- Foundation: Crawlspace
- Roof: Built-Up,Shingle
Condition
- New construction: No
- Year built: 1918
Utilities & green energy
- Sewer: Public Sewer
- Water: None
- Utilities for property: BB/HS Internet Available, Cable Connected, Electricity Connected, Phone Available, Public, Sewer Connected, Sprinkler Well, Water Connected
Community & HOA
Community
- Pet fee: $0 monthly
- Subdivision: SOUTH SHORE PARK
HOA
- Has HOA: No
Location
- Region: Saint Petersburg
Financial & listing details
- Price per square foot: $322/sqft
- Tax assessed value: $318,364
- Annual tax amount: $3,699
- Date on market: 9/28/2023
- Cumulative days on market: 238 days
- Listing terms: Cash,Conventional,FHA,VA Loan
- Ownership: Fee Simple
- Total actual rent: 0
- Electric utility on property: Yes
- Road surface type: Asphalt
Price history
| Date | Event | Price |
|---|---|---|
| 5/6/2024 | Sold | $645,000-7.2%$322/sqft |
Source:  Stellar MLS #U8215395 Report a problem Stellar MLS #U8215395 Report a problem | ||
| 4/4/2024 | Pending sale | $695,000$347/sqft |
Source: Stellar MLS #U8215395 Report a problem | ||
| 3/13/2024 | Listed for sale | $695,000$347/sqft |
Source: Stellar MLS #U8215395 Report a problem | ||
| 1/31/2024 | Pending sale | $695,000$347/sqft |
Source: Stellar MLS #U8215395 Report a problem | ||
| 1/27/2024 | Price change | $695,000-15.8%$347/sqft |
Source: Stellar MLS #U8215395 Report a problem | ||
| 10/23/2023 | Price change | $825,000-2.4%$412/sqft |
Source: Stellar MLS #U8215395 Report a problem | ||
| 9/28/2023 | Listed for sale | $845,000-4.9%$422/sqft |
Source: Stellar MLS #U8215395 Report a problem | ||
| 8/8/2023 | Listing removed | -- |
Source: Stellar MLS #U8200174 Report a problem | ||
| 7/11/2023 | Price change | $889,000-2.2%$444/sqft |
Source: Stellar MLS #U8200174 Report a problem | ||
| 6/9/2023 | Price change | $909,000-1.1%$454/sqft |
Source: Stellar MLS #U8200174 Report a problem | ||
| 5/9/2023 | Listed for sale | $919,000+3.8%$459/sqft |
Source: Stellar MLS #U8200174 Report a problem | ||
| 6/10/2022 | Sold | $885,000+0%$442/sqft |
Source: Public Record Report a problem | ||
| 3/23/2022 | Pending sale | $884,900$442/sqft |
Source: Stellar MLS #T3350741 Report a problem | ||
| 3/3/2022 | Listed for sale | $884,900+273.7%$442/sqft |
Source: Stellar MLS #T3350741 Report a problem | ||
| 8/5/2016 | Sold | $236,797+3%$118/sqft |
Source: Stellar MLS #U7752820 Report a problem | ||
| 5/10/2016 | Listed for sale | $229,900$115/sqft |
Source: RENTAL MARKETING SOLUTIONS LLC #U7752820 Report a problem | ||
| 5/3/2016 | Pending sale | $229,900$115/sqft |
Source: RENTAL MARKETING SOLUTIONS LLC #U7752820 Report a problem | ||
| 4/27/2016 | Price change | $229,900-6.1%$115/sqft |
Source: RENTAL MARKETING SOLUTIONS LLC #U7752820 Report a problem | ||
| 3/5/2016 | Price change | $244,900-2%$122/sqft |
Source: RENTAL MARKETING SOLUTIONS LLC #U7752820 Report a problem | ||
| 2/12/2016 | Price change | $249,900-3.7%$125/sqft |
Source: RENTAL MARKETING SOLUTIONS LLC #U7752820 Report a problem | ||
| 1/21/2016 | Price change | $259,500-3.7%$130/sqft |
Source: RENTAL MARKETING SOLUTIONS LLC #U7752820 Report a problem | ||
| 1/12/2016 | Price change | $269,500-3.6%$135/sqft |
Source: RENTAL MARKETING SOLUTIONS LLC #U7752820 Report a problem | ||
| 12/7/2015 | Price change | $279,500-6.1%$140/sqft |
Source: RENTAL MARKETING SOLUTIONS LLC #U7752820 Report a problem | ||
| 10/13/2015 | Listed for sale | $297,500+395.8%$149/sqft |
Source: RENTAL MARKETING SOLUTIONS LLC #U7752820 Report a problem | ||
| 6/24/2015 | Sold | $60,000$30/sqft |
Source: Public Record Report a problem | ||
| 2/20/2015 | Pending sale | $60,000$30/sqft |
Source: REALTY EXECUTIVES HOMES IN FL #U7605534 Report a problem | ||
| 10/28/2014 | Listed for sale | $60,000+500%$30/sqft |
Source: Realty Executives #U7605534 Report a problem | ||
| 12/3/1998 | Sold | $10,000$5/sqft |
Source: Public Record Report a problem | ||
Public tax history
| Year | Property taxes | Tax assessment |
|---|---|---|
| 2025 | $5,493 -59.1% | $318,364 -56.4% |
| 2024 | $13,420 +1.4% | $730,188 +3% |
| 2023 | $13,234 +257.7% | $708,920 +212% |
| 2022 | $3,700 -1.2% | $227,249 +3% |
| 2021 | $3,745 +0% | $220,630 +1.4% |
| 2020 | $3,745 +2% | $217,584 +2.3% |
| 2019 | $3,672 | $212,692 +1.9% |
| 2018 | $3,672 +1.6% | $208,726 +8.4% |
| 2017 | $3,615 +14.2% | $192,502 +35.7% |
| 2016 | $3,166 +20.2% | $141,850 +17.2% |
| 2015 | $2,634 +12.3% | $121,076 +18.1% |
| 2014 | $2,344 +135.1% | $102,483 +21.4% |
| 2013 | $997 +2.8% | $84,421 +1.7% |
| 2012 | $970 | $83,010 +3% |
| 2011 | -- | $80,592 +1.5% |
| 2010 | -- | $79,401 +2.7% |
| 2009 | -- | $77,314 -38.1% |
| 2008 | $1,814 | $124,836 +3% |
| 2007 | -- | $121,200 -3.5% |
| 2005 | -- | $125,600 +12.6% |
| 2004 | $2,103 -7.3% | $111,500 +20% |
| 2003 | $2,269 +141.4% | $92,900 +21.3% |
| 2002 | $940 | $76,600 +101.6% |
| 2001 | $940 +44.8% | $38,000 +45% |
| 2000 | $649 | $26,200 |
Find assessor info on the county website
Neighborhood: Big Bayou
Nearby homes
- $614,4002 bd1 ba1.2k sqft2651 Bayside Dr S, Saint Petersburg, FL 33705Off Market
- $1,4991 bd1 ba600 sqft2637 Bayside Dr S #1, Saint Petersburg, FL 33705For Rent
- $859,0004 bd3 ba2.3k sqft2637 Bayside Dr S, Saint Petersburg, FL 33705Sold

- $350,0003 bd3 ba1.7k sqft2657 Bayside Dr S, Saint Petersburg, FL 33705Sold

- $--1 bd1 ba550 sqft2657 Bayside Dr S #1/2, Saint Petersburg, FL 33705Off Market
- $--1 bd1 ba542 sqft2657 Bayside Dr S #2, Saint Petersburg, FL 33705Off Market
- $737,700-- bd-- ba2.8k sqft2627 Bayside Dr S, Saint Petersburg, FL 33705Off Market
- $313,8002 bd1 ba-- sqft2627 Bayside Dr S APT 1, Saint Petersburg, FL 33705Off Market
Nearby schools
GreatSchools rating
- 4/10Lakewood Elementary SchoolGrades: PK-5Distance: 0.9 mi
- 5/10John Hopkins Middle SchoolGrades: 6-8Distance: 1.8 mi
- 4/10Lakewood High SchoolGrades: 9-12Distance: 2 mi
Schools provided by the listing agent
- Elementary: Lakewood Elementary-PN
- Middle: John Hopkins Middle-PN
- High: Lakewood High-PN
Source: Stellar MLS. This data may not be complete. We recommend contacting the local school district to confirm school assignments for this home.
Get a cash offer in 3 minutes
Find out how much your home could sell for in as little as 3 minutes with a no-obligation cash offer.
Estimated market value
$619,400
Get a cash offer in 3 minutes
Find out how much your home could sell for in as little as 3 minutes with a no-obligation cash offer.
Estimated market value
$619,400
- Florida
- Pinellas County
- Saint Petersburg
- 33705
- Big Bayou
- 2645 BAYSIDE DRIVE S
Nearby cities
Nearby neighborhoods
Nearby zip codes
Other Saint Petersburg Topics
- Apartments for Rent in 33705
- Houses for Sale in 33705
- Houses for Rent in 33705
- 33705 Real Estate
- Saint Petersburg Condos
- Houses for Sale in Saint Petersburg
- Newest Listings in Saint Petersburg
- Saint Petersburg Home Values
- Saint Petersburg Real Estate Agents
- Saint Petersburg Refinance
- Saint Petersburg Mortgage Rates
