Virtually Staged. Updated first home or ideal investment property, whatever you’re in the market for this 3BD/2BA block home checks all the boxes - a NEW ROOF (2022), DOUBLE PANE WINDOWS, LUXURY VINYL PLANK FLOORS throughout, an UPDATED KITCHEN & RENOVATED BATHROOMS, plus NEW LED LIGHTING, FRESH PAINT and LANDSCAPING! The light and bright floor plan is highlighted by open living and dining areas, vaulted ceilings, tons of natural light and there are all new electrical outlets and switches, new ceiling fans and baseboards (2024). The kitchen offers the home chef a comfortable space that delivers refreshed cabinetry, STAINLESS STEEL APPLIANCES, and a cheery breakfast nook for casual dining. Ideal SPLIT BEDROOMS deliver a generous PRIMARY SUITE with another vaulted ceiling, modern ceiling fan, WALK-IN CLOSET and private en-suite bath. Bedrooms two and three share a second full bath, also updated! Outside you will find a paver patio that extends into a wood pergola perfect for entertaining family and friends. The backyard is fully fenced and the lovely mature trees on the property only add to the character of this home and property. There is NO HOA and the convenient East Orlando location puts shopping, dining, parks, UCF, and more right at your fingertips. Easy to show - call today to schedule a tour!
Sold for $365,000
$365,000
2637 DELCREST DRIVE, ORLANDO, FL 32817
3beds
1,272sqft
Single Family Residence
Built in 1991
5,721 Square Feet Lot
$375,200 Zestimate®
$287/sqft
$2,113 Estimated rent
Home value
$375,200
$356,000 - $394,000
$2,113/mo
Zestimate® history
Owner options
List your home for rent
$2,113/mo
Rent Zestimate®
Find your next renter with Zillow Rental Manager. Plus, with online applications, you can quickly screen prospective tenants – for free.
$2,113/mo
Rent Zestimate®
Refinance and save
$2,763/mo
Est. payment
Refinancing to a lower rate could help reduce your monthly payments and save thousands over the life of the loan.
$2,763/mo
Est. payment
Explore your selling options
Work with a Zillow partner agent
Leverage their expertise and Zillow's premium Showcase listings to get your home seen by more buyers.
Get startedList with your own agent
Get your home in front of millions of buyers by listing it on Zillow.
Learn how to do itSell it yourself
Take full control of how buyers see your home on Zillow by listing For Sale by Owner (FSBO).
List your homeWhat's special
New led lightingRenovated bathroomsFresh paintNew roofCheery breakfast nookMature treesPaver patio
Zillow last checked:
Listing updated:
Listed by:
Jenny Wemert 407-809-1193,
WEMERT GROUP REALTY LLC 407-743-8356,
Tony Galarza 407-497-7688,
WEMERT GROUP REALTY LLC
Bought with:
Tony Galarza, 3219573
WEMERT GROUP REALTY LLC
Jenny Wemert, 3044371
WEMERT GROUP REALTY LLC
Source: Stellar MLS,MLS#: O6250403 Originating MLS: Orlando Regional
Originating MLS: Orlando Regional
Facts & features
Interior
Bedrooms & bathrooms
- Bedrooms: 3
- Bathrooms: 2
- Full bathrooms: 2
Primary bedroom
- Features: Ceiling Fan(s), En Suite Bathroom, Walk-In Closet(s)
- Level: First
- Area: 168 Square Feet
- Dimensions: 12x14
Bedroom 2
- Features: Ceiling Fan(s), Built-in Closet
- Level: First
- Area: 132 Square Feet
- Dimensions: 11x12
Bedroom 3
- Features: Ceiling Fan(s), Built-in Closet
- Level: First
- Area: 121 Square Feet
- Dimensions: 11x11
Primary bathroom
- Features: Shower No Tub, Single Vanity
- Level: First
- Area: 54 Square Feet
- Dimensions: 6x9
Bathroom 2
- Features: Single Vanity, Tub With Shower
- Level: First
- Area: 35 Square Feet
- Dimensions: 5x7
Dining room
- Level: First
- Area: 54 Square Feet
- Dimensions: 6x9
Kitchen
- Level: First
- Area: 196 Square Feet
- Dimensions: 14x14
Living room
- Features: Ceiling Fan(s)
- Level: First
- Area: 156 Square Feet
- Dimensions: 12x13
Heating
- Central
Cooling
- Central Air
Appliances
- Included: Dishwasher, Microwave, Range, Refrigerator
- Laundry: In Garage
Features
- Ceiling Fan(s), Eating Space In Kitchen, High Ceilings, Living Room/Dining Room Combo, Solid Wood Cabinets, Split Bedroom, Thermostat, Vaulted Ceiling(s), Walk-In Closet(s)
- Flooring: Luxury Vinyl
- Doors: Sliding Doors
- Windows: Window Treatments
- Has fireplace: No
Interior area
- Total structure area: 1,748
- Total interior livable area: 1,272 sqft
Property
Parking
- Total spaces: 2
- Parking features: Driveway
- Attached garage spaces: 2
- Has uncovered spaces: Yes
- Details: Garage Dimensions: 19x21
Features
- Levels: One
- Stories: 1
- Patio & porch: Covered, Front Porch, Other, Patio
- Exterior features: Irrigation System, Lighting, Sidewalk
- Fencing: Fenced
Lot
- Size: 5,721 Square Feet
- Features: Sidewalk
- Residential vegetation: Mature Landscaping, Trees/Landscaped
Details
- Parcel number: 072231020700100
- Zoning: R-2
- Special conditions: None
Construction
Type & style
- Home type: SingleFamily
- Property subtype: Single Family Residence
Materials
- Block, Stucco
- Foundation: Slab
- Roof: Shingle
Condition
- New construction: No
- Year built: 1991
Utilities & green energy
- Sewer: Public Sewer
- Water: Public
- Utilities for property: BB/HS Internet Available, Cable Available, Electricity Available, Public, Water Available
Community & HOA
Community
- Pet fee: $0 monthly
- Subdivision: ARBOR POINTE
HOA
- Has HOA: No
Location
- Region: Orlando
Financial & listing details
- Price per square foot: $287/sqft
- Tax assessed value: $293,328
- Annual tax amount: $4,721
- Date on market: 10/23/2024
- Cumulative days on market: 1 day
- Listing terms: Cash,Conventional,FHA,VA Loan
- Ownership: Fee Simple
- Total actual rent: 0
- Electric utility on property: Yes
- Road surface type: Paved
Price history
| Date | Event | Price |
|---|---|---|
| 11/25/2024 | Sold | $365,000-2.7%$287/sqft |
Source:  Stellar MLS #O6250403 Report a problem Stellar MLS #O6250403 Report a problem | ||
| 10/23/2024 | Listed for sale | $375,000+25.8%$295/sqft |
Source: Stellar MLS #O6250403 Report a problem | ||
| 4/15/2022 | Sold | $298,000-9.7%$234/sqft |
Source: Public Record Report a problem | ||
| 3/23/2022 | Pending sale | $330,000$259/sqft |
Source: Stellar MLS #O6012607 Report a problem | ||
Public tax history
| Year | Property taxes | Tax assessment |
|---|---|---|
| 2024 | $5,182 +9.8% | $293,328 +6% |
| 2023 | $4,721 +24.2% | $276,835 +32.6% |
| 2022 | $3,802 +12.2% | $208,723 +10% |
| 2021 | $3,390 +0.6% | $189,748 +1.2% |
| 2020 | $3,371 +169.6% | $187,415 +100.5% |
| 2019 | $1,250 +2% | $93,491 +1.9% |
| 2018 | $1,225 | $91,748 -32.7% |
| 2017 | $1,225 +3% | $136,281 +11.4% |
| 2016 | $1,189 +4% | $122,309 +8.4% |
| 2015 | $1,143 -3.8% | $112,807 +6.5% |
| 2014 | $1,189 +2.3% | $105,928 +25.4% |
| 2013 | $1,161 +0.9% | $84,475 +1.2% |
| 2012 | $1,151 -14.9% | $83,501 -12.9% |
| 2011 | $1,353 +5.3% | $95,856 -3.7% |
| 2010 | $1,285 | $99,508 -17.9% |
| 2009 | -- | $121,130 -24.5% |
| 2008 | $1,168 -9.7% | $160,360 -19.1% |
| 2007 | $1,293 -4.5% | $198,104 +15.2% |
| 2006 | $1,355 +3.2% | $172,031 +46% |
| 2005 | $1,312 +5.5% | $117,822 +16.6% |
| 2004 | $1,245 +1.2% | $101,060 +1.4% |
| 2003 | $1,230 +3.4% | $99,618 +8.6% |
| 2002 | $1,189 -1.1% | $91,693 +5.5% |
| 2001 | $1,202 +2.7% | $86,910 +16.6% |
| 2000 | $1,171 | $74,512 |
Find assessor info on the county website
Neighborhood: 32817
Nearby homes
- $328,6003 bd2 ba1.1k sqft2633 Delcrest Dr, Orlando, FL 32817Off Market
- $420,0004 bd2 ba1.6k sqft2641 Delcrest Dr, Orlando, FL 32817Sold
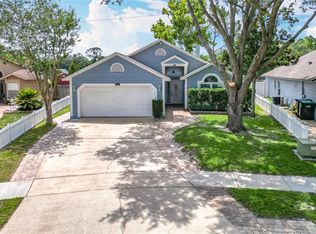
- $361,6003 bd2 ba1.2k sqft2629 Delcrest Dr, Orlando, FL 32817Off Market
- $333,9003 bd2 ba1.1k sqft2645 Delcrest Dr, Orlando, FL 32817Off Market
- $351,4003 bd2 ba1.2k sqft2625 Delcrest Dr, Orlando, FL 32817Off Market
- $345,6003 bd2 ba1.3k sqft2634 Delcrest Dr, Orlando, FL 32817Off Market
- $332,4003 bd2 ba1.1k sqft2650 Delcrest Dr, Orlando, FL 32817Off Market
- $389,1004 bd2 ba1.5k sqft2649 Delcrest Dr, Orlando, FL 32817Off Market
Nearby schools
GreatSchools rating
- 9/10Arbor Ridge K-8Grades: PK-8Distance: 0.5 mi
- 6/10Winter Park High SchoolGrades: 9-12Distance: 3.8 mi
- 7/10Glenridge Middle SchoolGrades: 6-8Distance: 4.6 mi
Schools provided by the listing agent
- Elementary: Arbor Ridge Elem
- Middle: Glenridge Middle
- High: Winter Park High
Source: Stellar MLS. This data may not be complete. We recommend contacting the local school district to confirm school assignments for this home.
Get a cash offer in 3 minutes
Find out how much your home could sell for in as little as 3 minutes with a no-obligation cash offer.
Estimated market value
$375,200
Get a cash offer in 3 minutes
Find out how much your home could sell for in as little as 3 minutes with a no-obligation cash offer.
Estimated market value
$375,200
- Florida
- Orange County
- Orlando
- 32817
- 2637 DELCREST DRIVE
