MOTIVATED SELLER! Welcome to this meticulously maintained single-family home located in the peaceful, established community of Arbor Pointe in East Orlando. Just minutes from UCF, downtown Orlando, and major roadways including SR 408, SR 417, and East Colonial Drive, this location offers both tranquility and convenience. Spanning nearly a decade, this home has undergone extensive, high-quality updates from 2016 to 2025, blending timeless comfort with modern functionality. Notable upgrades include: New HVAC system (2016) with 4-ton Rheem air handler, heat pump, and attic ductwork, Hurricane-rated Solar Zone Elite windows, front entry door, and rear sliding glass doors (2017), Complete plumbing upgrade with PEX piping and a hybrid electric water heater, Modernized kitchen and bathroom remodels (2019) featuring updated appliances: 4K HDTV, refrigerator, microwave, washer, and dryer, New roof (2022) with deluxe asphalt shingles and solar attic fan, Upgraded security system (2025) with HD cameras, digital keypad entry, and motion-activated lighting, Outdoor highlights include a multi-zone RainBird irrigation system, fresh landscaping with paver accents, perimeter fencing, and a white vinyl gate (2018)—perfect for privacy and curb appeal. Inside, you'll find updated paint, LED lighting, ceiling fans, and wireless wall switches throughout. The epoxy-coated garage floor, WiFi-enabled door controls, and modern lighting create a stylish and functional workspace. Stay connected with 1GB managed WiFi and dual access points (2020). Whether you're looking for modern efficiency, top-tier safety features, or a beautifully updated home in a prime location—this property delivers it all. Don’t miss your chance to own this exceptional home in Arbor Pointe. Schedule your private showing today!
Sold for $420,000
$420,000
2641 Delcrest Dr, Orlando, FL 32817
4beds
1,647sqft
Single Family Residence
Built in 1991
6,937 Square Feet Lot
$420,600 Zestimate®
$255/sqft
$2,518 Estimated rent
Home value
$420,600
$383,000 - $463,000
$2,518/mo
Zestimate® history
Owner options
List your home for rent
$2,518/mo
Rent Zestimate®
Find your next renter with Zillow Rental Manager. Plus, with online applications, you can quickly screen prospective tenants – for free.
$2,518/mo
Rent Zestimate®
Refinance and save
$3,011/mo
Est. payment
Refinancing to a lower rate could help reduce your monthly payments and save thousands over the life of the loan.
$3,011/mo
Est. payment
Explore your selling options
Work with a Zillow partner agent
Leverage their expertise and Zillow's premium Showcase listings to get your home seen by more buyers.
Get startedList with your own agent
Get your home in front of millions of buyers by listing it on Zillow.
Learn how to do itSell it yourself
Take full control of how buyers see your home on Zillow by listing For Sale by Owner (FSBO).
List your homeWhat's special
New roofStylish and functional workspaceNew hvac systemComplete plumbing upgradeFresh landscapingOutdoor highlights
Zillow last checked:
Listing updated:
Listed by:
Rick Brown 407-393-5901,
KELLER WILLIAMS ADVANTAGE 2 REALTY 407-393-5901,
Jeena Potter-Monroe 615-243-5632,
KELLER WILLIAMS ADVANTAGE 2 REALTY
Bought with:
Adam Wilhelm, 3422956
KELLER WILLIAMS REALTY AT THE PARKS
Source: Stellar MLS,MLS#: O6326101 Originating MLS: Orlando Regional
Originating MLS: Orlando Regional
Facts & features
Interior
Bedrooms & bathrooms
- Bedrooms: 4
- Bathrooms: 2
- Full bathrooms: 2
Rooms
- Room types: Family Room
Primary bedroom
- Features: Walk-In Closet(s)
- Level: First
- Area: 169 Square Feet
- Dimensions: 13x13
Great room
- Level: First
- Area: 208 Square Feet
- Dimensions: 13x16
Kitchen
- Level: First
- Area: 208 Square Feet
- Dimensions: 13x16
Heating
- Central, Heat Pump
Cooling
- Central Air
Appliances
- Included: Oven, Dishwasher, Disposal, Dryer, Electric Water Heater, Microwave, Range Hood, Refrigerator, Washer
- Laundry: Laundry Room
Features
- Built-in Features, Ceiling Fan(s), Primary Bedroom Main Floor, Smart Home, Solid Surface Counters, Solid Wood Cabinets, Split Bedroom, Stone Counters, Thermostat, Vaulted Ceiling(s), Walk-In Closet(s)
- Flooring: Carpet, Tile
- Doors: Sliding Doors
- Windows: Thermal Windows, Window Treatments
- Has fireplace: No
Interior area
- Total structure area: 2,075
- Total interior livable area: 1,647 sqft
Property
Parking
- Total spaces: 2
- Parking features: Driveway
- Attached garage spaces: 2
- Has uncovered spaces: Yes
Features
- Levels: One
- Stories: 1
- Patio & porch: Rear Porch
- Exterior features: Irrigation System, Lighting, Sidewalk
- Fencing: Fenced
Lot
- Size: 6,937 Square Feet
- Features: Landscaped, Level, Sidewalk
- Residential vegetation: Trees/Landscaped
Details
- Additional structures: Shed(s)
- Parcel number: 072231020700110
- Zoning: R-2
- Special conditions: None
Construction
Type & style
- Home type: SingleFamily
- Property subtype: Single Family Residence
Materials
- Block, Vinyl Siding
- Foundation: Slab
- Roof: Shingle
Condition
- New construction: No
- Year built: 1991
Utilities & green energy
- Sewer: Public Sewer
- Water: Public
- Utilities for property: BB/HS Internet Available, Electricity Connected, Public, Sewer Connected, Sprinkler Meter, Water Connected
Community & HOA
Community
- Features: Sidewalks
- Pet fee: $0 monthly
- Subdivision: ARBOR POINTE
HOA
- Has HOA: No
Location
- Region: Orlando
Financial & listing details
- Price per square foot: $255/sqft
- Tax assessed value: $339,635
- Annual tax amount: $5,444
- Date on market: 7/10/2025
- Cumulative days on market: 64 days
- Listing terms: Cash,Conventional,FHA,VA Loan
- Ownership: Fee Simple
- Total actual rent: 0
- Electric utility on property: Yes
- Road surface type: Paved
Price history
| Date | Event | Price |
|---|---|---|
| 8/28/2025 | Sold | $420,000-2.3%$255/sqft |
Source:  Stellar MLS #O6326101 Report a problem Stellar MLS #O6326101 Report a problem | ||
| 7/30/2025 | Pending sale | $429,900$261/sqft |
Source: Stellar MLS #O6326101 Report a problem | ||
| 7/10/2025 | Listed for sale | $429,900-1.1%$261/sqft |
Source: Stellar MLS #O6326101 Report a problem | ||
| 7/9/2025 | Listing removed | $434,900$264/sqft |
Source: Stellar MLS #O6319977 Report a problem | ||
| 7/1/2025 | Price change | $434,900-1.1%$264/sqft |
Source: Stellar MLS #O6319977 Report a problem | ||
| 6/19/2025 | Listed for sale | $439,900+3.8%$267/sqft |
Source: Stellar MLS #O6319977 Report a problem | ||
| 6/18/2025 | Listing removed | $424,000$257/sqft |
Source: Stellar MLS #A4653746 Report a problem | ||
| 5/24/2025 | Listed for sale | $424,000+202.9%$257/sqft |
Source: Stellar MLS #A4653746 Report a problem | ||
| 10/26/2015 | Sold | $140,000$85/sqft |
Source: Public Record Report a problem | ||
Public tax history
| Year | Property taxes | Tax assessment |
|---|---|---|
| 2024 | $5,444 +11.7% | $289,457 +10% |
| 2023 | $4,873 +13% | $263,143 +10% |
| 2022 | $4,312 +12.6% | $239,221 +10% |
| 2021 | $3,828 -1.2% | $217,474 -0.7% |
| 2020 | $3,873 +75.8% | $218,927 +43.7% |
| 2019 | $2,204 +1.4% | $152,316 +1.9% |
| 2018 | $2,173 +21.6% | $149,476 -6% |
| 2017 | $1,787 -13.5% | $159,006 +12.4% |
| 2016 | $2,065 -16% | $141,432 +9% |
| 2015 | $2,459 +4.4% | $129,734 +6.7% |
| 2014 | $2,355 +15% | $121,644 +25.5% |
| 2013 | $2,048 +49.8% | $96,927 +1.2% |
| 2012 | $1,368 -14% | $95,754 -11.7% |
| 2011 | $1,590 +3.9% | $108,476 -3.8% |
| 2010 | $1,530 | $112,758 -17.7% |
| 2009 | -- | $137,075 -23.4% |
| 2008 | $1,396 -7.8% | $178,859 -18.8% |
| 2007 | $1,514 -4.8% | $220,378 +16.5% |
| 2006 | $1,590 +2.7% | $189,170 +43.3% |
| 2005 | $1,549 +5.3% | $132,012 +14.9% |
| 2004 | $1,471 +1% | $114,883 +1.5% |
| 2003 | $1,457 +3.3% | $113,131 +8.2% |
| 2002 | $1,411 -1.1% | $104,571 +5.9% |
| 2001 | $1,427 +2.6% | $98,753 +15% |
| 2000 | $1,391 | $85,856 |
Find assessor info on the county website
Neighborhood: 32817
Nearby homes
- $365,0003 bd2 ba1.2k sqft2637 Delcrest Dr, Orlando, FL 32817Sold
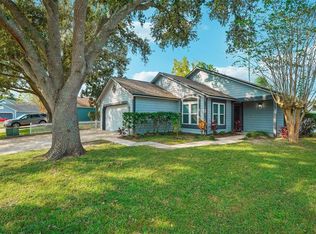
- $339,9003 bd2 ba1.1k sqft2645 Delcrest Dr, Orlando, FL 32817Off Market
- $334,1003 bd2 ba1.1k sqft2633 Delcrest Dr, Orlando, FL 32817Off Market
- $394,8004 bd2 ba1.5k sqft2649 Delcrest Dr, Orlando, FL 32817Off Market

- $360,6003 bd2 ba1.2k sqft2629 Delcrest Dr, Orlando, FL 32817Off Market
- $372,3003 bd2 ba1.5k sqft2653 Delcrest Dr, Orlando, FL 32817Off Market
- $338,6003 bd2 ba1.1k sqft2650 Delcrest Dr, Orlando, FL 32817Off Market
- $352,0003 bd2 ba1.3k sqft2634 Delcrest Dr, Orlando, FL 32817Off Market
Nearby schools
GreatSchools rating
- 9/10Arbor Ridge K-8Grades: PK-8Distance: 0.5 mi
- 7/10Winter Park High SchoolGrades: 9-12Distance: 3.8 mi
- 7/10Glenridge Middle SchoolGrades: 6-8Distance: 4.6 mi
Schools provided by the listing agent
- Elementary: Arbor Ridge Elem
- Middle: Glenridge Middle
- High: Winter Park High
Source: Stellar MLS. This data may not be complete. We recommend contacting the local school district to confirm school assignments for this home.
Get a cash offer in 3 minutes
Find out how much your home could sell for in as little as 3 minutes with a no-obligation cash offer.
Estimated market value
$420,600
Get a cash offer in 3 minutes
Find out how much your home could sell for in as little as 3 minutes with a no-obligation cash offer.
Estimated market value
$420,600
- Florida
- Orange County
- Orlando
- 32817
- 2641 Delcrest Dr
Nearby cities
Nearby neighborhoods
Nearby zip codes
Other Orlando Topics
