Skip main navigation
Closed
  • $808,800

    26372 Pennway Cir, Wauconda, IL 60084

    4beds
    3,944sqft
    Single Family Residence
    Built in 2015
    1 Acres Lot
    $808,800 Zestimate®
    $205/sqft
    $5,451 Estimated rent

    Home value

    $808,800

    $768,000 - $865,000

    $5,451/mo

    Zestimate® history
    Loading
    Loading...

    Owner options

    List your home for rent

    $5,451/mo

    Rent Zestimate®

    Find your next renter with Zillow Rental Manager. Plus, with online applications, you can quickly screen prospective tenants – for free.

    Learn more

    $5,451/mo

    Rent Zestimate®

    Refinance and save

    $5,397/mo

    Est. payment

    Refinancing to a lower rate could help reduce your monthly payments and save thousands over the life of the loan.

    See today's rates

    $5,397/mo

    Est. payment

    Explore your selling options

    Work with a Zillow partner agent

    Leverage their expertise and Zillow's premium Showcase listings to get your home seen by more buyers.

    Get started

    List with your own agent

    Get your home in front of millions of buyers by listing it on Zillow.

    Learn how to do it

    Sell it yourself

    Take full control of how buyers see your home on Zillow by listing For Sale by Owner (FSBO).

    List your home

    What's special

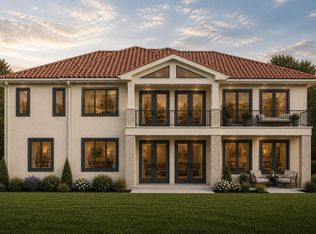
    Sellers quick relocation is your chance to own this simply spectacular Craftsman style home built in 2015 that is stunning from top to bottom! You will be captivated by the breathtaking views overlooking 25 acres of conservation area and walking trails. The bright and sunny kitchen with a huge gourmet island, Cambria solid surface countertops and stainless appliances opens to a breakfast area and family room with a feature wall and floor to ceiling stone fireplace. One of a kind walk in pantry with second refrigerator and wonderful storage space. Formal dining and living room with built in entertainment bar is accented with custom crown molding and trim detail. Wait until you see the mudroom with built in lockers, folding shelves, wet sink and dog shower! A just WOW Primary suite with tray ceiling, huge walk in closet and stunning spa bathroom with two vanities, soaking tub and separate glass enclosed shower. Three additional bedrooms all with walk in closets, a huge open loft space and second full bath completes the upstairs. Rare 1500 sq. ft. walkout basement with approx. 800 sq. ft of finished space including a full bath. Enjoy BBQ's and sunsets on the oversize deck with a gas grill line that overlooks the fully fenced yard. Three car heated garage with 220 hook-up for electric cars, custom up down blinds that are all room darkening, recessed lighting, energy efficient HVAC, whole house water filtration system, 75 gallon water quick recovery water heater, professional landscaping. You can't build a new house today for this price! All of this tucked away on a quiet street, where you can enjoy walks to the lake, kayak and be surrounded by nature. Come take a look, it is all here waiting for you!

    This property is off market, which means it's not currently listed for sale or rent on Zillow. This may be different from what's available on other websites or public sources.

    Zillow last checked:

    Listing updated:

    Listed by:

    Anne Hardy 847-436-1075,

    Coldwell Banker Realty,

    Juliet Towne 847-219-9358,

    Coldwell Banker Realty

    Bought with:

    Matthew Crow

    Huntley Realty

    Source: MRED as distributed by MLS GRID,MLS#: 11666374MLS Logo

    Facts & features

    Interior

    Bedrooms & bathrooms
    • Bedrooms: 4
    • Bathrooms: 4
    • Full bathrooms: 3
    • 1/2 bathrooms: 1
    Rooms
    • Room types: Loft, Eating Area, Deck, Game Room, Recreation Room, Office
    Primary bedroom
    • Features: Flooring (Carpet), Window Treatments (Blinds), Bathroom (Full, Double Sink, Tub & Separate Shwr)
    • Level: Second
    • Area: 288 Square Feet
    • Dimensions: 16X18
    Bedroom 2
    • Features: Flooring (Carpet), Window Treatments (Blinds)
    • Level: Second
    • Area: 144 Square Feet
    • Dimensions: 12X12
    Bedroom 3
    • Features: Flooring (Carpet), Window Treatments (Blinds)
    • Level: Second
    • Area: 156 Square Feet
    • Dimensions: 12X13
    Bedroom 4
    • Features: Flooring (Carpet), Window Treatments (Blinds)
    • Level: Second
    • Area: 168 Square Feet
    • Dimensions: 12X14
    Deck
    • Features: Flooring (Other)
    • Level: Main
    • Area: 832 Square Feet
    • Dimensions: 26X32
    Dining room
    • Features: Flooring (Carpet), Window Treatments (Blinds)
    • Level: Main
    • Area: 144 Square Feet
    • Dimensions: 12X12
    Eating area
    • Features: Flooring (Hardwood)
    • Level: Main
    • Area: 143 Square Feet
    • Dimensions: 11X13
    Family room
    • Features: Flooring (Hardwood)
    • Level: Main
    • Area: 396 Square Feet
    • Dimensions: 18X22
    Game room
    • Features: Flooring (Carpet)
    • Level: Basement
    • Area: 280 Square Feet
    • Dimensions: 14X20
    Kitchen
    • Features: Kitchen (Eating Area-Breakfast Bar, Eating Area-Table Space, Island, Pantry-Butler, Pantry-Walk-in, Custom Cabinetry, SolidSurfaceCounter, Updated Kitchen), Flooring (Hardwood)
    • Level: Main
    • Area: 176 Square Feet
    • Dimensions: 11X16
    Laundry
    • Features: Flooring (Porcelain Tile)
    • Level: Main
    • Area: 160 Square Feet
    • Dimensions: 10X16
    Living room
    • Features: Flooring (Carpet), Window Treatments (Blinds)
    • Level: Main
    • Area: 143 Square Feet
    • Dimensions: 11X13
    Loft
    • Features: Flooring (Carpet)
    • Level: Second
    • Area: 208 Square Feet
    • Dimensions: 13X16
    Office
    • Features: Flooring (Carpet)
    • Level: Basement
    • Area: 132 Square Feet
    • Dimensions: 11X12
    Other
    • Features: Flooring (Carpet), Window Treatments (Curtains/Drapes)
    • Level: Basement
    • Area: 264 Square Feet
    • Dimensions: 12X22
    Heating
    • Natural Gas, Forced Air
    Cooling
    • Central Air
    Appliances
    • Included: Double Oven, Range, Microwave, Dishwasher, Refrigerator, Disposal, Stainless Steel Appliance(s), Humidifier
    • Laundry: Main Level, Sink
    Features
    • Dry Bar, Built-in Features, Walk-In Closet(s), Bookcases, Center Hall Plan, High Ceilings, Coffered Ceiling(s), Open Floorplan, Special Millwork, Separate Dining Room, Pantry
    • Flooring: Hardwood, Carpet
    • Windows: Screens, Drapes
    • Basement: Finished,Partially Finished,Exterior Entry,Sleeping Area,Storage Space,Full,Walk-Out Access
    • Number of fireplaces: 1
    • Fireplace features: Attached Fireplace Doors/Screen, Gas Log, Gas Starter, Family Room
    Interior area
    • Total structure area: 5,504
    • Total interior livable area: 3,944 sqft
    • Finished area below ground: 800

    Property

    Parking
    • Total spaces: 3
    • Parking features: Asphalt, Side Driveway, Garage Door Opener, Heated Garage, On Site, Garage Owned, Attached, Garage
    • Attached garage spaces: 3
    • Has uncovered spaces: Yes
    Accessibility
    • Accessibility features: No Disability Access
    Features
    • Stories: 2
    • Patio & porch: Deck, Porch
    • Has view: Yes
    • Waterfront features: Lake Privileges
    Lot
    • Size: 1 Acres
    • Dimensions: 111X345X165X305
    • Features: Cul-De-Sac, Nature Preserve Adjacent, Wetlands, Landscaped, Water Rights, Backs to Open Grnd, Backs to Trees/Woods, Views
    Details
    • Parcel number: 09354050100000
    • Special conditions: Corporate Relo
    • Other equipment: Water-Softener Owned, Sump Pump, Radon Mitigation System

    Construction

    Type & style
    • Home type: SingleFamily
    • Architectural style: Colonial
    • Property subtype: Single Family Residence
    Materials
    • Stone, Other
    • Foundation: Concrete Perimeter
    • Roof: Asphalt
    Condition
    • New construction: No
    • Year built: 2015
    Details
    • Builder model: CRAFTSMAN

    Utilities & green energy

    • Electric: Circuit Breakers, 200+ Amp Service
    • Sewer: Septic-Mechanical, Septic Tank
    • Water: Well

    Community & HOA

    Community
    • Features: Lake, Water Rights, Street Lights, Street Paved, Other
    • Security: Carbon Monoxide Detector(s)
    • Subdivision: The Bluffs Of Lake Fairview
    HOA
    • Has HOA: Yes
    • Services included: Insurance, Other
    • HOA fee: $225 quarterly
    Location
    • Region: Wauconda

    Financial & listing details

    • Price per square foot: $205/sqft
    • Annual tax amount: $15,921
    • Date on market: 11/3/2022
    • Listing terms: Conventional
    • Ownership: Fee Simple
    • Has irrigation water rights: Yes

    Price history

    DateEventPrice
    12/15/2022Sold$621,800+3.8%$158/sqft
    Source: MRED as distributed by MLS GRID #11666374 Report a problem
    11/8/2022Contingent$599,000$152/sqft
    Source: MRED as distributed by MLS GRID #11666374 Report a problem
    11/3/2022Listed for sale$599,000+6.2%$152/sqft
    Source: MRED as distributed by MLS GRID #11666374 Report a problem
    12/3/2021Sold$564,000$143/sqft
    Source: MRED as distributed by MLS GRID #11134087 Report a problem

    Public tax history

    Tax history is unavailable.

    Neighborhood: 60084

    Nearby schools

    GreatSchools rating
    Schools provided by the listing agent
    • Elementary: Wauconda Elementary School
    • Middle: Wauconda Elementary School
    • High: Wauconda Comm High School
    • District: 118

    Source: MRED as distributed by MLS GRID. This data may not be complete. We recommend contacting the local school district to confirm school assignments for this home.

    Get a cash offer in 3 minutes
    Find out how much your home could sell for in as little as 3 minutes with a no-obligation cash offer.
    Estimated market value
    $808,800
    Get a cash offer in 3 minutes
    Find out how much your home could sell for in as little as 3 minutes with a no-obligation cash offer.
    Estimated market value
    $808,800