SOLD WHILE PROCESSING. Stunning custom-built home quietly tucked away on a peaceful street, set on a full acre with breathtaking views over 25 acres of protected conservation land and walking trails-a true nature lover's retreat. With southern exposure and abundant natural light, the home is bright, open, and connected to its surroundings. The main level features a first-floor primary suite and private office, along with a sun-filled kitchen with breakfast area, large center island, and built-in bar with wine fridge. Hardwood floors run throughout the main living areas, complemented by a formal dining room, first-floor mudroom/laundry, and two separate family room spaces. Upstairs offers three additional bedrooms, including one en suite, a second full bath, and a large open loft ideal for a playroom, second office, or additional living space. The full walkout basement adds nearly 2,000 square feet, complete with a full kitchen, separate bar, full bath, workout area, and space for game tables and gathering-perfect for entertaining or extended living. Step outside to a custom paver patio, flagstone firepit, and hot tub, all surrounded by professionally landscaped grounds. Additional highlights include a freshly painted exterior, three-car garage, newer roof (2021), and updated cooktop, microwave, and dishwasher. A truly special offering-this home was sold before ever reaching the open market.
Closed
$875,000
26384 N Pennway Cir, Wauconda, IL 60084
4beds
5,997sqft
Single Family Residence
Built in 2008
1 Acres Lot
$865,100 Zestimate®
$146/sqft
$6,297 Estimated rent
Home value
$865,100
$822,000 - $908,000
$6,297/mo
Zestimate® history
Owner options
List your home for rent
$6,297/mo
Rent Zestimate®
Find your next renter with Zillow Rental Manager. Plus, with online applications, you can quickly screen prospective tenants – for free.
$6,297/mo
Rent Zestimate®
Refinance and save
$5,895/mo
Est. payment
Refinancing to a lower rate could help reduce your monthly payments and save thousands over the life of the loan.
$5,895/mo
Est. payment
Explore your selling options
Work with a Zillow partner agent
Leverage their expertise and Zillow's premium Showcase listings to get your home seen by more buyers.
Get startedList with your own agent
Get your home in front of millions of buyers by listing it on Zillow.
Learn how to do itSell it yourself
Take full control of how buyers see your home on Zillow by listing For Sale by Owner (FSBO).
List your homeWhat's special
Zillow last checked:
Listing updated:
Listed by:
Anne Hardy 847-436-1075,
Berkshire Hathaway-Chicago
Bought with:
Anne Hardy
Berkshire Hathaway-Chicago
Source: MRED as distributed by MLS GRID,MLS#: 12626930
Facts & features
Interior
Bedrooms & bathrooms
- Bedrooms: 4
- Bathrooms: 4
- Full bathrooms: 3
- 1/2 bathrooms: 1
Rooms
- Room types: Sitting Room, Mud Room
Primary bedroom
- Features: Flooring (Carpet), Bathroom (Full)
- Level: Second
- Area: 195 Square Feet
- Dimensions: 15X13
Bedroom 2
- Features: Flooring (Carpet)
- Level: Second
- Area: 169 Square Feet
- Dimensions: 13X13
Bedroom 3
- Features: Flooring (Carpet)
- Level: Second
- Area: 169 Square Feet
- Dimensions: 13X13
Bedroom 4
- Features: Flooring (Carpet)
- Level: Main
- Area: 156 Square Feet
- Dimensions: 12X13
Dining room
- Features: Flooring (Wood Laminate)
- Level: Main
- Area: 182 Square Feet
- Dimensions: 13X14
Family room
- Features: Flooring (Wood Laminate)
- Level: Main
- Area: 304 Square Feet
- Dimensions: 16X19
Kitchen
- Features: Flooring (Wood Laminate)
- Level: Main
- Area: 208 Square Feet
- Dimensions: 13X16
Laundry
- Level: Second
- Area: 70 Square Feet
- Dimensions: 10X7
Mud room
- Level: Main
- Area: 36 Square Feet
- Dimensions: 9X4
Sitting room
- Features: Flooring (Carpet)
- Level: Second
- Area: 110 Square Feet
- Dimensions: 10X11
Heating
- Natural Gas
Cooling
- Central Air
Appliances
- Laundry: Gas Dryer Hookup
Features
- Basement: Cellar,Full
- Attic: Full
- Number of fireplaces: 1
- Fireplace features: Family Room
Interior area
- Total structure area: 2,503
- Total interior livable area: 5,997 sqft
- Finished area below ground: 1,881
Property
Parking
- Total spaces: 3
- Parking features: Asphalt, Garage Door Opener, Yes, Attached, Garage
- Attached garage spaces: 3
- Has uncovered spaces: Yes
Accessibility
- Accessibility features: No Disability Access
Features
- Stories: 2
- Patio & porch: Deck, Patio
- Exterior features: Fire Pit
- Has spa: Yes
- Spa features: Outdoor Hot Tub
- Has view: Yes
- View description: Water
- Has water view: Yes
- Water view: Water
Lot
- Size: 1 Acres
- Features: Nature Preserve Adjacent, Wetlands, Landscaped
Details
- Parcel number: 09354050090000
- Special conditions: None
Construction
Type & style
- Home type: SingleFamily
- Architectural style: Traditional
- Property subtype: Single Family Residence
Materials
- Brick, Cedar, Stone
- Foundation: Concrete Perimeter
- Roof: Asphalt
Condition
- New construction: No
- Year built: 2008
Utilities & green energy
- Electric: 200+ Amp Service
- Sewer: Septic Tank
- Water: Well
Community & HOA
Community
- Features: Lake
- Subdivision: The Bluffs Of Lake Fairview
HOA
- Has HOA: Yes
- Services included: Snow Removal
- HOA fee: $300 quarterly
Location
- Region: Wauconda
Financial & listing details
- Price per square foot: $146/sqft
- Tax assessed value: $714,756
- Annual tax amount: $16,725
- Date on market: 5/8/2026
- Listing terms: Conventional
- Ownership: Fee Simple w/ HO Assn.
Price history
| Date | Event | Price |
|---|---|---|
| 6/9/2026 | Sold | $875,000+40%$146/sqft |
Source:  MRED as distributed by MLS GRID #12626930 Report a problem MRED as distributed by MLS GRID #12626930 Report a problem | ||
| 3/3/2008 | Sold | $625,000$104/sqft |
Source: Public Record Report a problem | ||
Public tax history
| Year | Property taxes | Tax assessment |
|---|---|---|
| 2024 | $16,271 -4.2% | $254,308 +6.7% |
| 2023 | $16,991 -0.5% | $238,228 +9.4% |
| 2022 | $17,070 +4.5% | $217,759 +11.2% |
| 2021 | $16,336 +3.4% | $195,794 +11% |
| 2020 | $15,802 -10.7% | $176,332 -8.5% |
| 2019 | $17,697 +12.1% | $192,676 +11.6% |
| 2018 | $15,792 | $172,699 +1.2% |
| 2017 | $15,792 -7.4% | $170,702 -9.8% |
| 2016 | $17,060 -0.3% | $189,184 +8.9% |
| 2015 | $17,103 +4.1% | $173,674 +0.5% |
| 2014 | $16,428 +3.3% | $172,734 -0.3% |
| 2012 | $15,902 -1.5% | $173,326 -18.1% |
| 2011 | $16,138 +13.6% | $211,698 +2.2% |
| 2010 | $14,204 +13.3% | $207,171 -21.6% |
| 2009 | $12,533 +14.2% | $264,130 +45.5% |
| 2008 | $10,973 +1614.9% | $181,493 +1651.7% |
| 2006 | $640 -1.3% | $10,361 |
| 2005 | $648 | -- |
Find assessor info on the county website
Neighborhood: 60084
Nearby homes
- $825,4004 bd4 ba4.1k sqft26372 N Pennway Cir, Wauconda, IL 60084Off Market
- $808,8004 bd4 ba3.9k sqft26372 Pennway Cir, Wauconda, IL 60084Off Market

- $115,0001 Acres26396 N Pennway Cir, Wauconda, IL 60084Sold
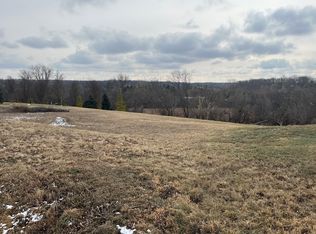
- $112,0001 Acres26396 Pennway Cir, Wauconda, IL 60084Sold

- $896,6004 bd3 ba3.6k sqft26383 N Pennway Cir, Wauconda, IL 60084Off Market
- $963,700-- bd2 ba3.3k sqft26408 N Pennway Cir, Wauconda, IL 60084Off Market
- $901,5004 bd4 ba3.3k sqft26439 N Pennway Cir, Wauconda, IL 60084Off Market
- $3-- bd-- ba-- sqft26438 N Pennway Cir, Wauconda, IL 60084Off Market
Nearby schools
GreatSchools rating
- 5/10Wauconda Grade SchoolGrades: PK-5Distance: 1 mi
- 6/10Wauconda Middle SchoolGrades: 6-8Distance: 1.1 mi
- 6/10Wauconda High SchoolGrades: 9-12Distance: 1.5 mi
Schools provided by the listing agent
- Elementary: Wauconda Elementary School
- Middle: Wauconda Middle School
- High: Wauconda Comm High School
- District: 118
Source: MRED as distributed by MLS GRID. This data may not be complete. We recommend contacting the local school district to confirm school assignments for this home.
Get a cash offer in 3 minutes
Find out how much your home could sell for in as little as 3 minutes with a no-obligation cash offer.
Estimated market value
$865,100
Get a cash offer in 3 minutes
Find out how much your home could sell for in as little as 3 minutes with a no-obligation cash offer.
Estimated market value
$865,100
- Illinois
- Lake County
- Wauconda
- 60084
- 26384 N Pennway Cir
Nearby cities
Nearby zip codes
Other Wauconda Topics
