Nestled in the highly sought-after 55+ gated community of Friendly Valley, this charming single-story home is a gem! The spacious living room welcomes you with a cozy brick fireplace, French doors leading to the backyard, and crown molding throughout. While the living room carpet needs updating, it provides an excellent opportunity to add your personal touch. There is a separate dining area featuring French doors that open to a lovely side covered patio, perfect for indoor-outdoor entertaining. The upgraded kitchen boasts sleek white cabinets for easy maintenance, granite countertops, recessed lighting, and ceramic tile flooring. It also includes a sliding glass door that opens to the yard, allowing for effortless access to outdoor dining. The home features energy-efficient dual-pane windows, a dual-pane slider, and two French doors. Crown molding accents each room, the ceilings have been scraped and re-textured, and all corners have been rounded for a modern, polished look. Copper re-piping adds to the home's functionality and long-term value. For easy maintenance, ceramic tile floors extend through the kitchen, dining area, entry, hallway, secondary bedroom, and both baths. The master bedroom is a serene retreat, complete with plantation shutters and closet built-ins for enhanced storage and organization. The master bath has been thoughtfully remodeled with a quartz countertop and a spacious tile shower with a new glass enclosure installed April 2024. The hall bath features a tiled tub/shower combination, tile flooring, and a pedestal sink. The second bedroom has been cleverly utilized as a media center with built-ins, offering versatile options for use. Enjoy the outdoors with your wrap-around patio, including two covered areas for relaxation. Additional highlights include direct access to your 2-car garage & the refrigerator, washer and dryer are all included in the sale. The Friendly Valley HOA offers fantastic amenities such as basic cable, trash, and internet, along with 24-hour security, a pool, spa, pickleball courts, an 18-hole pitch and putt, and a 9-hole executive par-3 golf course. The clubhouse provides game and card rooms, a library, ceramic and wood workshops, a theater, and a fitness center. A private shuttle is available for trips to local stores, and RV parking is available for an additional fee. This home is a perfect blend of comfort, style, and active senior community living!
Sold for $548,000
Listed by: Keller Williams VIP Properties • Megan Pratchard • Contact: 661-313-3193
Bought with: Legacy Street Real Estate
$548,000
26373 Oak Plain Dr, Santa Clarita, CA 91321
2beds
1,178sqft
Condominium
Built in 1969
-- sqft lot
$519,600 Zestimate®
$465/sqft
$3,075 Estimated rent
Home value
$519,600
$483,000 - $556,000
$3,075/mo
Zestimate® history
Owner options
List your home for rent
$3,075/mo
Rent Zestimate®
Find your next renter with Zillow Rental Manager. Plus, with online applications, you can quickly screen prospective tenants – for free.
$3,075/mo
Rent Zestimate®
Refinance and save
$4,003/mo
Est. payment
Refinancing to a lower rate could help reduce your monthly payments and save thousands over the life of the loan.
$4,003/mo
Est. payment
Explore your selling options
Work with a Zillow partner agent
Leverage their expertise and Zillow's premium Showcase listings to get your home seen by more buyers.
Get startedList with your own agent
Get your home in front of millions of buyers by listing it on Zillow.
Learn how to do itSell it yourself
Take full control of how buyers see your home on Zillow by listing For Sale by Owner (FSBO).
List your homeWhat's special
Cozy brick fireplaceSeparate dining areaCovered areas for relaxationRecessed lightingGranite countertopsSleek white cabinetsWrap-around patio
Zillow last checked:
Listing updated:
Listed by:
Megan Pratchard DRE #01808239 661-313-3193,
Keller Williams VIP Properties
Bought with:
Michael Tagliere, DRE #01219037
Legacy Street Real Estate
Source: CRMLS,MLS#: SR24202658 Originating MLS: California Regional MLS
Originating MLS: California Regional MLSFacts & features
Interior
Bedrooms & bathrooms
- Bedrooms: 2
- Bathrooms: 2
- Full bathrooms: 1
- 3/4 bathrooms: 1
- Main level bathrooms: 2
- Main level bedrooms: 2
Rooms
- Room types: Bedroom, Family Room, Kitchen, Primary Bathroom, Primary Bedroom, Dining Room
Primary bedroom
- Features: Main Level Primary
Primary bedroom
- Features: Primary Suite
Bedroom
- Features: Bedroom on Main Level
Bathroom
- Features: Bathtub, Remodeled, Separate Shower, Tub Shower, Upgraded
Kitchen
- Features: Granite Counters, Remodeled, Updated Kitchen
Heating
- Central
Cooling
- Central Air
Appliances
- Included: Dishwasher, Freezer, Gas Cooktop, Disposal, Gas Oven, Gas Water Heater, Refrigerator, Dryer, Washer
- Laundry: In Garage
Features
- Ceiling Fan(s), Separate/Formal Dining Room, Granite Counters, High Ceilings, Partially Furnished, Recessed Lighting, Bedroom on Main Level, Main Level Primary, Primary Suite
- Flooring: Carpet, Tile
- Windows: Plantation Shutters
- Has fireplace: Yes
- Fireplace features: Family Room, Gas
- Common walls with other units/homes: 1 Common Wall,End Unit,No One Above,No One Below
Interior area
- Total interior livable area: 1,178 sqft
Property
Parking
- Total spaces: 2
- Parking features: Direct Access, Garage Faces Front, Garage
- Attached garage spaces: 2
Features
- Levels: One
- Stories: 1
- Entry location: 1
- Patio & porch: Concrete, Covered, Patio, Wrap Around
- Pool features: Association
- Has spa: Yes
- Spa features: Association
- Fencing: Block,Good Condition
- Has view: Yes
- View description: None
Lot
- Size: 13.16 Acres
- Features: Back Yard, Corner Lot, Cul-De-Sac
Details
- Parcel number: 2864010053
- Zoning: SCUR3
- Special conditions: Standard
Construction
Type & style
- Home type: Condo
- Property subtype: Condominium
- Attached to another structure: Yes
Condition
- Repairs Cosmetic,Updated/Remodeled
- New construction: No
- Year built: 1969
Utilities & green energy
- Sewer: Public Sewer
- Water: Public
- Utilities for property: Cable Connected, Electricity Connected, Natural Gas Connected, Sewer Connected, Water Connected
Community & HOA
Community
- Features: Curbs, Golf, Street Lights, Suburban, Sidewalks, Gated
- Security: Carbon Monoxide Detector(s), Gated with Guard, Gated Community, Gated with Attendant, 24 Hour Security, Smoke Detector(s)
- Senior community: Yes
- Subdivision: Friendly Valley (Frv)
HOA
- Has HOA: Yes
- Amenities included: Bocce Court, Clubhouse, Sport Court, Maintenance Grounds, Game Room, Maintenance Front Yard, Outdoor Cooking Area, Picnic Area, Playground, Pickleball, Pool, Pet Restrictions, Pets Allowed, Guard, Spa/Hot Tub, Security, Tennis Court(s), Trash, Cable TV
- Services included: Earthquake Insurance
- HOA fee: $475 monthly
- HOA name: Friendly Village Community Association #5
- HOA phone: 661-252-3223
Location
- Region: Santa Clarita
Financial & listing details
- Price per square foot: $465/sqft
- Tax assessed value: $558,960
- Date on market: 10/10/2024
- Cumulative days on market: 15 days
- Listing terms: Cash,Cash to New Loan,Conventional
- Inclusions: refrigerator, washer/dryer, all furniture in home negotiable
- Road surface type: Paved
Price history
| Date | Event | Price |
|---|---|---|
| 11/26/2024 | Sold | $548,000-0.3%$465/sqft |
Source:  CRMLS #SR24202658 Report a problem CRMLS #SR24202658 Report a problem | ||
| 10/30/2024 | Pending sale | $549,900$467/sqft |
Source: CRMLS #SR24202658 Report a problem | ||
| 10/27/2024 | Listed for sale | $549,900+49%$467/sqft |
Source: CRMLS #SR24202658 Report a problem | ||
| 7/8/2016 | Sold | $369,000-27.2%$313/sqft |
Source: Public Record Report a problem | ||
| 5/6/2008 | Listing removed | $507,000$430/sqft |
Source: NCI Report a problem | ||
| 2/15/2008 | Price change | $507,000-0.4%$430/sqft |
Source: NCI Report a problem | ||
| 2/1/2008 | Listed for sale | $509,000+55.7%$432/sqft |
Source: NCI Report a problem | ||
| 6/3/2005 | Sold | $327,000$278/sqft |
Source: Public Record Report a problem | ||
Public tax history
| Year | Property taxes | Tax assessment |
|---|---|---|
| 2026 | -- | $558,960 +2% |
| 2025 | $7,526 +28% | $548,000 +30.5% |
| 2024 | $5,879 +2.7% | $419,854 +2% |
| 2023 | $5,726 +1.8% | $411,623 +2% |
| 2022 | $5,625 +1.8% | $403,552 +2% |
| 2021 | $5,528 +1.1% | $395,640 +1% |
| 2020 | $5,469 | $391,584 +2% |
| 2019 | $5,469 +5.8% | $383,907 +2% |
| 2018 | $5,171 | $376,380 +2% |
| 2017 | $5,171 -3.9% | $369,000 +13.2% |
| 2016 | $5,379 +21.7% | $326,000 +11.6% |
| 2015 | $4,420 +5.7% | $292,000 |
| 2014 | $4,180 | $292,000 +26.4% |
| 2012 | -- | $231,000 -16.6% |
| 2011 | -- | $276,900 |
| 2010 | -- | $276,900 |
| 2009 | -- | $276,900 -20.2% |
| 2008 | -- | $347,012 +2% |
| 2007 | -- | $340,209 +2% |
| 2006 | -- | $333,540 +412.8% |
| 2005 | -- | $65,043 +4% |
| 2004 | -- | $62,519 +1.9% |
| 2003 | -- | $61,374 +2% |
| 2002 | -- | $60,172 +4% |
| 2000 | -- | $57,837 |
Find assessor info on the county website
Neighborhood: Newhall
Nearby homes
- $410,4002 bd2 ba1.1k sqft26430 Oak Highland Dr, Santa Clarita, CA 91321Off Market
- $551,5003 bd2 ba1.4k sqft26432 Oak Highland Dr, Santa Clarita, CA 91321Off Market
- $585,0002 bd2 ba1.1k sqft26446 Oak Highland Dr, Santa Clarita, CA 91321Sold
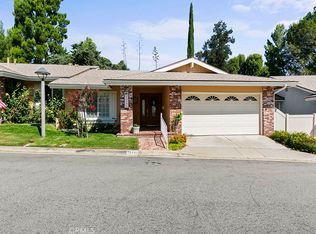
- $539,0002 bd2 ba1.4k sqft26448 Oak Highland Dr, Santa Clarita, CA 91321Sold
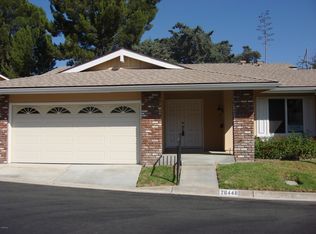
- $550,0003 bd2 ba1.4k sqft26460 Oak Highland Dr, Santa Clarita, CA 91321Sold
- $490,0002 bd2 ba1.1k sqft26462 Oak Highland Dr, Santa Clarita, CA 91321Off Market
- $598,0003 bd2 ba1.4k sqft26478 Oak Highland Dr, Santa Clarita, CA 91321Sold
- $416,0002 bd2 ba1.1k sqft26486 Oak Highland Dr, Santa Clarita, CA 91321Off Market
- $526,5003 bd2 ba1.5k sqft26488 Oak Highland Dr, Santa Clarita, CA 91321Off Market
Nearby schools
GreatSchools rating
- 4/10Valley View Elementary SchoolGrades: K-6Distance: 0.4 mi
- 7/10La Mesa Junior High SchoolGrades: 7-8Distance: 0.4 mi
- 7/10Golden Valley High SchoolGrades: 9-12Distance: 0.8 mi
Get a cash offer in 3 minutes
Find out how much your home could sell for in as little as 3 minutes with a no-obligation cash offer.
Estimated market value
$519,600
Get a cash offer in 3 minutes
Find out how much your home could sell for in as little as 3 minutes with a no-obligation cash offer.
Estimated market value
$519,600
- California
- Los Angeles County
- Santa Clarita
- 91321
- Newhall
- 26373 Oak Plain Dr
Nearby cities
Nearby neighborhoods
Nearby zip codes
Other Santa Clarita Topics
