Step in to high end, modern finishes in this open-floor concept, move-in-ready condo nestled in the sought-after Canyon Creek subdivision. Owner occupied or as investment property, this three-story stunner offers a rare blend of contemporary design and functional
living, all within the coveted Plano ISD. First time-buyers? Great opportunity! With its prime location near UT Dallas, and just steps away from the II Creeks Plaza shopping center, Canyon Creek Country Club and golf course, Prairie Creek Park, iconic waterfall trail and more amenities, this home is a true urban retreat.
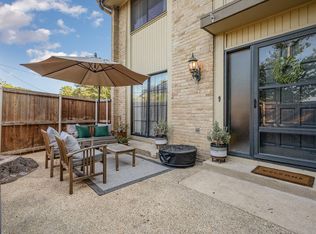
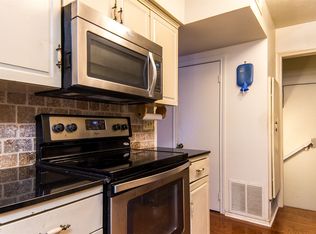
Boasting 3 bedrooms and 2.5 baths, this residence features an open-concept floor plan enhanced by sleek laminate flooring throughout, elegant quartz countertops that adorn the chef kitchen, wet-bar, all baths, even the fireplace-adding a seamless touch of spark. The large finished basement located in the lowest level expands your living possibilities with a wet bar, dedicated laundry room, and additional room ideal for a home office, media room or gym. Custom-built cabinets, pantries and closets throughout the home provide ample, stylish storage solutions. The outdoor private patio offers perfect space for dining and entertaining under the open sky. Book your tours today.
Sold
Price Unknown
2638 Custer Pkwy APT B, Richardson, TX 75080
3beds
1,728sqft
Condominium
Built in 1973
-- sqft lot
$331,600 Zestimate®
$--/sqft
$2,142 Estimated rent
Home value
$331,600
$315,000 - $348,000
$2,142/mo
Zestimate® history
Owner options
List your home for rent
$2,142/mo
Rent Zestimate®
Find your next renter with Zillow Rental Manager. Plus, with online applications, you can quickly screen prospective tenants – for free.
$2,142/mo
Rent Zestimate®
Refinance and save
$585/mo
Est. payment
Refinancing to a lower rate could help reduce your monthly payments and save thousands over the life of the loan.
$585/mo
Est. payment
Explore your selling options
Work with a Zillow partner agent
Leverage their expertise and Zillow's premium Showcase listings to get your home seen by more buyers.
Get startedList with your own agent
Get your home in front of millions of buyers by listing it on Zillow.
Learn how to do itSell it yourself
Take full control of how buyers see your home on Zillow by listing For Sale by Owner (FSBO).
List your homeWhat's special
High end modern finishesLarge finished basementOpen-concept floor planOutdoor private patioSleek laminate flooring throughoutElegant quartz countertopsChef kitchen
Zillow last checked:
Listing updated:
Listed by:
Alda Piniqi 0775220 214-714-4404,
Weichert Realtors/Property Partners 214-550-2793
Bought with:
Ebby Adesegun, 0832895
Ebby Halliday, REALTORS
Source: NTREIS,MLS#: 21171642
Facts & features
Interior
Bedrooms & bathrooms
- Bedrooms: 3
- Bathrooms: 3
- Full bathrooms: 2
- 1/2 bathrooms: 1
Primary bedroom
- Features: Closet Cabinetry, Ceiling Fan(s), En Suite Bathroom
- Level: Third
- Dimensions: 14 x 11
Bedroom
- Features: Closet Cabinetry, Ceiling Fan(s)
- Level: Third
- Dimensions: 11 x 12
Bedroom
- Features: Closet Cabinetry, Ceiling Fan(s)
- Level: Third
- Dimensions: 11 x 11
Breakfast room nook
- Level: Second
- Dimensions: 10 x 10
Family room
- Features: Built-in Features, Fireplace
- Level: Second
- Dimensions: 10 x 8
Kitchen
- Features: Breakfast Bar, Galley Kitchen, Pantry
- Level: Second
- Dimensions: 8 x 6
Living room
- Features: Built-in Features, Ceiling Fan(s)
- Level: First
- Dimensions: 15 x 14
Utility room
- Level: First
- Dimensions: 9 x 8
Heating
- Central, Electric
Cooling
- Central Air, Electric
Appliances
- Included: Dishwasher, Electric Range, Disposal
- Laundry: Laundry in Utility Room
Features
- Wet Bar, Open Floorplan, Pantry
- Flooring: Carpet, Concrete, Vinyl
- Windows: Shutters
- Has basement: Yes
- Number of fireplaces: 1
- Fireplace features: Living Room, Wood Burning
Interior area
- Total interior livable area: 1,728 sqft
Property
Parking
- Total spaces: 1
- Parking features: Additional Parking, Common, Unassigned
- Carport spaces: 1
Features
- Levels: Three Or More
- Exterior features: Lighting, Rain Gutters
- Pool features: Fenced, Outdoor Pool, Pool, Community
- Fencing: Fenced,Front Yard,Wood
Lot
- Size: 919 Square Feet
- Dimensions: 0.0211 acres
Details
- Parcel number: R01190H207701
Construction
Type & style
- Home type: Condo
- Architectural style: Traditional
- Property subtype: Condominium
Materials
- Brick
- Foundation: Slab
- Roof: Composition
Condition
- Year built: 1973
Utilities & green energy
- Sewer: Public Sewer
- Water: Public
- Utilities for property: Sewer Available, Water Available
Community & HOA
Community
- Features: Pool, Trails/Paths, Curbs, Sidewalks
- Security: Carbon Monoxide Detector(s)
- Subdivision: Canyon Creek Ridge
HOA
- Has HOA: Yes
- Services included: All Facilities, Insurance, Maintenance Structure, Sewer, Trash, Water
- HOA fee: $585 monthly
- HOA name: Vms Management
- HOA phone: 972-726-9000
Location
- Region: Richardson
Financial & listing details
- Tax assessed value: $276,306
- Annual tax amount: $4,804
- Date on market: 2/5/2026
- Cumulative days on market: 86 days
- Listing terms: Cash,Conventional
Price history
| Date | Event | Price |
|---|---|---|
| 6/1/2026 | Sold | -- |
Source: NTREIS #21171642 Report a problem | ||
| 5/9/2026 | Pending sale | $344,500$199/sqft |
Source: NTREIS #21171642 Report a problem | ||
| 5/2/2026 | Contingent | $344,500$199/sqft |
Source: NTREIS #21171642 Report a problem | ||
| 4/11/2026 | Price change | $344,500-1.5%$199/sqft |
Source: NTREIS #21171642 Report a problem | ||
| 2/19/2026 | Price change | $349,900-1.4%$202/sqft |
Source: NTREIS #21171642 Report a problem | ||
| 2/5/2026 | Listed for sale | $355,000+2.9%$205/sqft |
Source: NTREIS #21171642 Report a problem | ||
| 11/11/2025 | Listing removed | $345,000$200/sqft |
Source: NTREIS #20938704 Report a problem | ||
| 10/9/2025 | Price change | $345,000-1.4%$200/sqft |
Source: NTREIS #20938704 Report a problem | ||
| 8/29/2025 | Price change | $350,000-5.3%$203/sqft |
Source: NTREIS #20938704 Report a problem | ||
| 7/11/2025 | Price change | $369,500-1.5%$214/sqft |
Source: NTREIS #20938704 Report a problem | ||
| 5/16/2025 | Listed for sale | $375,000+63%$217/sqft |
Source: NTREIS #20938704 Report a problem | ||
| 10/15/2021 | Sold | -- |
Source: NTREIS #14672701 Report a problem | ||
| 9/19/2021 | Pending sale | $230,000$133/sqft |
Source: NTREIS #14672701 Report a problem | ||
| 9/17/2021 | Listed for sale | $230,000+85.5%$133/sqft |
Source: NTREIS #14672701 Report a problem | ||
| 12/21/2013 | Listing removed | $1,550$1/sqft |
Source: Butler Property Company #12054068 Report a problem | ||
| 12/12/2013 | Price change | $1,550-8.8%$1/sqft |
Source: Butler Property Company #12054068 Report a problem | ||
| 11/30/2013 | Price change | $1,699-2.9%$1/sqft |
Source: Butler Property Company #12054068 Report a problem | ||
| 11/15/2013 | Listed for rent | $1,750$1/sqft |
Source: Butler Property Company #12054068 Report a problem | ||
| 6/5/2013 | Sold | -- |
Source: Agent Provided Report a problem | ||
| 3/31/2013 | Listed for sale | $124,000$72/sqft |
Source: COLDWELL BANKER APEX, REALTORS #11926111 Report a problem | ||
Public tax history
| Year | Property taxes | Tax assessment |
|---|---|---|
| 2025 | $3,487 -5.7% | $276,306 +4.4% |
| 2024 | $3,696 +10% | $264,629 +10% |
| 2023 | $3,360 -15.3% | $240,572 +10% |
| 2022 | $3,968 -1.6% | $218,702 +18.5% |
| 2021 | $4,033 -0.1% | $184,561 +0.7% |
| 2020 | $4,038 +0.8% | $183,329 +1.5% |
| 2019 | $4,007 +37.7% | $180,610 +27.7% |
| 2018 | $2,911 +22.4% | $141,475 -12.2% |
| 2017 | $2,378 | $161,166 +17.9% |
| 2016 | $2,378 +13.8% | $136,731 +16.3% |
| 2015 | $2,089 | $117,588 +7.6% |
| 2014 | $2,089 | $109,261 +24.4% |
| 2013 | -- | $87,845 +1.8% |
| 2012 | -- | $86,334 -5.3% |
| 2011 | -- | $91,181 +1.8% |
| 2010 | -- | $89,561 -2.2% |
| 2009 | -- | $91,559 -0.5% |
| 2008 | -- | $91,981 -2.5% |
| 2007 | -- | $94,295 +11.8% |
| 2006 | -- | $84,353 -2% |
| 2005 | -- | $86,049 +1.6% |
| 2004 | -- | $84,664 +1.3% |
| 2003 | -- | $83,549 -1.7% |
| 2002 | -- | $85,016 +7.3% |
| 2001 | -- | $79,215 +10% |
| 2000 | -- | $72,014 |
Find assessor info on the county website
Neighborhood: Canyon Creek
Nearby homes
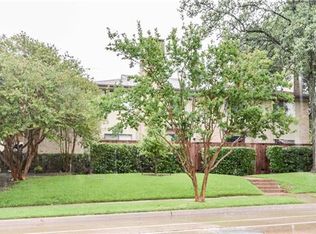
- $--3 bd3 ba1.8k sqft2638 Custer Pkwy APT D, Richardson, TX 75080Sold
- $241,900-- bd-- ba1.8k sqft2636 Custer Pkwy APT D, Richardson, TX 75080Off Market
- $232,1002 bd2 ba1.6k sqft2636 Custer Pkwy APT C, Richardson, TX 75080Off Market
- $256,2002 bd2 ba1.2k sqft2636 Custer Pkwy APT A, Richardson, TX 75080Off Market
- $238,700-- bd-- ba1.7k sqft2636 Custer Pkwy APT B, Richardson, TX 75080Off Market
- $96,428-- bd-- ba1.2k sqft2652 Custer Pkwy, Richardson, TX 75080Off Market
- $245,200-- bd-- ba1.7k sqft2634 Custer Pkwy APT B, Richardson, TX 75080Off Market
- $330,2003 bd2 ba1.7k sqft2634 Custer Pkwy APT D, Richardson, TX 75080Off Market
Nearby schools
GreatSchools rating
- 7/10Aldridge Elementary SchoolGrades: K-5Distance: 0.4 mi
- 7/10Wilson Middle SchoolGrades: 6-8Distance: 1.7 mi
- 7/10Vines High SchoolGrades: 9-10Distance: 2.2 mi
Schools provided by the listing agent
- Elementary: Aldridge
- Middle: Wilson
- High: Vines,Plano Senior
- District: Plano ISD
Source: NTREIS. This data may not be complete. We recommend contacting the local school district to confirm school assignments for this home.
Get a cash offer in 3 minutes
Find out how much your home could sell for in as little as 3 minutes with a no-obligation cash offer.
Estimated market value
$331,600
Get a cash offer in 3 minutes
Find out how much your home could sell for in as little as 3 minutes with a no-obligation cash offer.
Estimated market value
$331,600
- Texas
- Collin County
- Richardson
- 75080
- Canyon Creek
- 2638 Custer Pkwy Apartment B
Nearby cities
Nearby neighborhoods
Nearby zip codes
Other Richardson Topics
