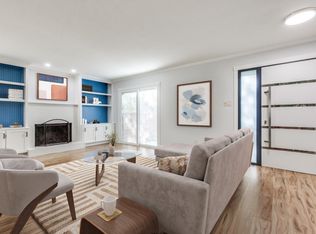
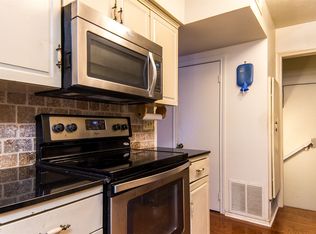
Beautifully Updated, Move-In Ready Condo Near UTD in Plano ISD! Home Features Gorgeous Luxury Vinyl Plank Flooring Throughout 1st Level! Kitchen Comes Complete with New Shaker-Style Cabinets, Quartz Countertops, Stainless-Steel Appliances and Refrigerator Stays! The Finished Basement is a Great 2nd Living Area with Wet Bar, perfect for Entertaining! Spacious Private Front Patio is Steps Away from the Community Pool. HVAC Replaced in 2022! HOA Includes Water, Sewer and Trash. Walking Distance to Canyon Creek Country Club! Minutes to UTD, Shopping and Dining! Quick, Easy Access to I-75 and 190! MLS Info is Reliable but Not Guaranteed, Buyer to Verify!
Sold
Price Unknown
2638 Custer Pkwy APT D, Richardson, TX 75080
3beds
1,824sqft
Condominium
Built in 1973
-- sqft lot
$270,200 Zestimate®
$--/sqft
$2,196 Estimated rent
Home value
$270,200
$240,000 - $300,000
$2,196/mo
Zestimate® history
Owner options
List your home for rent
$2,196/mo
Rent Zestimate®
Find your next renter with Zillow Rental Manager. Plus, with online applications, you can quickly screen prospective tenants – for free.
$2,196/mo
Rent Zestimate®
Refinance and save
$520/mo
Est. payment
Refinancing to a lower rate could help reduce your monthly payments and save thousands over the life of the loan.
$520/mo
Est. payment
Explore your selling options
Work with a Zillow partner agent
Leverage their expertise and Zillow's premium Showcase listings to get your home seen by more buyers.
Get startedList with your own agent
Get your home in front of millions of buyers by listing it on Zillow.
Learn how to do itSell it yourself
Take full control of how buyers see your home on Zillow by listing For Sale by Owner (FSBO).
List your homeWhat's special
Zillow last checked:
Listing updated:
Listed by:
Jason Lampier 0567376 469-583-9182,
Keller Williams Realty DPR 972-732-6000
Bought with:
Mohammed Kadhim
Keller Williams Realty DPR
Source: NTREIS,MLS#: 20696337
Facts & features
Interior
Bedrooms & bathrooms
- Bedrooms: 3
- Bathrooms: 3
- Full bathrooms: 2
- 1/2 bathrooms: 1
Primary bedroom
- Features: Ceiling Fan(s), En Suite Bathroom, Walk-In Closet(s)
- Level: Second
- Dimensions: 17 x 12
Bedroom
- Features: Walk-In Closet(s)
- Level: Second
- Dimensions: 11 x 13
Bedroom
- Level: Second
- Dimensions: 10 x 13
Primary bathroom
- Features: Built-in Features, En Suite Bathroom, Granite Counters
- Level: Second
- Dimensions: 8 x 5
Basement
- Features: Built-in Features, Granite Counters
- Level: Basement
- Dimensions: 22 x 22
Dining room
- Level: First
- Dimensions: 11 x 8
Other
- Features: Built-in Features, Granite Counters, Linen Closet
- Level: Second
- Dimensions: 7 x 5
Kitchen
- Features: Built-in Features, Granite Counters, Pantry
- Level: First
- Dimensions: 9 x 9
Living room
- Features: Fireplace
- Level: First
- Dimensions: 19 x 14
Utility room
- Features: Utility Room
- Level: Basement
- Dimensions: 11 x 8
Heating
- Central, Electric
Cooling
- Central Air, Electric
Appliances
- Included: Dishwasher, Electric Range, Disposal, Microwave
- Laundry: Washer Hookup, Electric Dryer Hookup, Laundry in Utility Room
Features
- Wet Bar, Decorative/Designer Lighting Fixtures, Granite Counters, High Speed Internet, Pantry, Cable TV, Walk-In Closet(s), Wired for Sound
- Flooring: Carpet, Ceramic Tile, Luxury Vinyl Plank
- Has basement: Yes
- Number of fireplaces: 1
- Fireplace features: Decorative, Masonry, Wood Burning
Interior area
- Total interior livable area: 1,824 sqft
Property
Parking
- Total spaces: 2
- Parking features: Attached Carport, Assigned
- Garage spaces: 1
- Carport spaces: 1
- Covered spaces: 2
- Has uncovered spaces: Yes
Features
- Levels: Three Or More
- Stories: 3
- Exterior features: Uncovered Courtyard
- Pool features: Pool, Community
- Fencing: Wood
Lot
- Size: 827 Square Feet
Details
- Parcel number: R01190H208001
Construction
Type & style
- Home type: Condo
- Property subtype: Condominium
Materials
- Brick
- Foundation: Slab
- Roof: Composition
Condition
- Year built: 1973
Utilities & green energy
- Sewer: Public Sewer
- Water: Public
- Utilities for property: Electricity Connected, Sewer Available, Water Available, Cable Available
Community & HOA
Community
- Features: Pool, Community Mailbox
- Security: Smoke Detector(s)
- Subdivision: Canyon Creek Ridge
HOA
- Has HOA: Yes
- Services included: All Facilities, Maintenance Grounds, Sewer, Trash, Water
- HOA fee: $520 monthly
- HOA name: Canyon Creek Ridge
- HOA phone: 972-359-1548
Location
- Region: Richardson
Financial & listing details
- Tax assessed value: $299,078
- Annual tax amount: $5,142
- Date on market: 8/9/2024
- Cumulative days on market: 3 days
- Listing terms: Cash,Conventional,FHA,VA Loan
- Electric utility on property: Yes
Price history
| Date | Event | Price |
|---|---|---|
| 1/26/2025 | Listing removed | $2,650$1/sqft |
Source: Zillow Rentals Report a problem | ||
| 1/5/2025 | Listed for rent | $2,650$1/sqft |
Source: Zillow Rentals Report a problem | ||
| 10/26/2024 | Listing removed | $2,650$1/sqft |
Source: Zillow Rentals Report a problem | ||
| 10/4/2024 | Listed for rent | $2,650+63.1%$1/sqft |
Source: Zillow Rentals Report a problem | ||
| 9/3/2024 | Sold | -- |
Source: NTREIS #20696337 Report a problem | ||
| 8/17/2024 | Pending sale | $289,900$159/sqft |
Source: NTREIS #20696337 Report a problem | ||
| 8/12/2024 | Contingent | $289,900$159/sqft |
Source: NTREIS #20696337 Report a problem | ||
| 8/9/2024 | Listed for sale | $289,900+8.2%$159/sqft |
Source: NTREIS #20696337 Report a problem | ||
| 4/15/2022 | Listing removed | -- |
Source: Owner Report a problem | ||
| 1/29/2022 | Listed for sale | $268,000+11.7%$147/sqft |
Source: Owner Report a problem | ||
| 12/3/2021 | Sold | -- |
Source: NTREIS #14664439 Report a problem | ||
| 11/13/2021 | Pending sale | $240,000$132/sqft |
Source: NTREIS #14664439 Report a problem | ||
| 11/8/2021 | Listed for sale | $240,000$132/sqft |
Source: NTREIS #14664439 Report a problem | ||
| 10/11/2021 | Pending sale | $240,000$132/sqft |
Source: NTREIS #14664439 Report a problem | ||
| 10/4/2021 | Listed for sale | $240,000$132/sqft |
Source: NTREIS #14664439 Report a problem | ||
| 9/28/2021 | Pending sale | $240,000$132/sqft |
Source: NTREIS #14664439 Report a problem | ||
| 9/3/2021 | Listed for sale | $240,000$132/sqft |
Source: NTREIS #14664439 Report a problem | ||
| 3/29/2017 | Listing removed | $1,625$1/sqft |
Source: LEAP Property Management Report a problem | ||
| 3/10/2017 | Price change | $1,625-1.5%$1/sqft |
Source: LEAP Property Management Report a problem | ||
| 2/13/2017 | Listed for rent | $1,650+10.4%$1/sqft |
Source: LEAP Property Management Report a problem | ||
| 3/7/2015 | Listing removed | $1,495$1/sqft |
Source: Leap Property Management #13062377 Report a problem | ||
| 2/6/2015 | Price change | $1,495-3.5%$1/sqft |
Source: LEAP Property Management Report a problem | ||
| 1/27/2015 | Price change | $1,550-2.8%$1/sqft |
Source: LEAP Property Management Report a problem | ||
| 1/6/2015 | Price change | $1,595-3.3%$1/sqft |
Source: LEAP Property Management Report a problem | ||
| 11/14/2014 | Price change | $1,650-2.9%$1/sqft |
Source: Owner Report a problem | ||
| 10/22/2014 | Listed for rent | $1,700$1/sqft |
Source: Owner Report a problem | ||
Public tax history
| Year | Property taxes | Tax assessment |
|---|---|---|
| 2025 | $5,420 +36.1% | $299,078 +6.6% |
| 2024 | $3,982 -0.4% | $280,450 +2% |
| 2023 | $3,996 -22.2% | $275,048 +10% |
| 2022 | $5,137 +17% | $250,044 +24.4% |
| 2021 | $4,391 +6.1% | $200,954 +7% |
| 2020 | $4,137 +3% | $187,839 +3.8% |
| 2019 | $4,016 -8.3% | $181,000 -3.8% |
| 2018 | $4,378 +48.1% | $188,223 +25.5% |
| 2017 | $2,957 | $150,000 +19.4% |
| 2016 | $2,957 +34.4% | $125,627 +14.4% |
| 2015 | $2,200 | $109,835 +8.5% |
| 2014 | $2,200 | $101,210 -2.4% |
| 2013 | -- | $103,649 -1.5% |
| 2012 | -- | $105,243 -5.6% |
| 2011 | -- | $111,430 +1.9% |
| 2010 | -- | $109,363 -2.3% |
| 2009 | -- | $111,912 -0.5% |
| 2008 | -- | $112,449 -2.6% |
| 2007 | -- | $115,404 +12.4% |
| 2006 | -- | $102,714 -2.1% |
| 2005 | -- | $104,880 +16.6% |
| 2004 | -- | $89,943 +1.4% |
| 2003 | -- | $88,744 -0.5% |
| 2002 | -- | $89,190 +10% |
| 2001 | -- | $81,082 +10% |
| 2000 | -- | $73,711 |
Find assessor info on the county website
Neighborhood: Canyon Creek
Nearby homes
- $--3 bd3 ba1.7k sqft2638 Custer Pkwy APT B, Richardson, TX 75080Sold
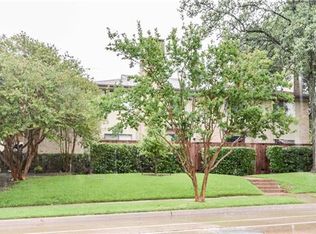
- $241,400-- bd-- ba1.8k sqft2636 Custer Pkwy APT D, Richardson, TX 75080Off Market
- $231,5002 bd2 ba1.6k sqft2636 Custer Pkwy APT C, Richardson, TX 75080Off Market
- $257,6002 bd2 ba1.2k sqft2636 Custer Pkwy APT A, Richardson, TX 75080Off Market
- $238,900-- bd-- ba1.7k sqft2636 Custer Pkwy APT B, Richardson, TX 75080Off Market
- $96,428-- bd-- ba1.2k sqft2652 Custer Pkwy, Richardson, TX 75080Off Market
- $246,600-- bd-- ba1.7k sqft2634 Custer Pkwy APT B, Richardson, TX 75080Off Market
- $338,4003 bd2 ba1.7k sqft2634 Custer Pkwy APT D, Richardson, TX 75080Off Market
Nearby schools
GreatSchools rating
- 7/10Aldridge Elementary SchoolGrades: K-5Distance: 0.4 mi
- 7/10Wilson Middle SchoolGrades: 6-8Distance: 1.7 mi
- 7/10Vines High SchoolGrades: 9-10Distance: 2.2 mi
Schools provided by the listing agent
- Elementary: Aldridge
- Middle: Wilson
- High: Vines
- District: Plano ISD
Source: NTREIS. This data may not be complete. We recommend contacting the local school district to confirm school assignments for this home.
Get a cash offer in 3 minutes
Find out how much your home could sell for in as little as 3 minutes with a no-obligation cash offer.
Estimated market value
$270,200
Get a cash offer in 3 minutes
Find out how much your home could sell for in as little as 3 minutes with a no-obligation cash offer.
Estimated market value
$270,200
- Texas
- Collin County
- Richardson
- 75080
- Canyon Creek
- 2638 Custer Pkwy Apartment D
Nearby cities
Nearby neighborhoods
Nearby zip codes
Other Richardson Topics
