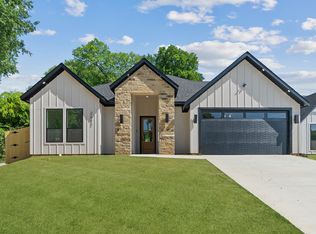
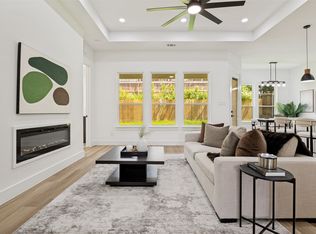
Brand new modern farmhouse in a sought-after subdivision surrounded by beautiful new construction homes. This stunning home features vaulted ceilings with exposed wood beams, a floor-to-ceiling electric fireplace, elegant marble countertops with a matching marble backsplash, and a luxurious primary suite complete with a spa-inspired bathroom featuring a large walk-in shower and relaxing soaking tub.
Sold
Price Unknown
2638 Durham Dr, Dallas, TX 75241
3beds
1,616sqft
Single Family Residence
Built in 2026
6,229 Square Feet Lot
$374,800 Zestimate®
$--/sqft
$2,362 Estimated rent
Home value
$374,800
$345,000 - $405,000
$2,362/mo
Zestimate® history
Owner options
List your home for rent
$2,362/mo
Rent Zestimate®
Find your next renter with Zillow Rental Manager. Plus, with online applications, you can quickly screen prospective tenants – for free.
$2,362/mo
Rent Zestimate®
Refinance and save
Refinancing to a lower rate could help reduce your monthly payments and save thousands over the life of the loan.
Explore your selling options
Work with a Zillow partner agent
Leverage their expertise and Zillow's premium Showcase listings to get your home seen by more buyers.
Get startedList with your own agent
Get your home in front of millions of buyers by listing it on Zillow.
Learn how to do itSell it yourself
Take full control of how buyers see your home on Zillow by listing For Sale by Owner (FSBO).
List your homeWhat's special
Floor-to-ceiling electric fireplaceLarge walk-in showerRelaxing soaking tubElegant marble countertopsLuxurious primary suiteSpa-inspired bathroomMatching marble backsplash
Zillow last checked:
Listing updated:
Listed by:
Tyler Hogan 0727149 214-908-3048,
Competitive Edge Realty LLC 972-200-3685,
Elias Canales 0683288 469-767-1782,
Competitive Edge Realty LLC
Bought with:
Natalie Harris, 0802058
Compass RE Texas, LLC.
Source: NTREIS,MLS#: 21277835
Facts & features
Interior
Bedrooms & bathrooms
- Bedrooms: 3
- Bathrooms: 2
- Full bathrooms: 2
Primary bedroom
- Level: First
- Dimensions: 14 x 16
Dining room
- Level: First
- Dimensions: 12 x 7
Living room
- Level: First
- Dimensions: 14 x 18
Heating
- Central, Electric
Cooling
- Central Air, Ceiling Fan(s)
Appliances
- Included: Dishwasher, Electric Cooktop, Disposal, Microwave
Features
- Kitchen Island, Open Floorplan
- Flooring: Luxury Vinyl Plank
- Has basement: No
- Number of fireplaces: 1
- Fireplace features: Electric
Interior area
- Total interior livable area: 1,616 sqft
Property
Parking
- Total spaces: 2
- Parking features: Door-Single
- Attached garage spaces: 2
Features
- Levels: One
- Stories: 1
- Patio & porch: Covered
- Pool features: None
Lot
- Size: 6,229 Square Feet
Details
- Parcel number: 00000640093000000
Construction
Type & style
- Home type: SingleFamily
- Architectural style: Detached
- Property subtype: Single Family Residence
Materials
- Foundation: Slab
- Roof: Composition
Condition
- Year built: 2026
Utilities & green energy
- Sewer: Public Sewer
- Water: Public
- Utilities for property: Sewer Available, Water Available
Community & HOA
Community
- Subdivision: Chesterfield Heights
HOA
- Has HOA: No
Location
- Region: Dallas
Financial & listing details
- Tax assessed value: $65,000
- Annual tax amount: $1,447
- Date on market: 5/21/2026
- Cumulative days on market: 51 days
- Listing terms: Cash,Conventional,FHA,VA Loan
Price history
| Date | Event | Price |
|---|---|---|
| 8/11/2026 | Sold | -- |
Source: NTREIS #21277835 Report a problem | ||
| 7/22/2026 | Pending sale | $379,000$235/sqft |
Source: NTREIS #21277835 Report a problem | ||
| 7/13/2026 | Contingent | $379,000$235/sqft |
Source: NTREIS #21277835 Report a problem | ||
| 5/21/2026 | Listed for sale | $379,000$235/sqft |
Source: NTREIS #21277835 Report a problem | ||
Public tax history
| Year | Property taxes | Tax assessment |
|---|---|---|
| 2025 | $1,336 +19.6% | $65,000 +30% |
| 2024 | $1,118 +8.2% | $50,000 +11.1% |
| 2023 | $1,033 -8.6% | $45,000 |
| 2022 | $1,130 +94.6% | $45,000 +104.5% |
| 2021 | $580 -2.8% | $22,000 |
| 2020 | $597 +9.2% | $22,000 +10% |
| 2019 | $547 +28.1% | $20,000 +33.3% |
| 2018 | $427 +42.7% | $15,000 +36.4% |
| 2017 | $299 0% | $11,000 |
| 2016 | $299 +36.3% | $11,000 +10% |
| 2015 | $219 | $10,000 +25% |
| 2014 | $219 | $8,000 |
| 2013 | -- | -- |
| 2012 | -- | -- |
| 2011 | -- | -- |
| 2010 | -- | -- |
| 2009 | -- | -- |
| 2008 | -- | -- |
| 2007 | -- | -- |
| 2005 | -- | -- |
| 2004 | -- | -- |
| 2003 | -- | -- |
| 2002 | -- | -- |
| 2001 | -- | -- |
Find assessor info on the county website
Neighborhood: 75241
Nearby homes
- $--3 bd2 ba1.6k sqft2642 Durham Dr, Dallas, TX 75241Sold
- $65,000-- bd-- ba-- sqft2632 Durham Dr, Dallas, TX 75241Off Market
- $--3 bd2 ba1.6k sqft2632 Durham St, Dallas, TX 75241Sold
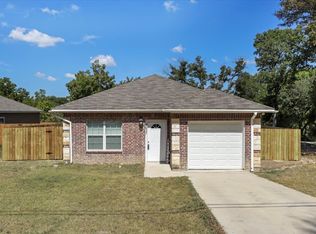
- $--4 bd2 ba1.7k sqft2637 Ripple Rd, Dallas, TX 75241Sold
- $276,8004 bd2 ba1.6k sqft2628 Durham Dr, Dallas, TX 75226Off Market
- $--3 bd2 ba1.5k sqft2631 Ripple Rd, Dallas, TX 75241Sold
- $65,000-- bd-- ba-- sqft2641 Ripple Rd, Dallas, TX 75241Off Market
- $32,500-- bd-- ba-- sqft2626 Durham Dr, Dallas, TX 75241Off Market
Nearby schools
GreatSchools rating
- 6/10Whitney M Young Jr Elementary SchoolGrades: PK-5Distance: 1.3 mi
- 3/10Dr Frederick Douglass Todd Sr Middle SchoolGrades: 6-8Distance: 0.9 mi
- 4/10South Oak Cliff High SchoolGrades: 9-12Distance: 2.7 mi
Schools provided by the listing agent
- Elementary: Young
- Middle: Sam Tasby
- High: Southoakcl
- District: Dallas ISD
Source: NTREIS. This data may not be complete. We recommend contacting the local school district to confirm school assignments for this home.
Get a cash offer in 3 minutes
Find out how much your home could sell for in as little as 3 minutes with a no-obligation cash offer.
Estimated market value
$374,800
Get a cash offer in 3 minutes
Find out how much your home could sell for in as little as 3 minutes with a no-obligation cash offer.
Estimated market value
$374,800
- Texas
- Dallas County
- Dallas
- 75241
- 2638 Durham Dr
