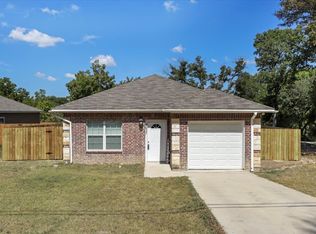
Welcome to 2642 Durham St, a stunning contemporary modern farmhouse in the growing Alameda Heights area of Dallas. Perfect for buyers looking for custom style and modern finishes without sacrificing convenience to the city. This new construction home offers approximately 2,300 Under the Roof SF with 3 bedrooms, 2 bathrooms, soaring ceilings with wood beams, and open concept living designed for entertaining.
The chef inspired kitchen features custom wood cabinetry, Taj Mahal countertops and backsplash, oversized island, stainless appliances, and designer lighting. Relax in the spa inspired primary suite with freestanding soaking tub, frameless glass shower, rainfall fixture, and luxury tile work throughout.
Exterior features include James Hardie siding, stone masonry accents, vaulted rooflines, cedar privacy fence, and impressive curb appeal. Built with energy efficiency and quality craftsmanship in mind including Low E windows, radiant barrier decking, fully encapsulated insulation, and 16 SEER HVAC. Conveniently located less than 20 minutes from Downtown Dallas, Bishop Arts, Trinity Groves, Fair Park, and major highways making this an incredible opportunity to own a custom home in one of Southern Dallas’ revitalized communities.
Sold
Price Unknown
2642 Durham Dr, Dallas, TX 75241
3beds
1,616sqft
Single Family Residence
Built in 2026
6,054 Square Feet Lot
$378,300 Zestimate®
$--/sqft
$2,361 Estimated rent
Home value
$378,300
$348,000 - $409,000
$2,361/mo
Zestimate® history
Owner options
List your home for rent
$2,361/mo
Rent Zestimate®
Find your next renter with Zillow Rental Manager. Plus, with online applications, you can quickly screen prospective tenants – for free.
$2,361/mo
Rent Zestimate®
Refinance and save
Refinancing to a lower rate could help reduce your monthly payments and save thousands over the life of the loan.
Explore your selling options
Work with a Zillow partner agent
Leverage their expertise and Zillow's premium Showcase listings to get your home seen by more buyers.
Get startedList with your own agent
Get your home in front of millions of buyers by listing it on Zillow.
Learn how to do itSell it yourself
Take full control of how buyers see your home on Zillow by listing For Sale by Owner (FSBO).
List your homeWhat's special
Cedar privacy fenceVaulted rooflinesStainless appliancesLuxury tile work throughoutImpressive curb appealLow e windowsFreestanding soaking tub
Zillow last checked:
Listing updated:
Listed by:
Mia Paris 0821879,
Refind Realty DFW 972-543-0910
Bought with:
Tyler Hogan, 0727149
Competitive Edge Realty LLC
Source: NTREIS,MLS#: 21277325
Facts & features
Interior
Bedrooms & bathrooms
- Bedrooms: 3
- Bathrooms: 2
- Full bathrooms: 2
Primary bedroom
- Features: Closet Cabinetry, Ceiling Fan(s), Dual Sinks, En Suite Bathroom, Hollywood Bath, Separate Shower, Walk-In Closet(s)
- Level: First
- Dimensions: 15 x 14
Bedroom
- Features: Ceiling Fan(s), Walk-In Closet(s)
- Level: First
- Dimensions: 11 x 11
Bedroom
- Features: Ceiling Fan(s), Walk-In Closet(s)
- Level: First
- Dimensions: 10 x 11
Primary bathroom
- Features: Closet Cabinetry, Dual Sinks, En Suite Bathroom, Hollywood Bath, Stone Counters
- Level: First
- Dimensions: 11 x 14
Dining room
- Level: First
- Dimensions: 10 x 11
Kitchen
- Level: First
- Dimensions: 10 x 13
Living room
- Features: Fireplace
- Level: First
- Dimensions: 17 x 17
Heating
- Central
Cooling
- Central Air, Ceiling Fan(s)
Appliances
- Included: Electric Range, Disposal, Microwave
- Laundry: Electric Dryer Hookup, Laundry in Utility Room
Features
- Built-in Features, Cathedral Ceiling(s), Decorative/Designer Lighting Fixtures, Double Vanity, Eat-in Kitchen, Granite Counters, High Speed Internet, In-Law Floorplan, Kitchen Island, Open Floorplan, Pantry, Smart Home, Cable TV, Vaulted Ceiling(s), Natural Woodwork, Walk-In Closet(s)
- Flooring: Luxury Vinyl Plank, Tile
- Has basement: No
- Number of fireplaces: 1
- Fireplace features: Decorative, Electric, Living Room
Interior area
- Total interior livable area: 1,616 sqft
Property
Parking
- Total spaces: 2
- Parking features: Additional Parking, Door-Single, Driveway, Garage Faces Front, Garage, Garage Door Opener
- Attached garage spaces: 2
Features
- Levels: One
- Stories: 1
- Patio & porch: Covered
- Pool features: None
- Fencing: Back Yard,Gate,Wood
Lot
- Size: 6,054 Square Feet
- Dimensions: 60 x 100
- Features: Corner Lot
- Residential vegetation: Grassed
Details
- Parcel number: 00000640090000000
Construction
Type & style
- Home type: SingleFamily
- Architectural style: Contemporary/Modern,Farmhouse,Modern,Detached
- Property subtype: Single Family Residence
Materials
- Board & Batten Siding, Stone Veneer
- Foundation: Slab
- Roof: Asphalt
Condition
- Year built: 2026
Utilities & green energy
- Sewer: Public Sewer
- Water: Public
- Utilities for property: Electricity Connected, Natural Gas Available, Sewer Available, Separate Meters, Water Available, Cable Available
Community & HOA
Community
- Subdivision: Chesterfield Heights
HOA
- Has HOA: No
Location
- Region: Dallas
Financial & listing details
- Tax assessed value: $65,000
- Annual tax amount: $1,447
- Date on market: 5/21/2026
- Cumulative days on market: 7 days
- Listing terms: Cash,Conventional,FHA,Other,VA Loan
Price history
| Date | Event | Price |
|---|---|---|
| 6/16/2026 | Sold | -- |
Source: NTREIS #21277325 Report a problem | ||
| 6/5/2026 | Pending sale | $379,000$235/sqft |
Source: NTREIS #21277325 Report a problem | ||
| 5/29/2026 | Contingent | $379,000$235/sqft |
Source: NTREIS #21277325 Report a problem | ||
| 5/21/2026 | Listed for sale | $379,000$235/sqft |
Source: NTREIS #21277325 Report a problem | ||
Public tax history
| Year | Property taxes | Tax assessment |
|---|---|---|
| 2025 | $1,336 +19.6% | $65,000 +30% |
| 2024 | $1,118 +8.2% | $50,000 +11.1% |
| 2023 | $1,033 -8.6% | $45,000 |
| 2022 | $1,130 +94.6% | $45,000 +104.5% |
| 2021 | $580 -2.8% | $22,000 |
| 2020 | $597 +9.2% | $22,000 +10% |
| 2019 | $547 +28.1% | $20,000 +33.3% |
| 2018 | $427 +42.7% | $15,000 +36.4% |
| 2017 | $299 0% | $11,000 |
| 2016 | $299 +36.3% | $11,000 +10% |
| 2015 | $219 | $10,000 +25% |
| 2014 | $219 | $8,000 |
| 2013 | -- | -- |
| 2012 | -- | -- |
| 2011 | -- | -- |
| 2010 | -- | -- |
| 2009 | -- | -- |
| 2008 | -- | -- |
| 2007 | -- | -- |
| 2005 | -- | -- |
| 2004 | -- | -- |
| 2003 | -- | -- |
| 2002 | -- | -- |
| 2001 | -- | -- |
Find assessor info on the county website
Neighborhood: 75241
Nearby homes
- $--3 bd2 ba1.6k sqft2638 Durham Dr, Dallas, TX 75241Sold

- $65,000-- bd-- ba-- sqft2641 Ripple Rd, Dallas, TX 75241Off Market
- $--4 bd2 ba1.7k sqft2637 Ripple Rd, Dallas, TX 75241Sold
- $65,000-- bd-- ba-- sqft2632 Durham Dr, Dallas, TX 75241Off Market
- $--3 bd2 ba1.6k sqft2632 Durham St, Dallas, TX 75241Sold
- $--3 bd2 ba1.5k sqft2631 Ripple Rd, Dallas, TX 75241Sold
- $275,7004 bd2 ba1.6k sqft2628 Durham Dr, Dallas, TX 75226Off Market
- $32,500-- bd-- ba-- sqft2626 Durham Dr, Dallas, TX 75241Off Market
Nearby schools
GreatSchools rating
- 6/10Whitney M Young Jr Elementary SchoolGrades: PK-5Distance: 1.3 mi
- 3/10Dr Frederick Douglass Todd Sr Middle SchoolGrades: 6-8Distance: 0.9 mi
- 4/10South Oak Cliff High SchoolGrades: 9-12Distance: 2.7 mi
Schools provided by the listing agent
- Elementary: Young
- Middle: Zumwalt
- High: Southoakcl
- District: Dallas ISD
Source: NTREIS. This data may not be complete. We recommend contacting the local school district to confirm school assignments for this home.
Get a cash offer in 3 minutes
Find out how much your home could sell for in as little as 3 minutes with a no-obligation cash offer.
Estimated market value
$378,300
Get a cash offer in 3 minutes
Find out how much your home could sell for in as little as 3 minutes with a no-obligation cash offer.
Estimated market value
$378,300
- Texas
- Dallas County
- Dallas
- 75241
- 2642 Durham Dr
