Nestled in the heart of San Tan Valley, this 2,485-square-foot Topaz home offers three bedrooms, two and a half bathrooms, a den, and a spacious three-car tandem garage. Upon entry, you are greeted by a wide main hallway and a large foyer with convenient closet space. The open-concept design seamlessly flows into the heart of the home, where you'll find 8-foot doors and a striking 4-panel glass slider. The sliding doors open to a private backyard retreat, offering the perfect space for relaxation.
The kitchen, a true centerpiece, features the Roosevelt Collection, including elegant quartz countertops, modern espresso cabinetry, a stylish backsplash, and stainless steel appliances. The primary suite boasts a well-appointed bathroom with a double vanity, a linen closet, and a generously
For sale
$529,990
2638 E HOMESTEADER Road, San Tan Valley, AZ 85140
3beds
2,485sqft
Single Family Residence
Built in 2026
6,879 Square Feet Lot
$-- Zestimate®
$213/sqft
$90/mo HOA
What's special
- 245 days
- 45
- 1
Zillow last checked:
Listing updated:
Listed by:
Danny Kallay 480-694-8571,
Compass
Source: ARMLS,MLS#: 7034912
Facts & features
Interior
Bedrooms & bathrooms
- Bedrooms: 3
- Bathrooms: 3
- Full bathrooms: 2
- 1/2 bathrooms: 1
Heating
- Electric
Cooling
- Programmable Thmstat
Appliances
- Included: Dryer, Washer, Refrigerator, Built-in Microwave, Dishwasher, Disposal, Electric Range, Electric Oven
Features
- Non-laminate Counter, High Speed Internet, Double Vanity, Eat-in Kitchen, 9+ Flat Ceilings, Kitchen Island, Pantry
- Windows: Low Emissivity Windows, Double Pane Windows, Vinyl Frame
- Has basement: No
- Has fireplace: No
Interior area
- Total structure area: 2,485
- Total interior livable area: 2,485 sqft
Property
Parking
- Total spaces: 3
- Parking features: Garage
- Garage spaces: 3
Features
- Stories: 1
- Patio & porch: Covered
- Spa features: None
- Fencing: Block
Lot
- Size: 6,879 Square Feet
- Features: North/South Exposure, Desert Front, Dirt Back
Details
- Parcel number: 10933571
Construction
Type & style
- Home type: SingleFamily
- Architectural style: Ranch
- Property subtype: Single Family Residence
Materials
- Stucco, Wood Frame, Painted
- Roof: Tile
Condition
- Complete Spec Home
- New construction: No
- Year built: 2026
Details
- Builder name: Ashton Woods
Utilities & green energy
- Sewer: Private Sewer
Community & HOA
Community
- Features: Playground, Biking/Walking Path
- Subdivision: Tobiano @ Wales Ranch
HOA
- Has HOA: Yes
- Services included: Maintenance Grounds
- HOA fee: $90 monthly
- HOA name: Wales Ranch HOA
- HOA phone: 602-437-4777
Location
- Region: San Tan Valley
Financial & listing details
- Price per square foot: $213/sqft
- Annual tax amount: $175
- Date on market: 2/11/2026
- Cumulative days on market: 245 days
- Listing terms: VA Loan,Cash,Conventional,FHA
- Ownership: Fee Simple
Estimated market value
Not available
Estimated sales range
Not available
Not available
Price history
| Date | Event | Price |
|---|---|---|
| 6/18/2026 | Pending sale | $541,990+2.3%$218/sqft |
Source:  ARMLS #6963608 Report a problem ARMLS #6963608 Report a problem | ||
| 6/3/2026 | Price change | $529,990+1%$213/sqft |
Source: ARMLS #7034912 Report a problem | ||
| 6/1/2026 | Price change | $524,990-1.9%$211/sqft |
Source: ARMLS #6963608 Report a problem | ||
| 5/29/2026 | Price change | $534,990+1.9%$215/sqft |
Source: ARMLS #7034912 Report a problem | ||
| 4/22/2026 | Pending sale | $524,990+5%$211/sqft |
Source: ARMLS #6963608 Report a problem | ||
| 4/15/2026 | Price change | $499,990+4.2%$201/sqft |
Source: ARMLS #6963608 Report a problem | ||
| 4/1/2026 | Price change | $479,990-2%$193/sqft |
Source: ARMLS #6963608 Report a problem | ||
| 3/23/2026 | Price change | $489,990-2%$197/sqft |
Source: ARMLS #6963608 Report a problem | ||
| 3/17/2026 | Price change | $499,990-3.8%$201/sqft |
Source: ARMLS #6963608 Report a problem | ||
| 1/12/2026 | Price change | $519,990+1%$209/sqft |
Source: ARMLS #6963608 Report a problem | ||
| 1/5/2026 | Listed for sale | $514,990$207/sqft |
Source: ARMLS #6963608 Report a problem | ||
Public tax history
Tax history is unavailable.
Monthly payment
Est. payment
Payment breakdown
Explore the cost of this home by adjusting the details. Changes won't be saved.Climate risks
Neighborhood: 85140
Nearby schools
Schools provided by the listing agent
- Elementary: Kathryn Sue Simonton Elementary
- Middle: J. O. Combs Middle School
- High: Combs High School
- District: J O Combs Unified School District
Source: ARMLS. This data may not be complete. We recommend contacting the local school district to confirm school assignments for this home.
Similar homes
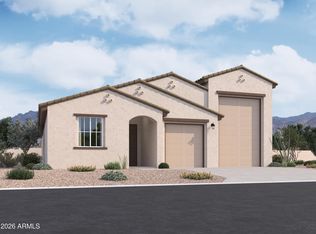
- $519,9905 bd5 ba2.9k sqft31795 N HAY BALE Drive, San Tan Valley, AZ 85140New Construction
 ARMLS
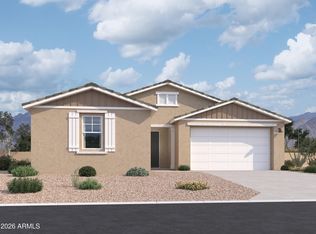
ARMLS - $489,9904 bd3 ba2.2k sqft2509 E GALLOPING HORSE Drive, San Tan Valley, AZ 85140For Sale
 MLS ID #7074311, Danny Kallay, Compass. ARMLS
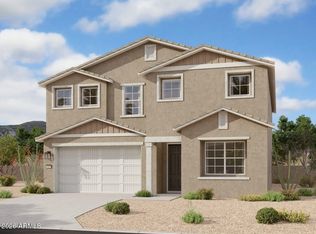
 - $489,9904 bd3 ba2.2k sqft31839 N HAY BALE Drive, San Tan Valley, AZ 85140New Construction
 ARMLS
ARMLS - $459,9904 bd3 ba2.2k sqft31867 N HAY BALE Drive, San Tan Valley, AZ 85140For Sale
 MLS ID #7080156, Danny Kallay, Compass. ARMLS
