Welcome to this Modern-style 2,219 sq. ft. Sunflower floorplan! This 4-bedroom, 3-bath home offers a thoughtfully designed layout with a versatile guest retreat, perfect for visitors, a private office, or creative space. The Laguna interior showcases 42'''' wood cabinetry, white sand quartz countertops, a soft white backsplash, and refined dual toned finishes. At the heart of the home, the kitchen features an expansive island and opens effortlessly to the great room, where a 4-panel sliding glass door creates seamless indoor-outdoor living. Wood-look tile adds warmth throughout, with plush carpet in the bedrooms. The primary suite offers dual sinks and a spacious walk-in closet. Enjoy Wales Ranch amenities including a catch-and-release pond, parks, walking paths, green spaces, and pickleball courts!
For sale
Price increase: $5K (7/28)
$454,990
2480 E GALLOPING HORSE Drive, San Tan Valley, AZ 85140
4beds
2,219sqft
Single Family Residence
Built in 2026
6,001 Square Feet Lot
$-- Zestimate®
$205/sqft
$90/mo HOA
What's special
Private officeExpansive islandSoft white backsplashSpacious walk-in closetWhite sand quartz countertopsRefined dual toned finishesVersatile guest retreat
- 51 days |
- 89 |
- 4 |
Zillow last checked:
Listing updated:
Listed by:
Danny Kallay 480-694-8571,
Compass
Source: ARMLS,MLS#: 7046710
Facts & features
Interior
Bedrooms & bathrooms
- Bedrooms: 4
- Bathrooms: 3
- Full bathrooms: 3
Heating
- Electric
Cooling
- Programmable Thmstat
Appliances
- Included: Built-in Microwave, Dishwasher, Disposal, Electric Oven, Electric Cooktop
- Laundry: Other, See Remarks
Features
- High Speed Internet, Double Vanity, Eat-in Kitchen, 9+ Flat Ceilings, Kitchen Island, Pantry
- Windows: Low Emissivity Windows, Double Pane Windows, Vinyl Frame
- Has basement: No
- Has fireplace: No
Interior area
- Total structure area: 2,219
- Total interior livable area: 2,219 sqft
Property
Parking
- Total spaces: 2.5
- Parking features: Garage
- Garage spaces: 2.5
Features
- Stories: 1
- Patio & porch: Covered
- Spa features: None
- Fencing: Block
Lot
- Size: 6,001 Square Feet
- Features: North/South Exposure, Sprinklers In Front, Desert Front, Dirt Back
Details
- Parcel number: 10933594
Construction
Type & style
- Home type: SingleFamily
- Architectural style: Contemporary
- Property subtype: Single Family Residence
Materials
- Stucco, Wood Frame, Painted
- Roof: Tile
Condition
- Under Construction
- New construction: No
- Year built: 2026
Details
- Builder name: Ashton Woods
Utilities & green energy
- Sewer: Private Sewer
- Water: City Water
Community & HOA
Community
- Features: Playground, Biking/Walking Path
- Subdivision: Sabino at Wales Ranch
HOA
- Has HOA: Yes
- Services included: Maintenance Grounds
- HOA fee: $90 monthly
- HOA name: Wales Ranch Homeowne
- HOA phone: 602-437-4777
Location
- Region: San Tan Valley
Financial & listing details
- Price per square foot: $205/sqft
- Tax assessed value: $104,715
- Annual tax amount: $157
- Date on market: 6/25/2026
- Cumulative days on market: 51 days
- Listing terms: Cash,Conventional,FHA,VA Loan
- Ownership: Fee Simple
Estimated market value
Not available
Estimated sales range
Not available
Not available
Price history
| Date | Event | Price |
|---|---|---|
| 7/28/2026 | Price change | $454,990+1.1%$205/sqft |
Source:  ARMLS #7046710 Report a problem ARMLS #7046710 Report a problem | ||
| 6/25/2026 | Listed for sale | $449,990$203/sqft |
Source: ARMLS #7046710 Report a problem | ||
Public tax history
| Year | Property taxes | Tax assessment |
|---|---|---|
| 2026 | $157 +3.6% | $15,707 +336.3% |
| 2025 | $151 -1.5% | $3,600 |
| 2024 | $154 | $3,600 +100% |
| 2023 | -- | $1,800 |
Find assessor info on the county website
Monthly payment
Est. payment
Payment breakdown
Explore the cost of this home by adjusting the details. Changes won't be saved.Climate risks
Neighborhood: 85140
Nearby schools
GreatSchools rating
- 3/10J. O. Combs Middle SchoolGrades: K-8Distance: 0.6 mi
- 7/10Combs High SchoolGrades: 8-12Distance: 3.7 mi
- 5/10Kathryn Sue Simonton Elementary SchoolGrades: PK-6Distance: 1.8 mi
Schools provided by the listing agent
- Elementary: Kathryn Sue Simonton Elementary
- Middle: J. O. Combs Middle School
- High: Combs High School
- District: J O Combs Unified School District
Source: ARMLS. This data may not be complete. We recommend contacting the local school district to confirm school assignments for this home.
- $479,9904 bd3 ba2.1k sqft2466 E Galloping Horse Dr, San Tan Valley, AZ 85140For Sale

- $419,9903 bd2 ba1.7k sqft2496 E Galloping Horse Dr, San Tan Valley, AZ 85140New Construction

- $103,2675,917 sqft2510 E Galloping Horse Dr, San Tan Valley, AZ 85140Off Market
- $102,7965,890 sqft2520 E Galloping Horse Dr, San Tan Valley, AZ 85140Off Market
- $425,3503 bd3 ba1.9k sqft2477 E Galloping Horse Dr, San Tan Valley, AZ 85140Pending
- $399,9903 bd2 ba1.5k sqft2491 E Galloping Horse Dr, San Tan Valley, AZ 85140For Sale
- $484,9904 bd3 ba2.2k sqft2461 E Galloping Horse Dr, San Tan Valley, AZ 85140New Construction
- $104,2975,976 sqft2509 E Galloping Horse Dr, San Tan Valley, AZ 85140Off Market
A local agent can set up tours, give advice and negotiate with sellers.
Similar homes
- $454,4753 bd2 ba1.8k sqft810 W ANGELINA Drive, San Tan Valley, AZ 85140For Sale
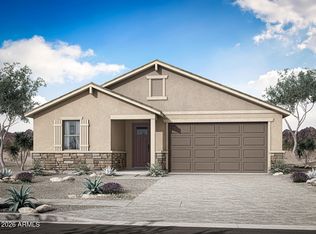 MLS ID #7065294, Tisha Ferguson, Mattamy Arizona, LLC. ARMLS
 - $473,7704 bd3 ba2.1k sqft1950 E PIMENTO Drive, San Tan Valley, AZ 85140For Sale
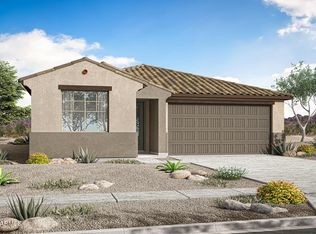 MLS ID #7047258, Tisha Ferguson, Mattamy Arizona, LLC. ARMLS
 - $479,9904 bd3 ba2.1k sqft4361 E ROCK DAISY Lane, San Tan Valley, AZ 85140New Construction
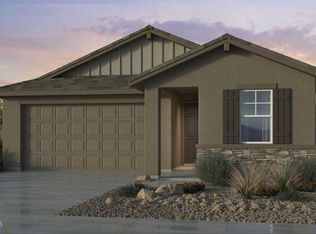 ARMLS
ARMLS - $459,9904 bd2 ba1.8k sqft4404 E ROCK DAISY Lane, San Tan Valley, AZ 85140New Construction
 ARMLS
ARMLS - $459,6203 bd2 ba1.6k sqft37192 N BUTTERY Lane, San Tan Valley, AZ 85140For SaleMLS ID #7047984, Tisha Ferguson, Mattamy Arizona, LLC. ARMLS
- $513,9904 bd3 ba2.4k sqft4121 E BRITTLEBUSH Lane, San Tan Valley, AZ 85140New ConstructionARMLS
- $469,9903 bd2 ba1.8k sqft4526 E ROCK DAISY Lane, San Tan Valley, AZ 85140New ConstructionARMLS
- $529,9903 bd3 ba2.4k sqft2638 E HOMESTEADER Road, San Tan Valley, AZ 85140For SaleMLS ID #7034912, Danny Kallay, Compass. ARMLS
- $513,9904 bd3 ba2.5k sqft4329 E ROCK DAISY Lane, San Tan Valley, AZ 85140New ConstructionARMLS
- $484,9904 bd3 ba2.3k sqft2627 E VINTAGE Drive, San Tan Valley, AZ 85143New ConstructionMLS ID #7064815, Joseph A Elberts, Meritage Homes of Arizona, Inc. ARMLS
- $466,9904 bd2 ba2k sqft2983 E Villa Avenue, San Tan Valley, AZ 85143New ConstructionARMLS
- $424,9903 bd2 ba1.5k sqft4420 E ROCK DAISY Lane, San Tan Valley, AZ 85140New ConstructionARMLS
- $409,9903 bd2 ba1.5k sqft2023 E PIMENTO Drive, San Tan Valley, AZ 85140For SaleMLS ID #7029038, Tisha Ferguson, Mattamy Arizona, LLC. ARMLS
- $425,9903 bd2 ba1.8k sqft38469 N Pheasant Street, San Tan Valley, AZ 85140For SaleMLS ID #6874409, Tisha Ferguson, Mattamy Arizona, LLC. ARMLS
- $499,9904 bd3 ba2.4k sqft33511 N Vino Drive, San Tan Valley, AZ 85143New ConstructionARMLS
- $536,4993 bd3 ba2.4k sqft320 W FLOYD Drive, San Tan Valley, AZ 85140For SaleMLS ID #7014193, Tisha Ferguson, Mattamy Arizona, LLC. ARMLS
- $540,4993 bd3 ba2.4k sqft283 W FLOYD Drive, San Tan Valley, AZ 85140For SaleMLS ID #7014187, Tisha Ferguson, Mattamy Arizona, LLC. ARMLS
- $434,9904 bd3 ba2k sqft2569 E VINTAGE Drive, San Tan Valley, AZ 85143New ConstructionARMLS
- $429,9904 bd3 ba2k sqft5248 E CASSIDY Lane, San Tan Valley, AZ 85144New ConstructionMLS ID #7038628, April Robertson, Risewell Homes. ARMLS
- $465,7784 bd3 ba1.7k sqft10176 S MINERS RUN Trail, Apache Junction, AZ 85120New ConstructionARMLS
