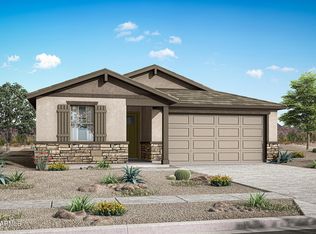
Our Copper plan in the charming Ranch exterior! The Copper offers 3 bedrooms, a flex space, a two and-a-half car garage, with plenty of storage. Off of the great room is a large, covered patio to enjoy the larger premium homesite. Upgraded wood-look tile throughout the home, 8-foot interior doors, European styled kitchen, upgraded cabinets, and quartz countertops. This timeless quality home offers energy efficiency with blown in cellulose insulation on the walls and spray foam insulation in the attic. Enjoy coming home each day to the premium master planned community of Soleo. Winding roads with lush landscaping, large central park, event pavilion, 2-acre lake, various playgrounds, pocket parks, and walking trails that connect enclaves of gated homes within the community.
For sale
Price increase: $1K (8/11)
$459,620
37192 N BUTTERY Lane, San Tan Valley, AZ 85140
3beds
1,684sqft
Single Family Residence
Built in 2026
6,001 Square Feet Lot
$-- Zestimate®
$273/sqft
$186/mo HOA
What's special
Various playgroundsTwo and-a-half car garageEvent pavilionFlex spaceLarge central parkLarge covered patioQuartz countertops
- 73 days
- 38
- 1
Zillow last checked:
Listing updated:
Listed by:
Tisha Ferguson 623-866-3713,
Mattamy Arizona, LLC
Source: ARMLS,MLS#: 7047984
Facts & features
Interior
Bedrooms & bathrooms
- Bedrooms: 3
- Bathrooms: 2
- Full bathrooms: 2
Heating
- Heat Pump, Electric
Cooling
- Central Air, ENERGY STAR Qualified Equipment, Programmable Thmstat
Appliances
- Included: Dishwasher, Disposal, Gas Cooktop, Built-In Electric Oven
- Laundry: Inside, Engy Star (See Rmks)
Features
- Pantry, Quartz Countertops, High Speed Internet, Double Vanity, Master Downstairs, Eat-in Kitchen, 9+ Flat Ceilings, No Interior Steps, Kitchen Island, 3/4 Bath Master Bdrm
- Flooring: Carpet, Tile
- Windows: Screens, Low Emissivity Windows, Double Pane Windows, ENERGY STAR Qualified Windows, Vinyl Frame
- Has basement: No
- Has fireplace: No
Interior area
- Total structure area: 1,684
- Total interior livable area: 1,684 sqft
Property
Parking
- Total spaces: 4.5
- Parking features: Attached, Garage Door Opener, Direct Access
- Attached garage spaces: 2.5
- Uncovered spaces: 2
Features
- Stories: 1
- Patio & porch: Covered
- Spa features: None
- Fencing: Back Yard,Block
Lot
- Size: 6,001 Square Feet
- Features: Borders Common Area, East/West Exposure, Sprinklers In Front, Desert Front, Dirt Back
Details
- Parcel number: 10958889
Construction
Type & style
- Home type: SingleFamily
- Architectural style: Ranch
- Property subtype: Single Family Residence
Materials
- Spray Foam Insulation, Stucco, Wood Frame, Blown Cellulose, Painted
- Foundation: Slab
- Roof: Concrete
Condition
- Year built: 2026
Details
- Builder name: Mattamy Homes, LLC
- Warranty included: Yes
Utilities & green energy
- Sewer: Private Sewer
- Water: City Water
Green energy
- Energy efficient items: Energy Audit
- Water conservation: Tankless Ht Wtr Heat
Community & HOA
Community
- Features: Pool, Lake, Gated, Playground, Biking/Walking Path
- Subdivision: WARE FARMS PARCEL 1B
HOA
- Has HOA: Yes
- Services included: Maintenance Grounds, Street Maint
- HOA fee: $186 monthly
- HOA name: Ware Farms Com Assoc
- HOA phone: 602-957-9191
Location
- Region: San Tan Valley
Financial & listing details
- Price per square foot: $273/sqft
- Annual tax amount: $189
- Date on market: 6/29/2026
- Cumulative days on market: 74 days
- Listing terms: Cash,Conventional,FHA,VA Loan
- Ownership: Fee Simple
- Road surface type: Asphalt
Estimated market value
Not available
Estimated sales range
Not available
Not available
Price history
| Date | Event | Price |
|---|---|---|
| 8/11/2026 | Price change | $459,620+0.2%$273/sqft |
Source:  ARMLS #7047984 Report a problem ARMLS #7047984 Report a problem | ||
| 6/29/2026 | Listed for sale | $458,620$272/sqft |
Source: ARMLS #7047984 Report a problem | ||
Public tax history
Tax history is unavailable.
Monthly payment
Est. payment
Payment breakdown
Explore the cost of this home by adjusting the details. Changes won't be saved.Climate risks
Neighborhood: 85140
Nearby schools
Schools provided by the listing agent
- Elementary: Ellsworth Elementary School
- Middle: J. O. Combs Middle School
- High: Combs High School
- District: J O Combs Unified School District
Source: ARMLS. This data may not be complete. We recommend contacting the local school district to confirm school assignments for this home.
Similar homes
- $454,9904 bd3 ba2.2k sqft2480 E GALLOPING HORSE Drive, San Tan Valley, AZ 85140For Sale
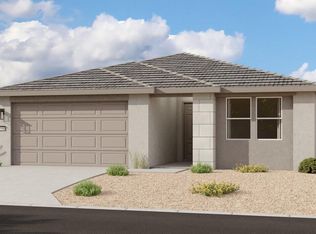 MLS ID #7046710, Danny Kallay, Compass. ARMLS
 - $454,4753 bd2 ba1.8k sqft810 W ANGELINA Drive, San Tan Valley, AZ 85140For Sale
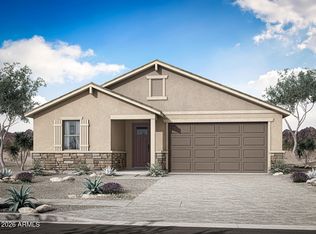 MLS ID #7065294, Tisha Ferguson, Mattamy Arizona, LLC. ARMLS
 - $414,9004 bd2 ba1.8k sqft4040 E FRENCH TROTTER Street, San Tan Valley, AZ 85140For Sale
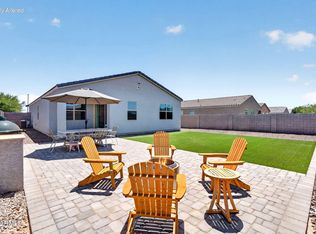 MLS ID #7038819, Lindsay J Picone, The Home Shop. ARMLS
 - $389,0003 bd2 ba1.3k sqft1946 E Georgia Ruth Lane, San Tan Valley, AZ 85140For Sale
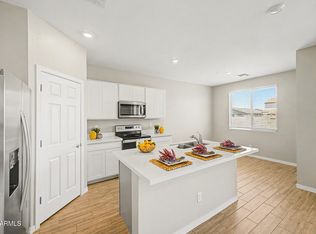 MLS ID #7046116, Stephanie Wyatt-Francis, Coldwell Banker Realty. ARMLS
