This is a brand new completed home in San Tan Valley, with a Desert Modern Elevation. The Blush plan includes 3 bedrooms + a Flex, 2.5 baths, 3 car garage. Gourmet Kitchen appliances that include a gas cooktop with a built-in oven/microwave and dishwasher. Move-in ready. Included in the Ruby Collection are 10 foot ceilings and 8 foot interior doors. Please ask about our special financing incentives with Mattamy Home Funding.
For sale
Price increase: $500 (7/16)
$535,499
320 W FLOYD Drive, San Tan Valley, AZ 85140
3beds
2,471sqft
:
Get pre-qualified$3,472/mo
Single Family Residence
Built in 2026
7,200 Square Feet Lot
$-- Zestimate®
$217/sqft
$129/mo HOA
What's special
- 100 days |
- 73 |
- 2 |
Zillow last checked:
Listing updated:
Listed by:
Tisha Ferguson 623-866-3713,
Mattamy Arizona, LLC
Source: ARMLS,MLS#: 7014193
Facts & features
Interior
Bedrooms & bathrooms
- Bedrooms: 3
- Bathrooms: 3
- Full bathrooms: 2
- 1/2 bathrooms: 1
Heating
- Natural Gas
Cooling
- HVAC SEER Rating, Programmable Thmstat
Appliances
- Included: Built-in Microwave, Dishwasher, Disposal, Gas Cooktop
- Laundry: Inside
Features
- Pantry, Quartz Countertops, High Speed Internet, Double Vanity, Breakfast Bar, 9+ Flat Ceilings, No Interior Steps, Kitchen Island, Full Bth Master Bdrm
- Flooring: Carpet, Tile
- Windows: Low Emissivity Windows, Double Pane Windows, ENERGY STAR Qualified Windows, Vinyl Frame
- Has basement: No
- Has fireplace: No
Interior area
- Total structure area: 2,471
- Total interior livable area: 2,471 sqft
Property
Parking
- Total spaces: 6
- Parking features: Garage Door Opener, Direct Access
- Garage spaces: 3
- Uncovered spaces: 3
Features
- Stories: 1
- Patio & porch: Covered
- Exterior features: Private Yard
- Spa features: None
- Fencing: Block
Lot
- Size: 7,200 Square Feet
- Features: North/South Exposure, Sprinklers In Front, Desert Front, Dirt Back, Gravel/Stone Front
Details
- Parcel number: 10453245
Construction
Type & style
- Home type: SingleFamily
- Architectural style: See Remarks
- Property subtype: Single Family Residence
Materials
- Stucco, Wood Frame, Blown Cellulose, Painted
- Roof: Tile,Concrete
Condition
- Complete Spec Home
- New construction: No
- Year built: 2026
Details
- Builder name: Mattamy Homes
- Warranty included: Yes
Utilities & green energy
- Sewer: Public Sewer
- Water: City Water
Green energy
- Energy efficient items: Fresh Air Mechanical
Community & HOA
Community
- Features: Playground, Biking/Walking Path
- Subdivision: Landmarke
HOA
- Has HOA: Yes
- Services included: Maintenance Grounds
- HOA fee: $129 monthly
- HOA name: Landmarke
- HOA phone: 480-422-8888
Location
- Region: San Tan Valley
Financial & listing details
- Price per square foot: $217/sqft
- Tax assessed value: $159,429
- Annual tax amount: $862
- Date on market: 4/15/2026
- Cumulative days on market: 99 days
- Listing terms: Cash,Conventional,FHA,VA Loan
- Ownership: Fee Simple
- Road surface type: Asphalt
Estimated market value
Not available
Estimated sales range
Not available
Not available
Price history
| Date | Event | Price |
|---|---|---|
| 7/16/2026 | Price change | $535,499+0.1%$217/sqft |
Source:  ARMLS #7014193 Report a problem ARMLS #7014193 Report a problem | ||
| 4/15/2026 | Listed for sale | $534,999$217/sqft |
Source: ARMLS #7014193 Report a problem | ||
Public tax history
| Year | Property taxes | Tax assessment |
|---|---|---|
| 2026 | $862 +2306.3% | $23,914 +58.2% |
| 2025 | $36 | $15,120 |
Find assessor info on the county website
Monthly payment
Est. payment
Payment breakdown
Explore the cost of this home by adjusting the details. Changes won't be saved.Climate risks
Neighborhood: 85140
Nearby schools
GreatSchools rating
- 6/10Jack Harmon Elementary SchoolGrades: PK-6Distance: 1 mi
- 3/10J. O. Combs Middle SchoolGrades: K-8Distance: 1.4 mi
- 7/10Combs High SchoolGrades: 8-12Distance: 3.7 mi
Schools provided by the listing agent
- Elementary: Jack Harmon Elementary School
- Middle: J. O. Combs Middle School
- High: Combs High School
- District: J O Combs Unified School District
Source: ARMLS. This data may not be complete. We recommend contacting the local school district to confirm school assignments for this home.
- $554,9994 bd3 ba2.6k sqft340 W Floyd Dr, San Tan Valley, AZ 85140For Sale

- $574,9994 bd4 ba2.8k sqft286 W Floyd Dr, San Tan Valley, AZ 85140Sold
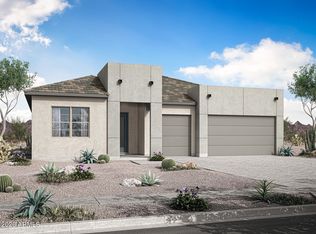
- $545,0007,200 Square Feet304 W Floyd Dr, San Tan Valley, AZ 85140Sold
- $159,4297,200 Square Feet319 W Floyd Dr, San Tan Valley, AZ 85140Off Market
- $499,9993 bd3 ba2.4k sqft299 W Flax Dr, San Tan Valley, AZ 85140Sold
- $579,0004 bd4 ba3.3k sqft315 W Flax Dr, San Tan Valley, AZ 85140Sold
- $613,0004 bd4 ba2.8k sqft330 W Flax Dr, San Tan Valley, AZ 85140Sold
- $590,0004 bd4 ba3.4k sqft333 W Flax Dr, San Tan Valley, AZ 85140Sold
A local agent can set up tours, give advice and negotiate with sellers.
Similar homes
- $539,4993 bd3 ba2.4k sqft283 W FLOYD Drive, San Tan Valley, AZ 85140For Sale
 MLS ID #7014187, Tisha Ferguson, Mattamy Arizona, LLC. ARMLS
 - $554,9994 bd3 ba2.6k sqft340 W FLOYD Drive, San Tan Valley, AZ 85140For SaleMLS ID #7014199, Tisha Ferguson, Mattamy Arizona, LLC. ARMLS
- $--5 bd3 ba2.2k sqft40993 N Chisolm Trl, San Tan Valley, AZ 85140Auction
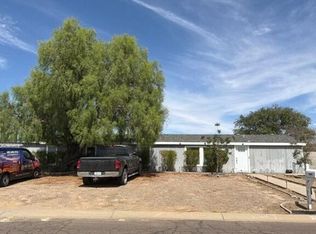 Auction.com 2
 - $449,9903 bd2 ba1.8k sqft38469 N Pheasant Street, San Tan Valley, AZ 85140For Sale
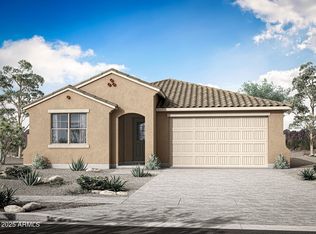 MLS ID #6874409, Tisha Ferguson, Mattamy Arizona, LLC. ARMLS
 - $535,9903 bd3 ba2.5k sqft4177 E DESERT LILLY Lane, San Tan Valley, AZ 85140New ConstructionARMLS
- $513,9904 bd3 ba2.4k sqft4121 E BRITTLEBUSH Lane, San Tan Valley, AZ 85140New ConstructionARMLS
- $472,7704 bd3 ba2.1k sqft1950 E PIMENTO Drive, San Tan Valley, AZ 85140For SaleMLS ID #7047258, Tisha Ferguson, Mattamy Arizona, LLC. ARMLS
- $--3 bd2 ba1.9k sqft2672 W Silver Creek Ln, San Tan Valley, AZ 85142AuctionAuction.com 2
- $449,9904 bd3 ba2.2k sqft2480 E GALLOPING HORSE Drive, San Tan Valley, AZ 85140For SaleMLS ID #7046710, Danny Kallay, Compass. ARMLS
- $513,9904 bd3 ba2.5k sqft4329 E ROCK DAISY Lane, San Tan Valley, AZ 85140New ConstructionARMLS
- $519,8344 bd3 ba2.9k sqft2487 E Dolcetto Drive, San Tan Valley, AZ 85143For SaleMLS ID #7024959, Tisha Ferguson, Mattamy Arizona, LLC. ARMLS
- $458,6203 bd2 ba1.6k sqft37192 N BUTTERY Lane, San Tan Valley, AZ 85140For SaleMLS ID #7047984, Tisha Ferguson, Mattamy Arizona, LLC. ARMLS
- $--4 bd2 ba1.9k sqft2880 W Hayden Peak Dr, San Tan Valley, AZ 85142AuctionAuction.com 2
- $--4 bd3 ba1.9k sqft20408 E Rosa Rd, Queen Creek, AZ 85142AuctionAuction.com 2
- $427,9004 bd3 ba2k sqft4164 E BLAZER Road, San Tan Valley, AZ 85140For SaleMLS ID #7027776, Sonia Lopez, eXp Realty. ARMLS
- $534,9993 bd2 ba2.1k sqft26652 S 228 Place, Queen Creek, AZ 85142For SaleMLS ID #7008559, Tisha Ferguson, Mattamy Arizona, LLC. ARMLS
- $445,0004 bd3 ba2.4k sqft506 W HONEY LOCUST Avenue, Queen Creek, AZ 85140For SaleMLS ID #6993453, Matthew G Murray, Realty ONE Group. ARMLS
- $--3 bd3 ba1.8k sqft21124 E Avenida Del Valle, Queen Creek, AZ 85142AuctionAuction.com 2
- $499,9904 bd3 ba2.4k sqft33511 N Vino Drive, San Tan Valley, AZ 85143For SaleMLS ID #7047973, Kathleen J Spencer, Beazer Homes. ARMLS
- $599,9004 bd4 ba2.6k sqft782 W Longwood Drive, Queen Creek, AZ 85140New ConstructionARMLS
